
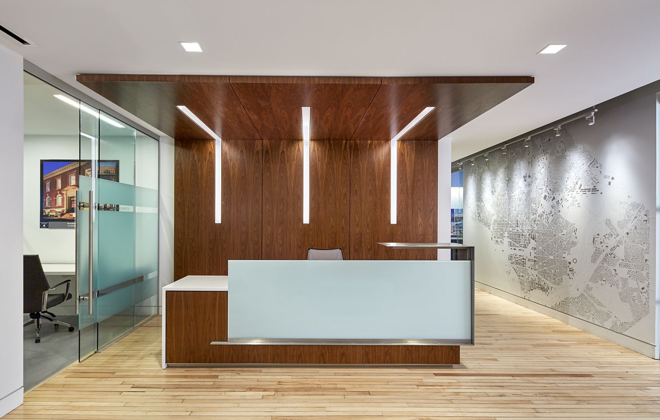
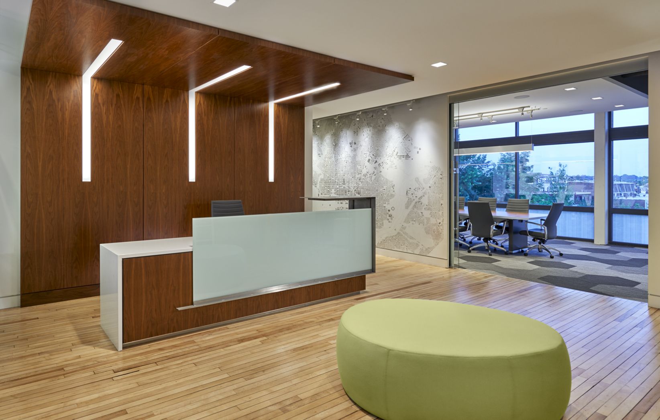
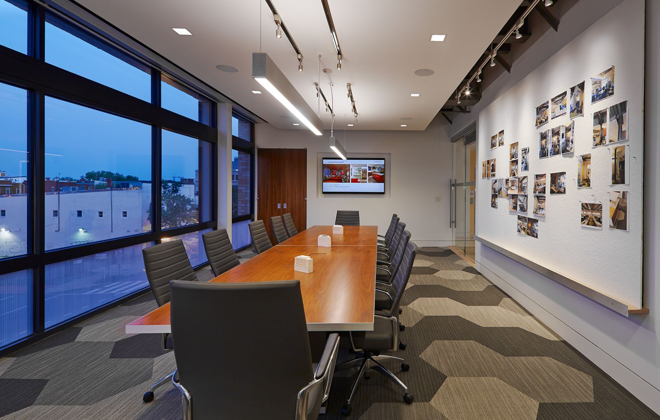
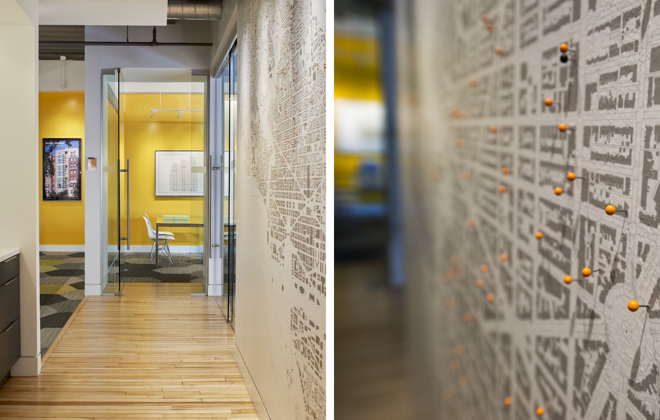
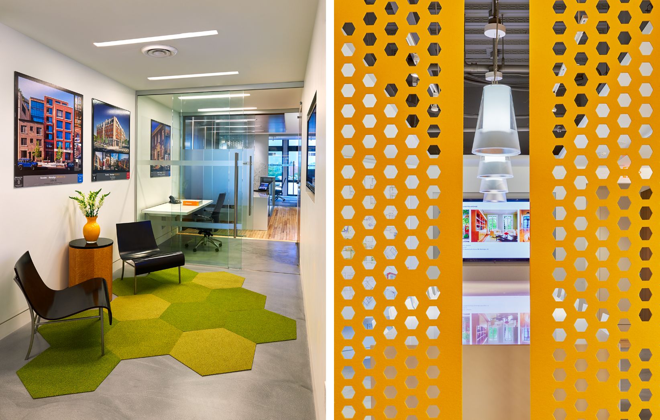
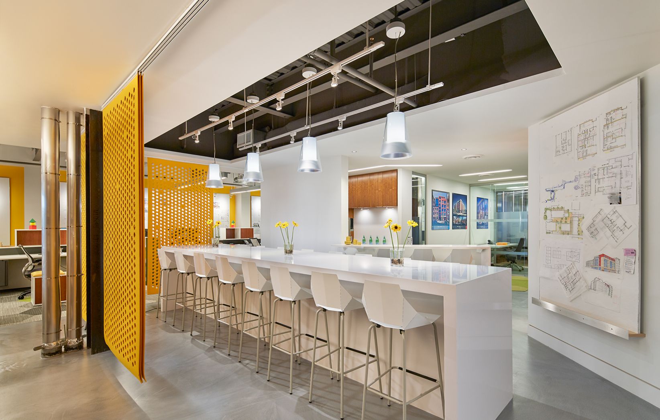
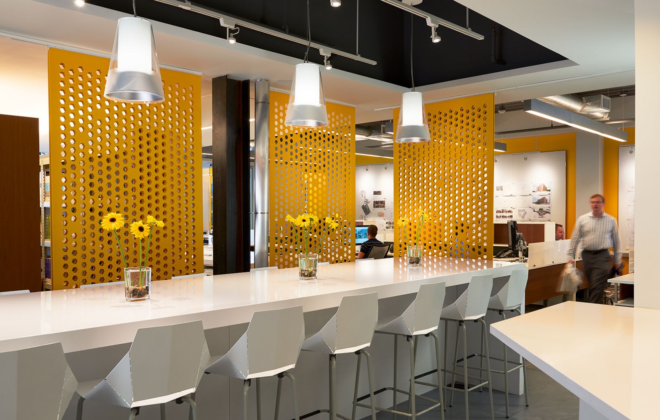
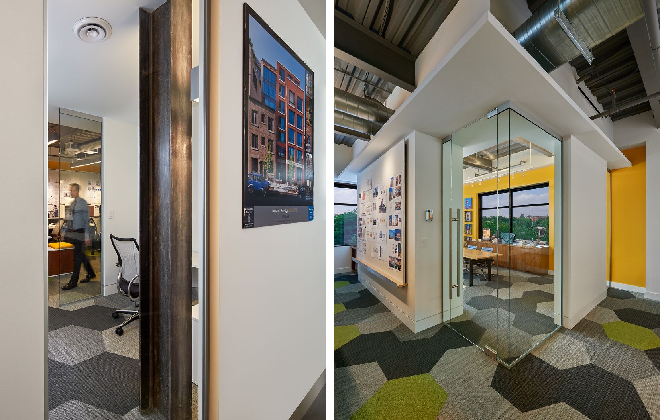
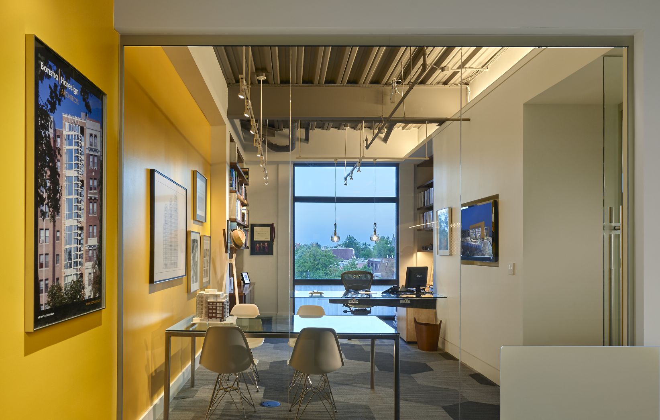
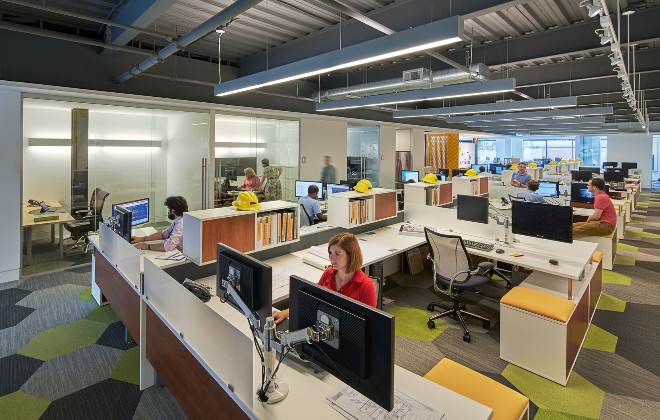
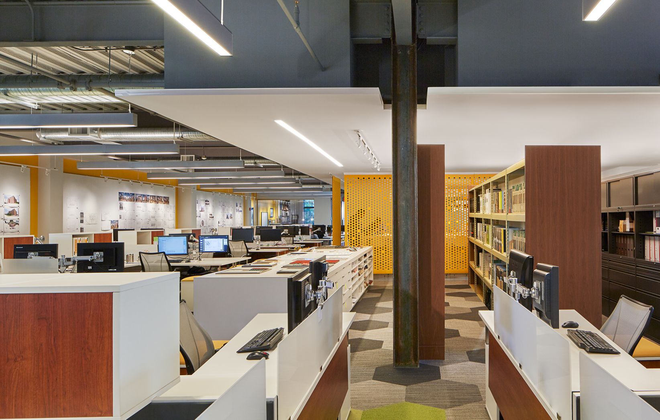
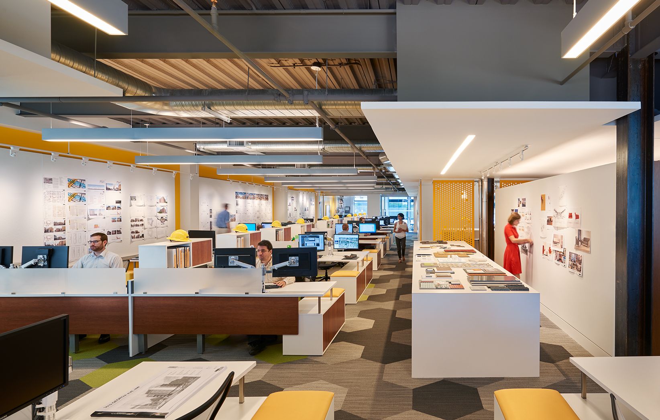
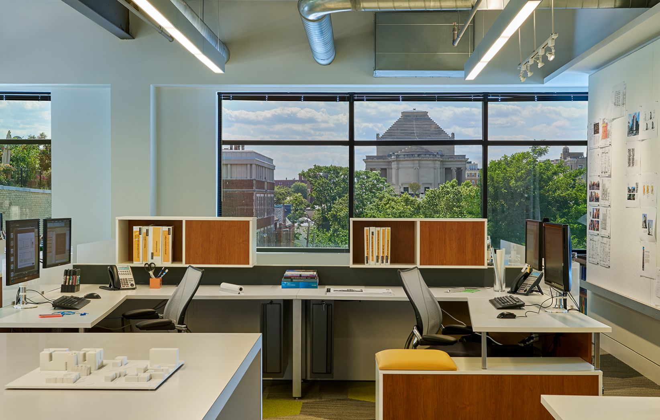
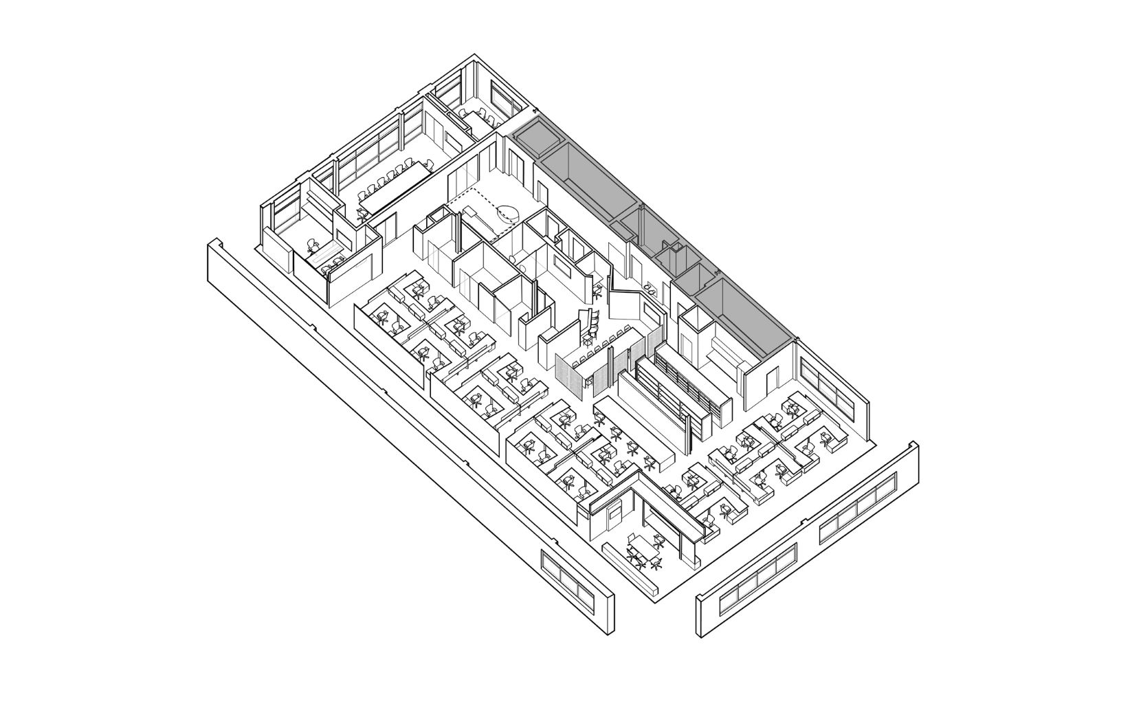
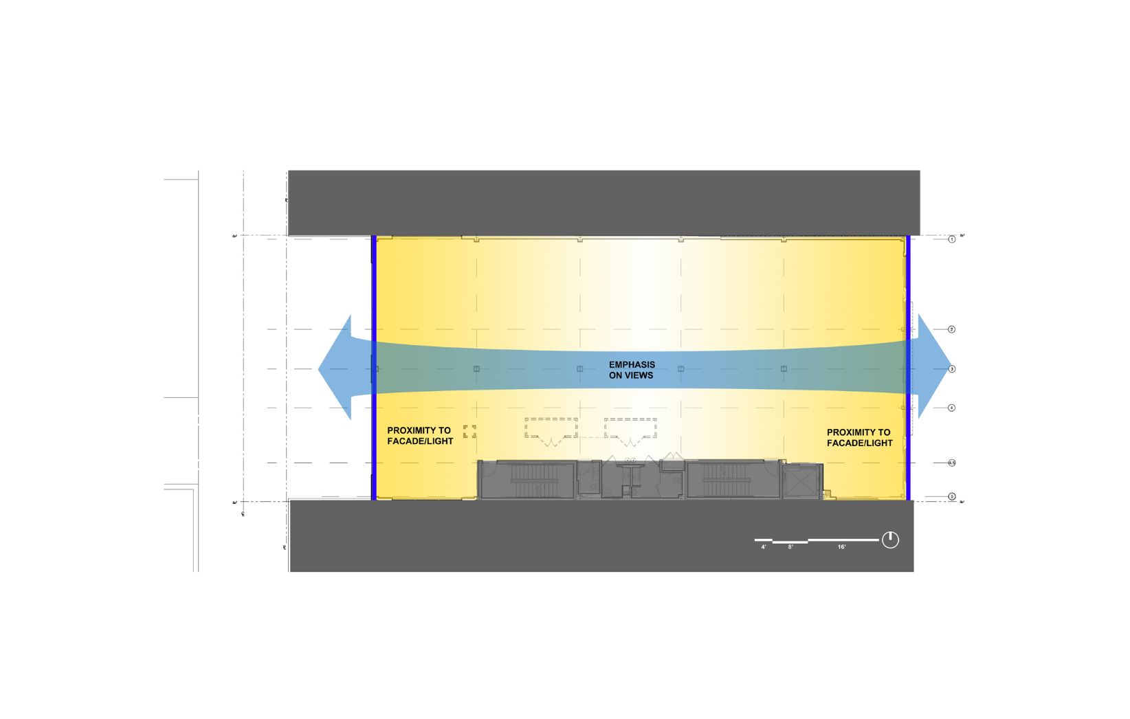
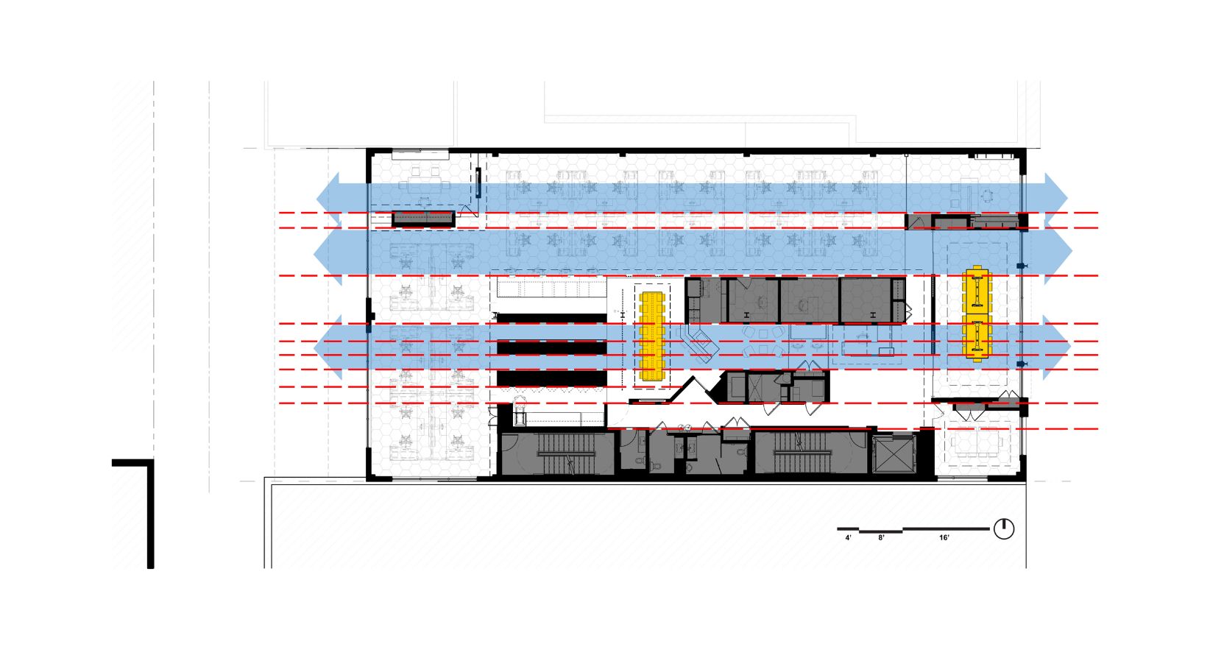
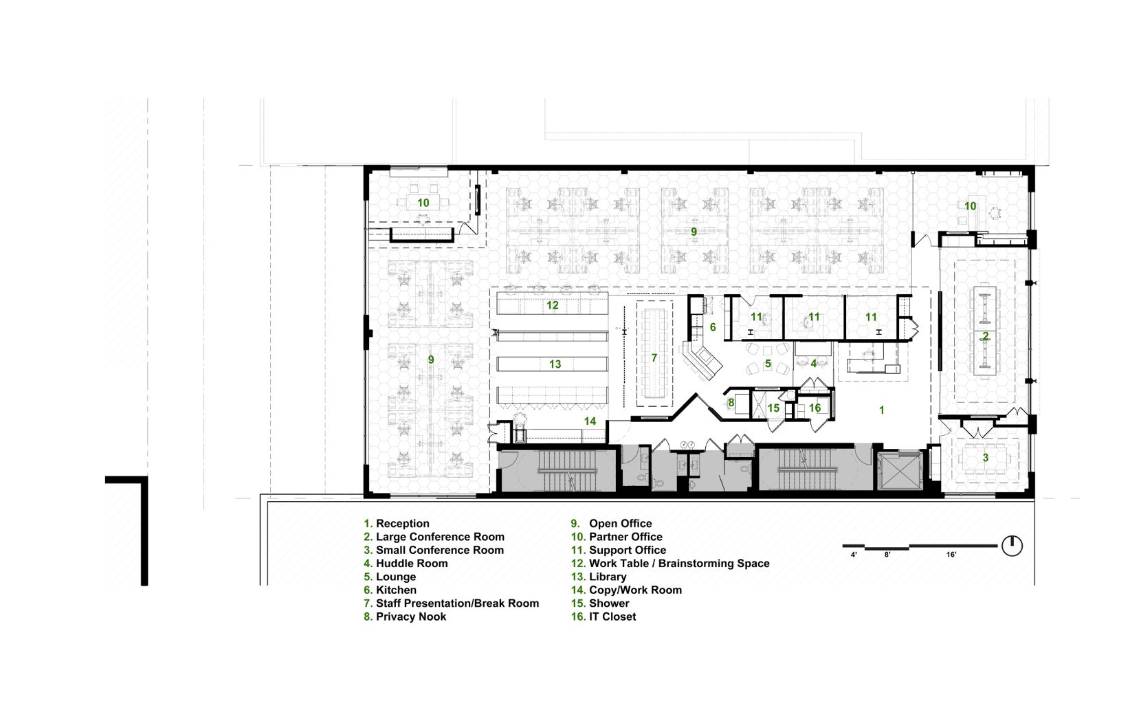
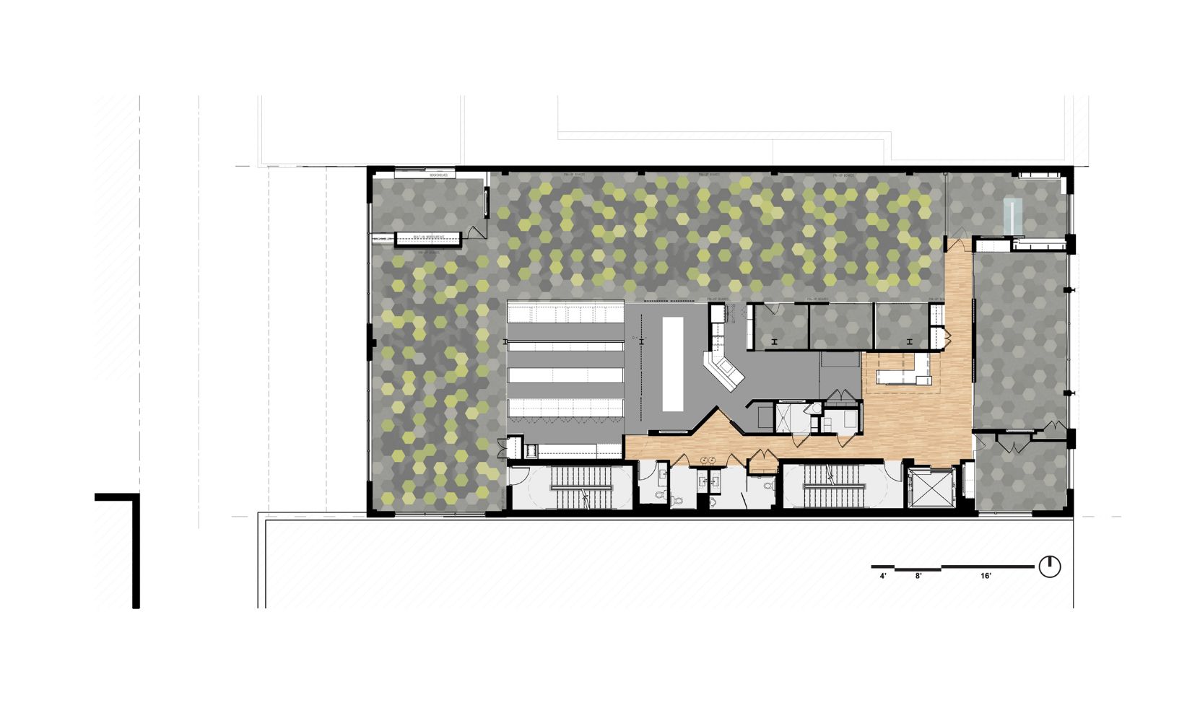
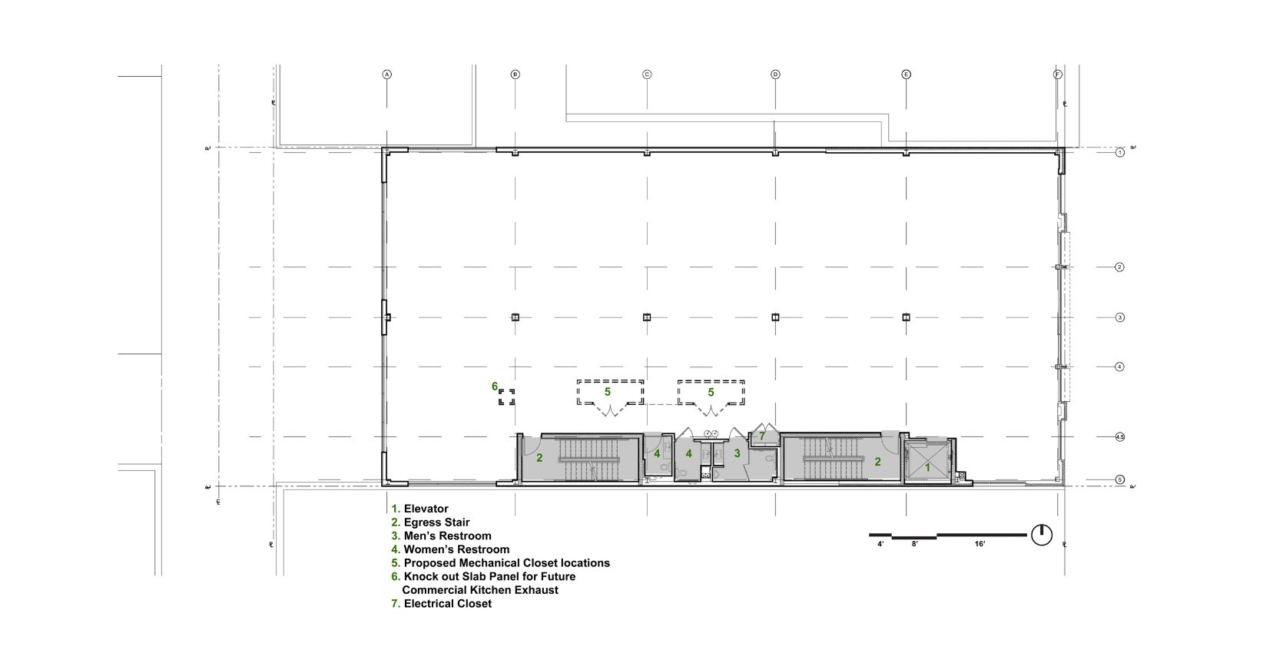
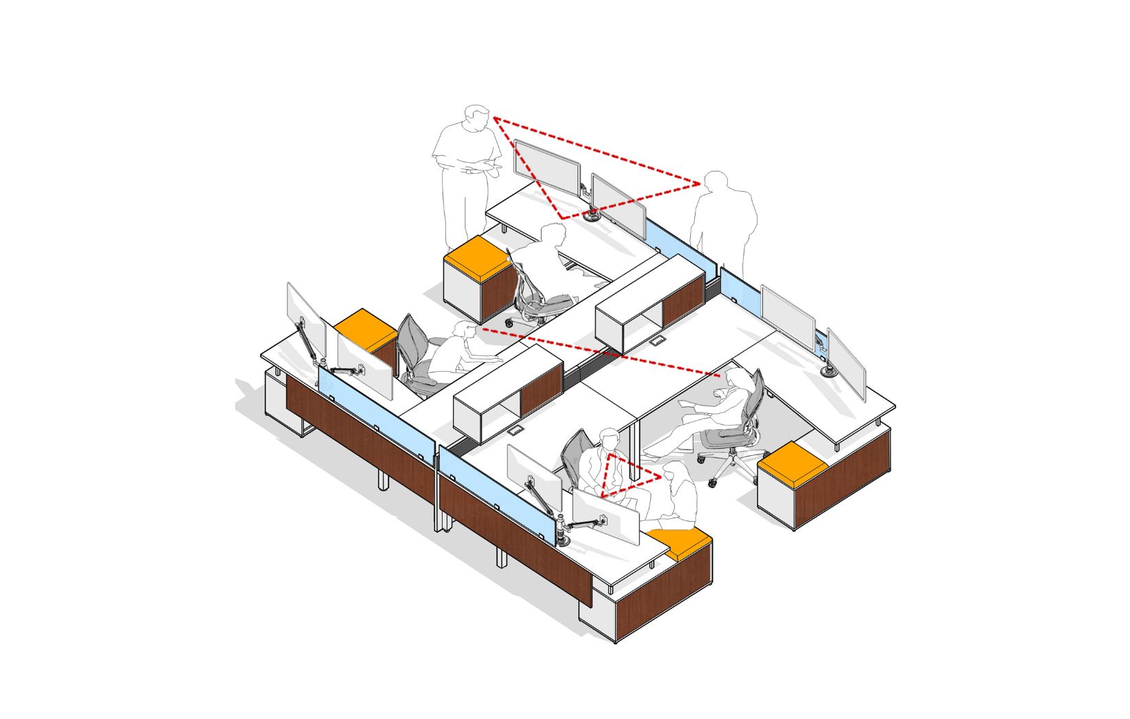
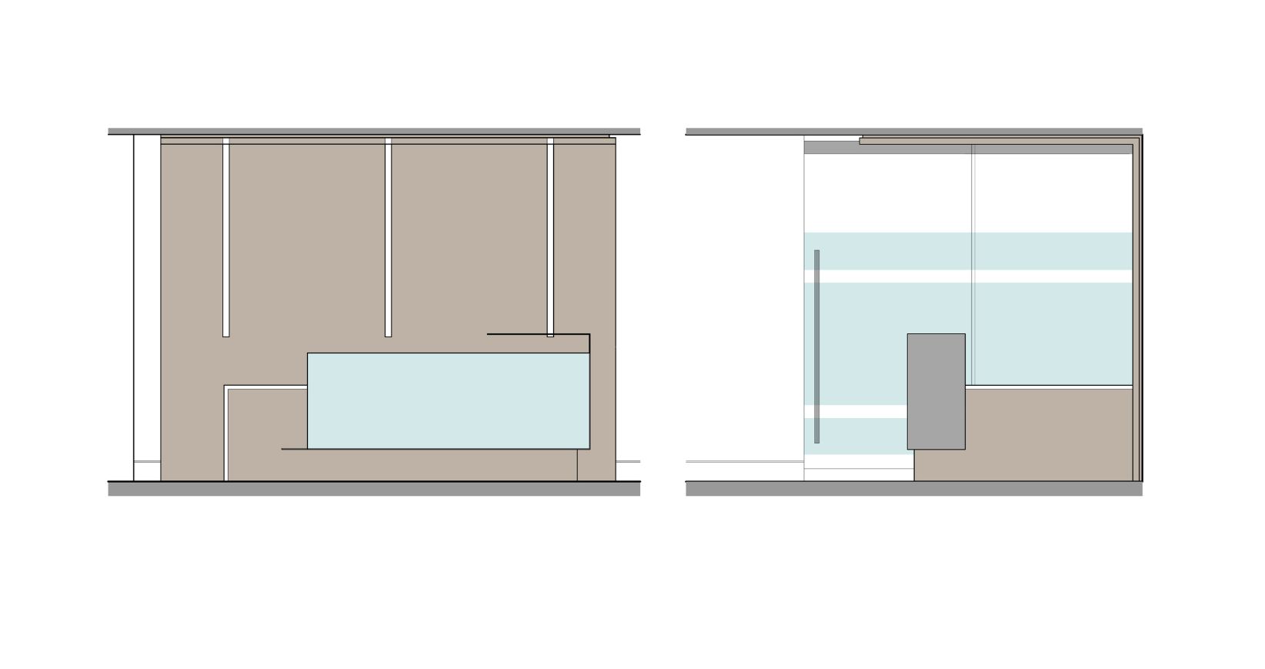
After having outgrown our space in a historic Dupont Circle rowhouse, Bonstra | Haresign ARCHITECTS returned to its roots in the emerging 14th Street Corridor. Our new, larger and more collaborative studio, The Hive, is a single-floor, 7,000 SF open workspace that emphasizes collaboration and communication. Programmed uses are arranged to provide maximum circulation and interconnectedness, while offering access to natural light and views from a variety of vantage points. A consistent palette of materials and colors features the richness of a reclaimed 1929 maple floor, walnut wall and furniture panels; crisp white work surfaces; restrained gray floor, ceiling, and millwork elements, and the zeal of green and maize accents. A hexagonal motif throughout the space reinforces the concept of ‘The Hive,’ and was chosen as a counterpoint to the orthogonal arrangement of the space. The end result is a vibrant working environment featuring a variety of flexible and multi-use spaces demonstrating modern sensibilities connected to the city and its history, and consistent with our caliber of work.
David Haresign FAIA while Partner-in-Charge at Bonstra | Haresign ARCHITECTS
Photographs © Anice Hoachlander / StudioHDP