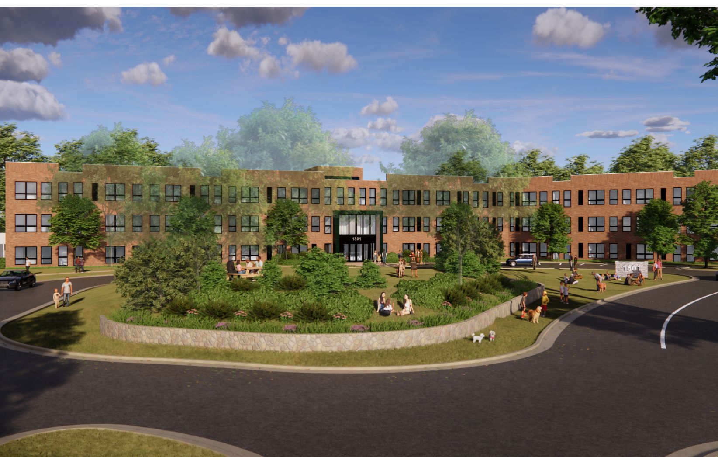
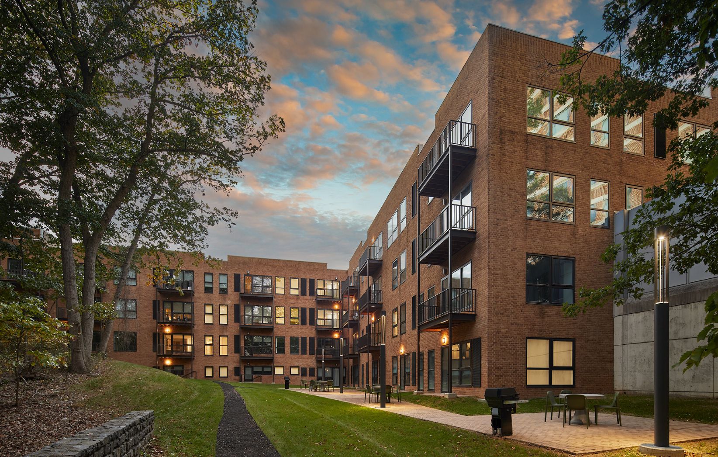
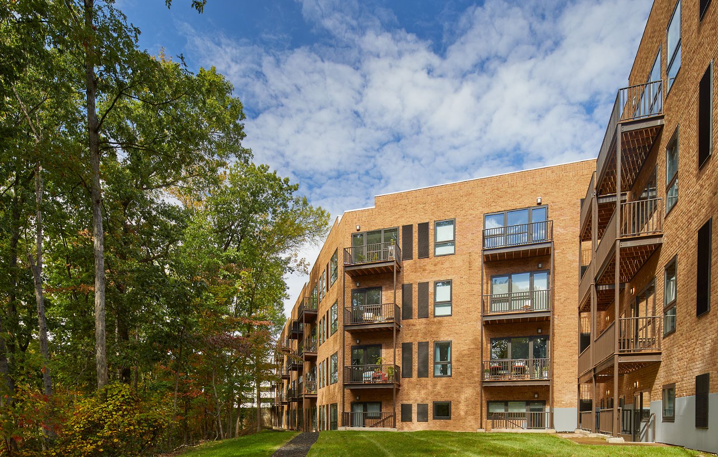
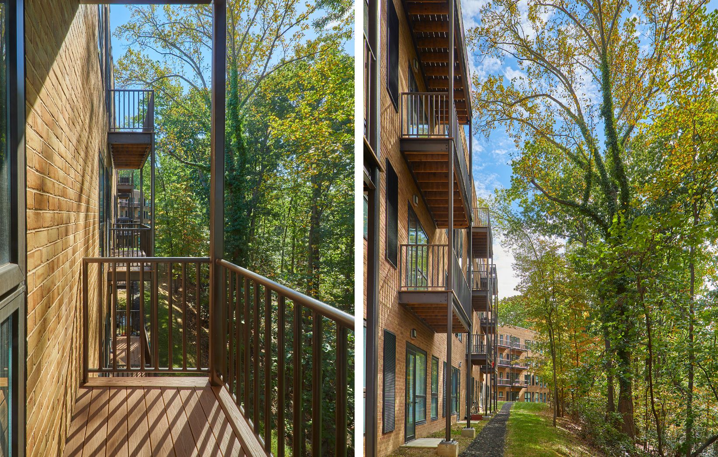
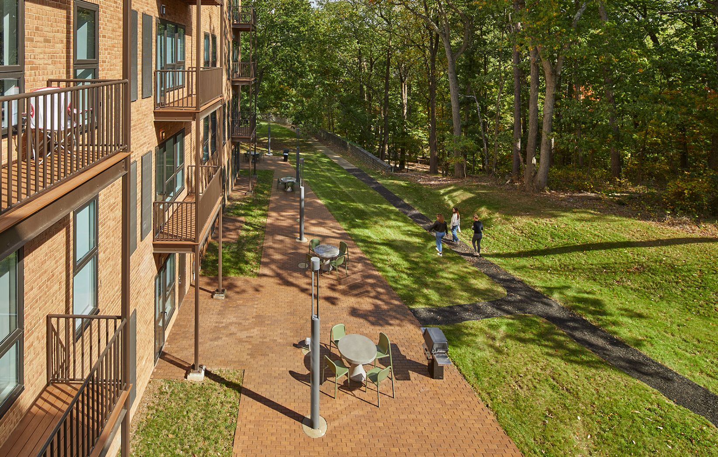
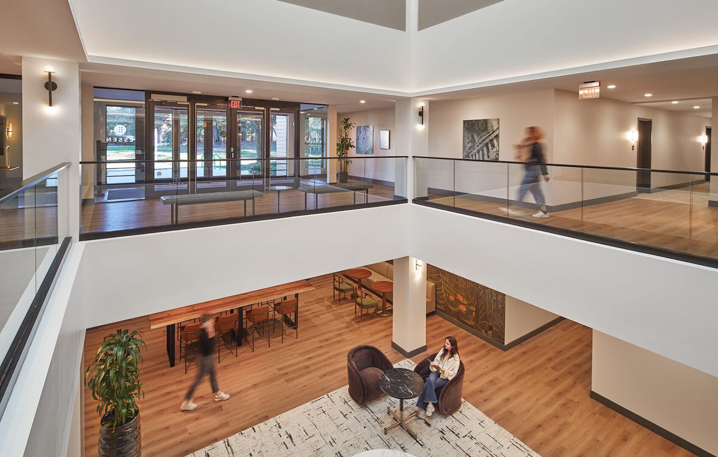
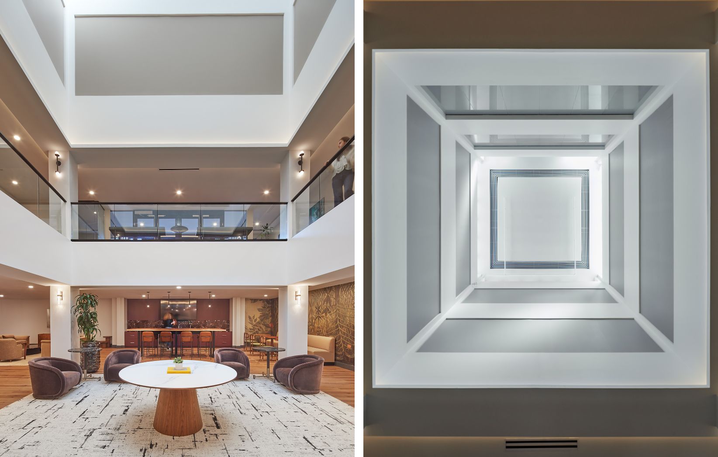
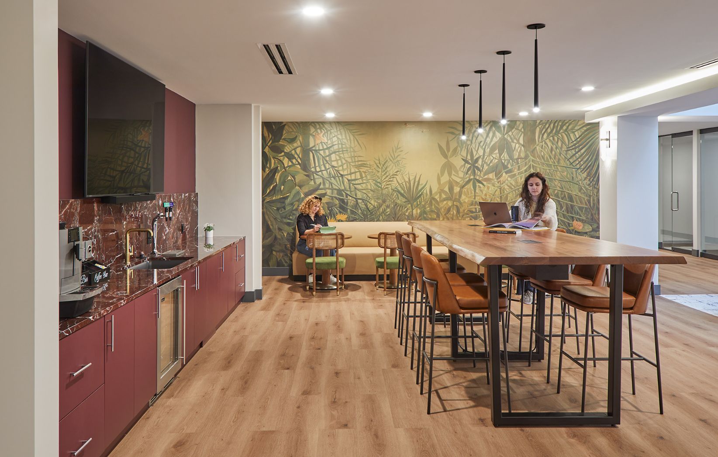
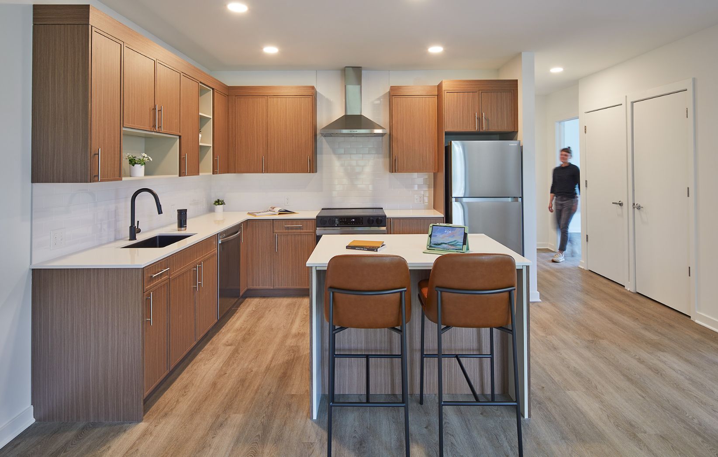
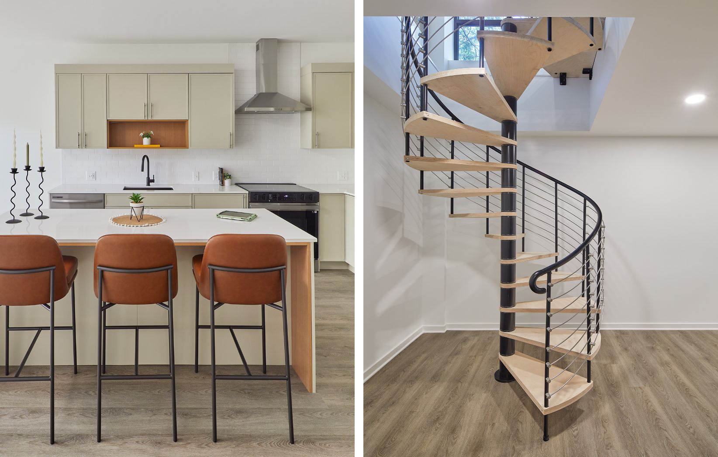
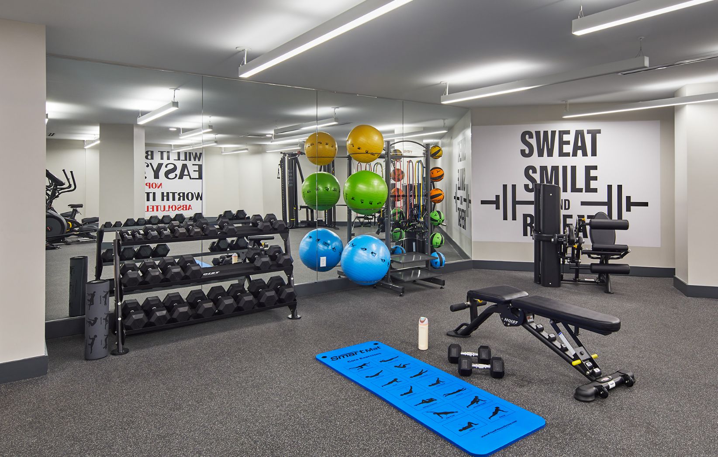
The Essen, located at 1801 North Beauregard Street in Alexandria, VA converts a 1980’s 4-story, 124,545 square foot office building to multifamily residential use. The six-and-a-half-acre project site sits adjacent to a forested nature preserve. The complete residential conversion yields 119 dwelling units. The basement and terrace level spaces include both common area lobby/amenity space as well as residential units. Exterior modifications to the existing building include an entry portal, adjustments to a limited number of window openings, and balconies that articulate the façade and provide views of the preserve.
David Haresign FAIA while Partner-in-Charge at Bonstra | Haresign ARCHITECTS
Photographs © Anice Hoachlander / StudioHDP
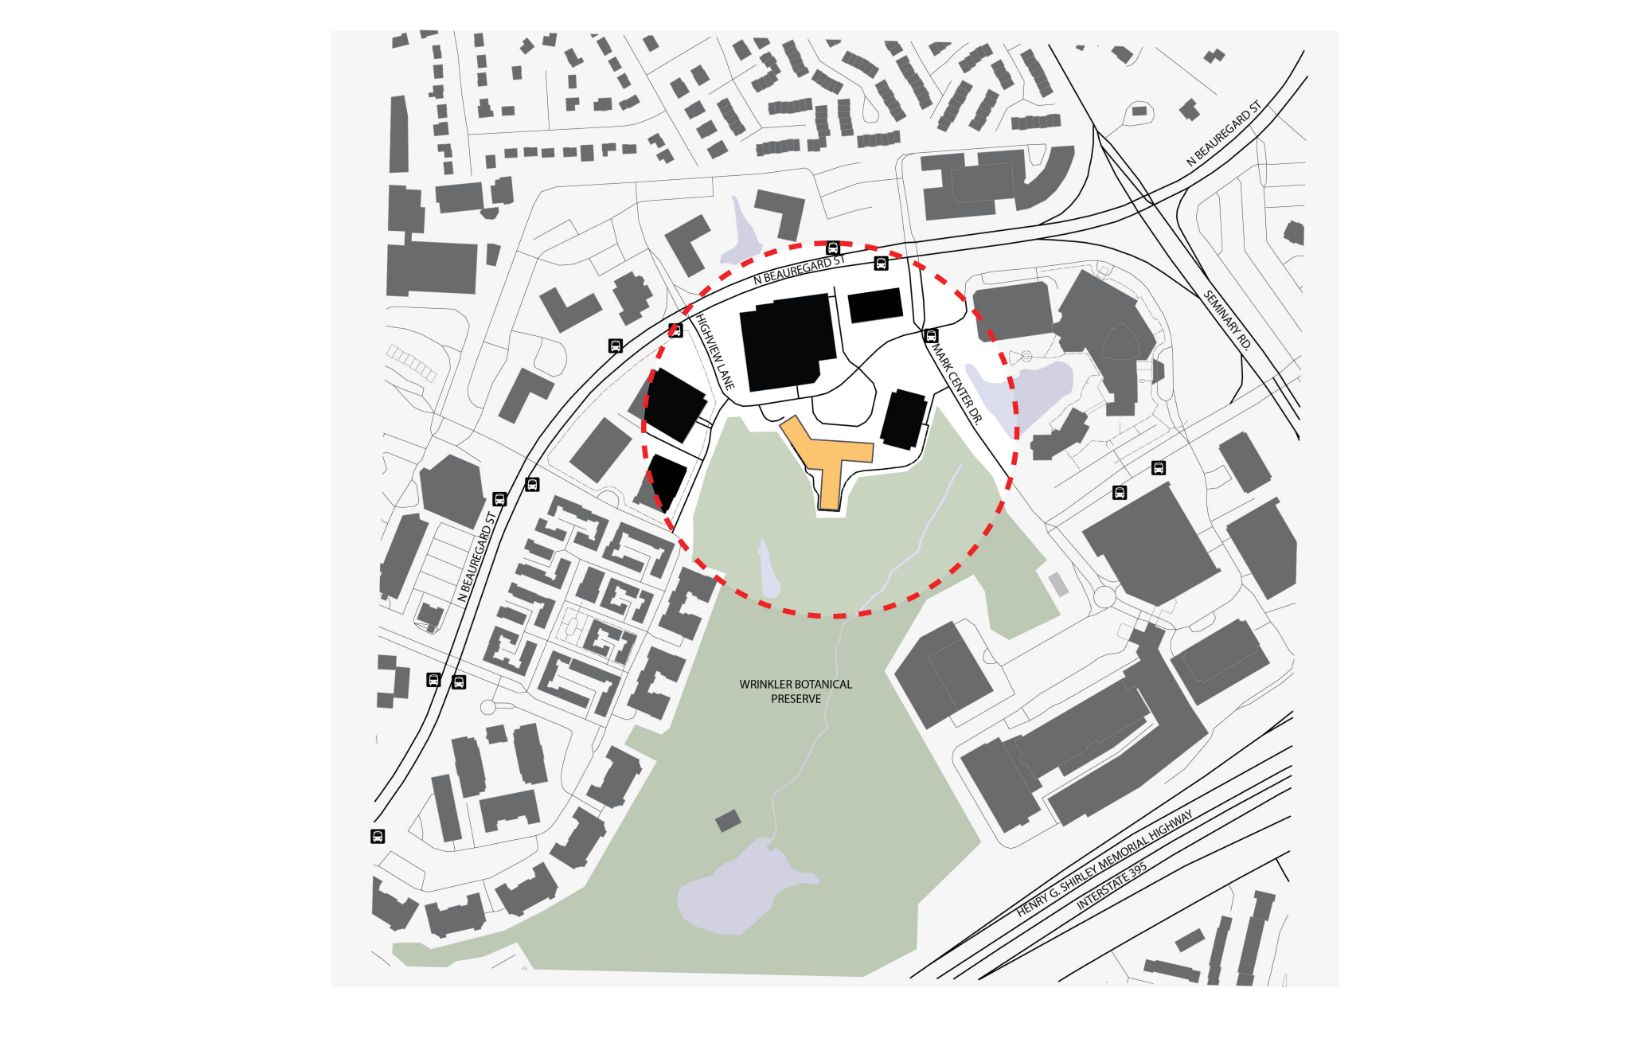
Vicinity Map
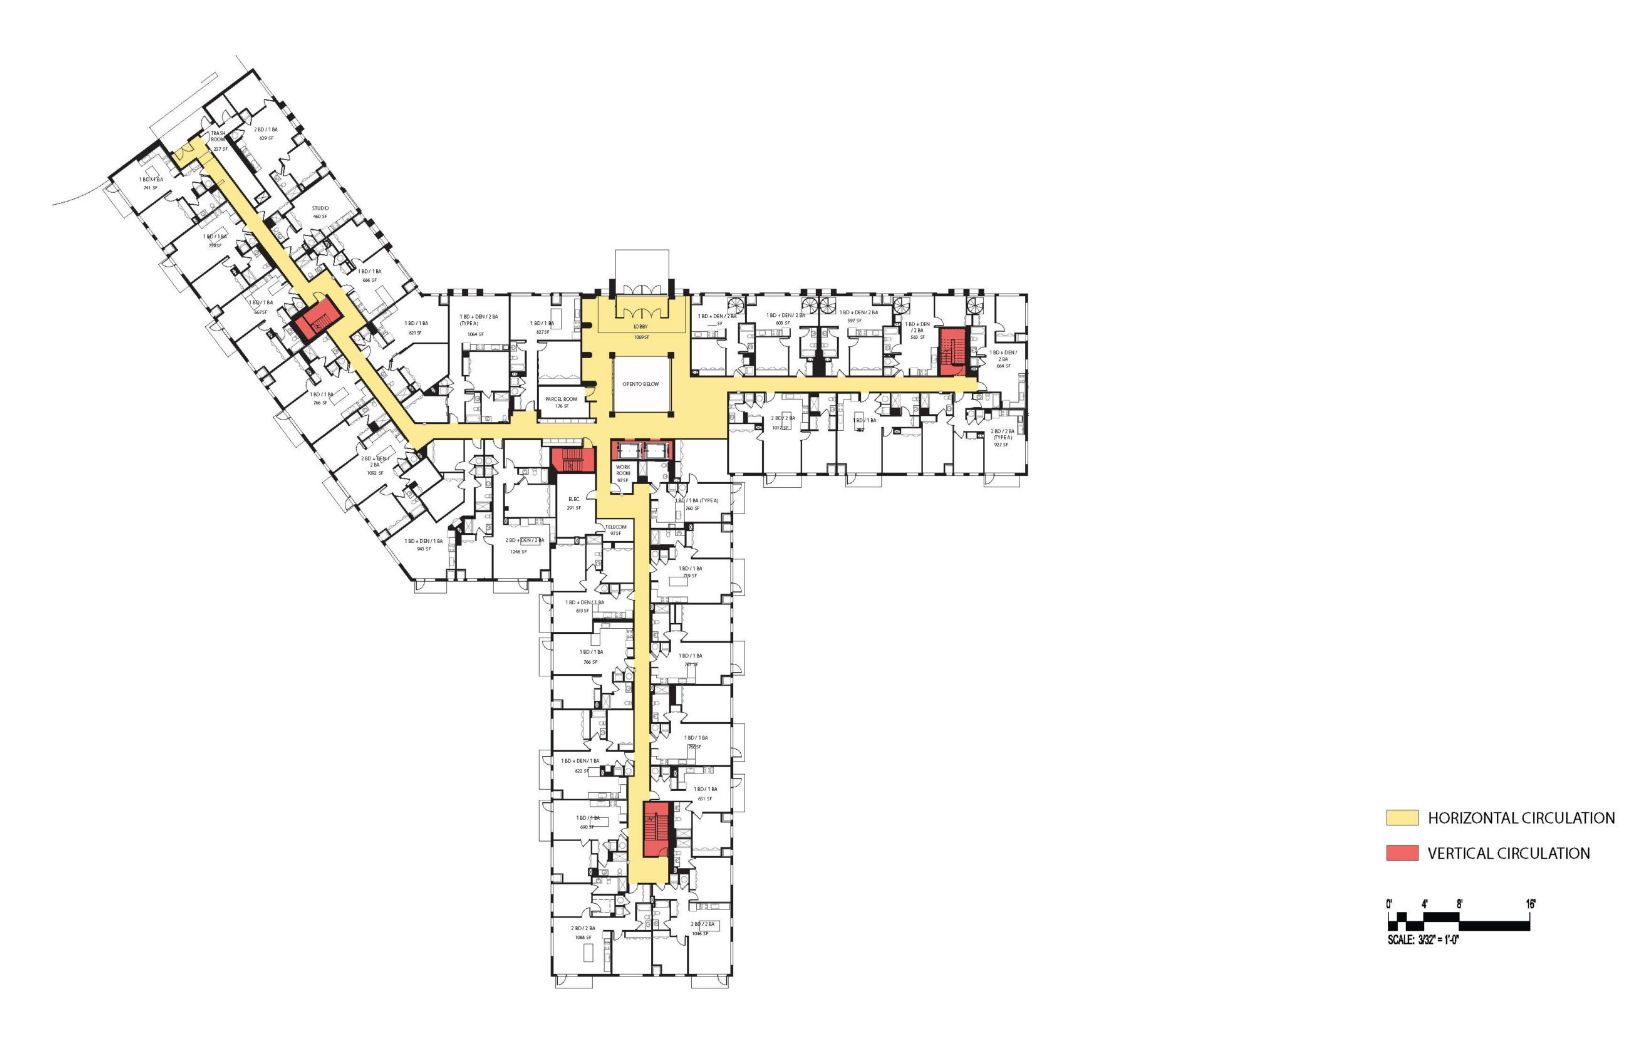
First Floor Plan
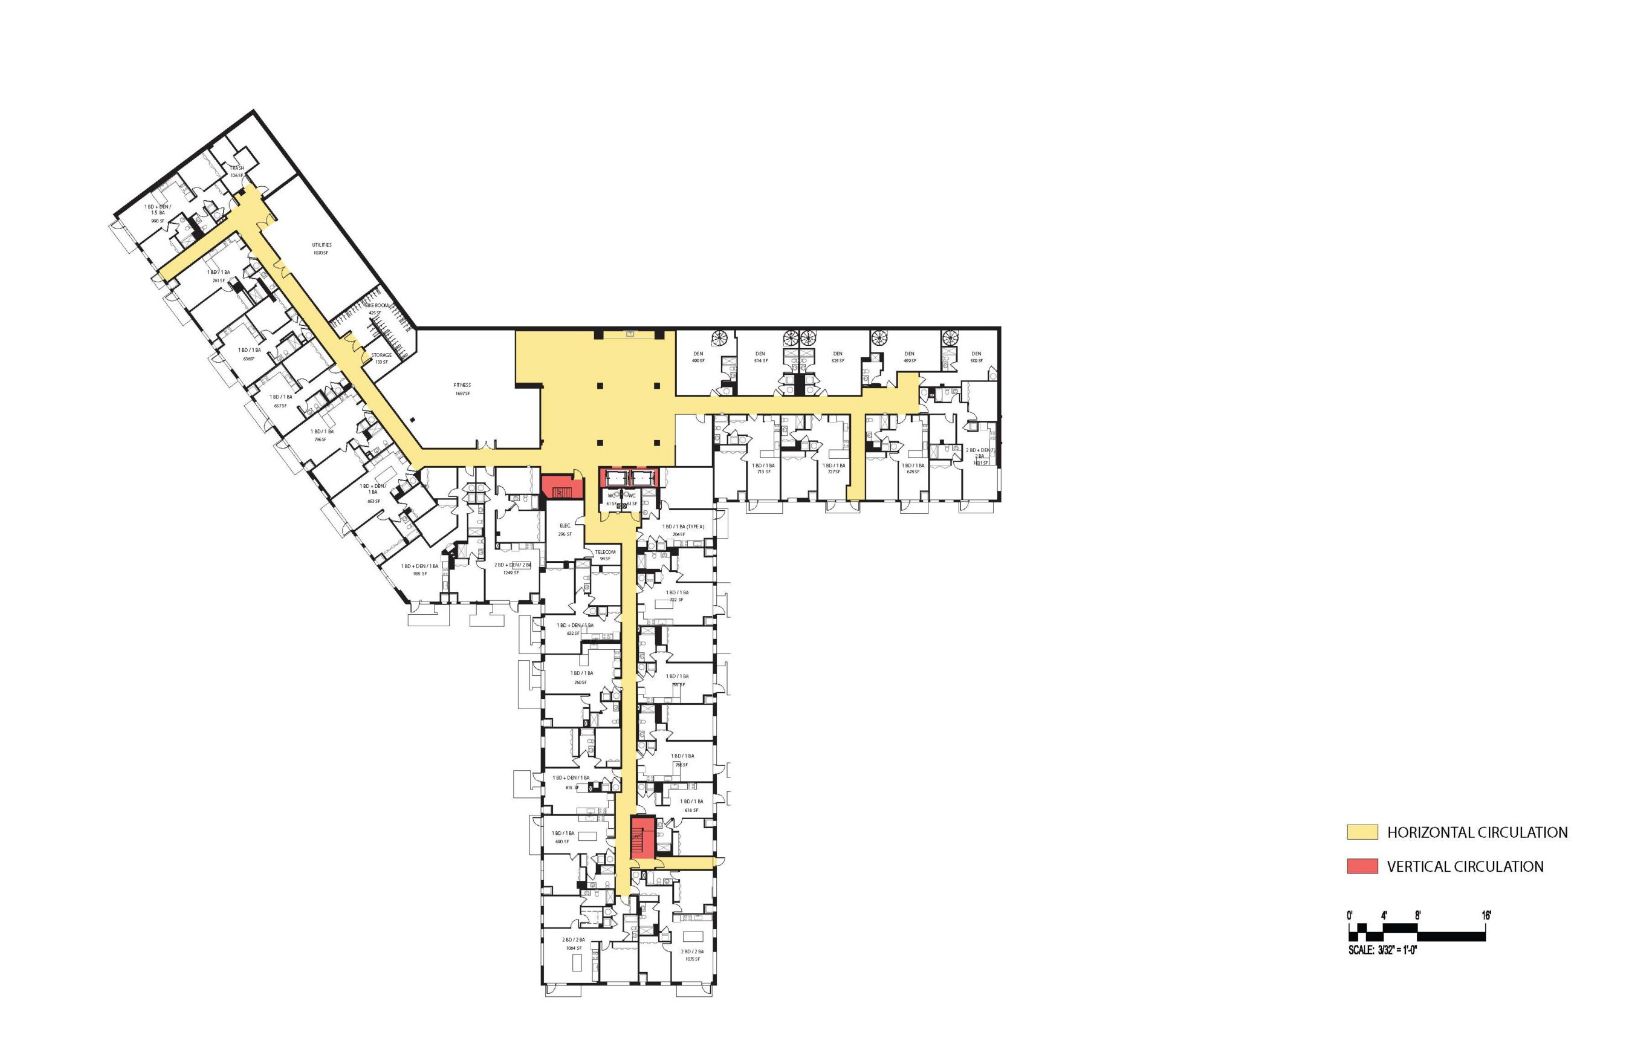
Terrace Floor Plan
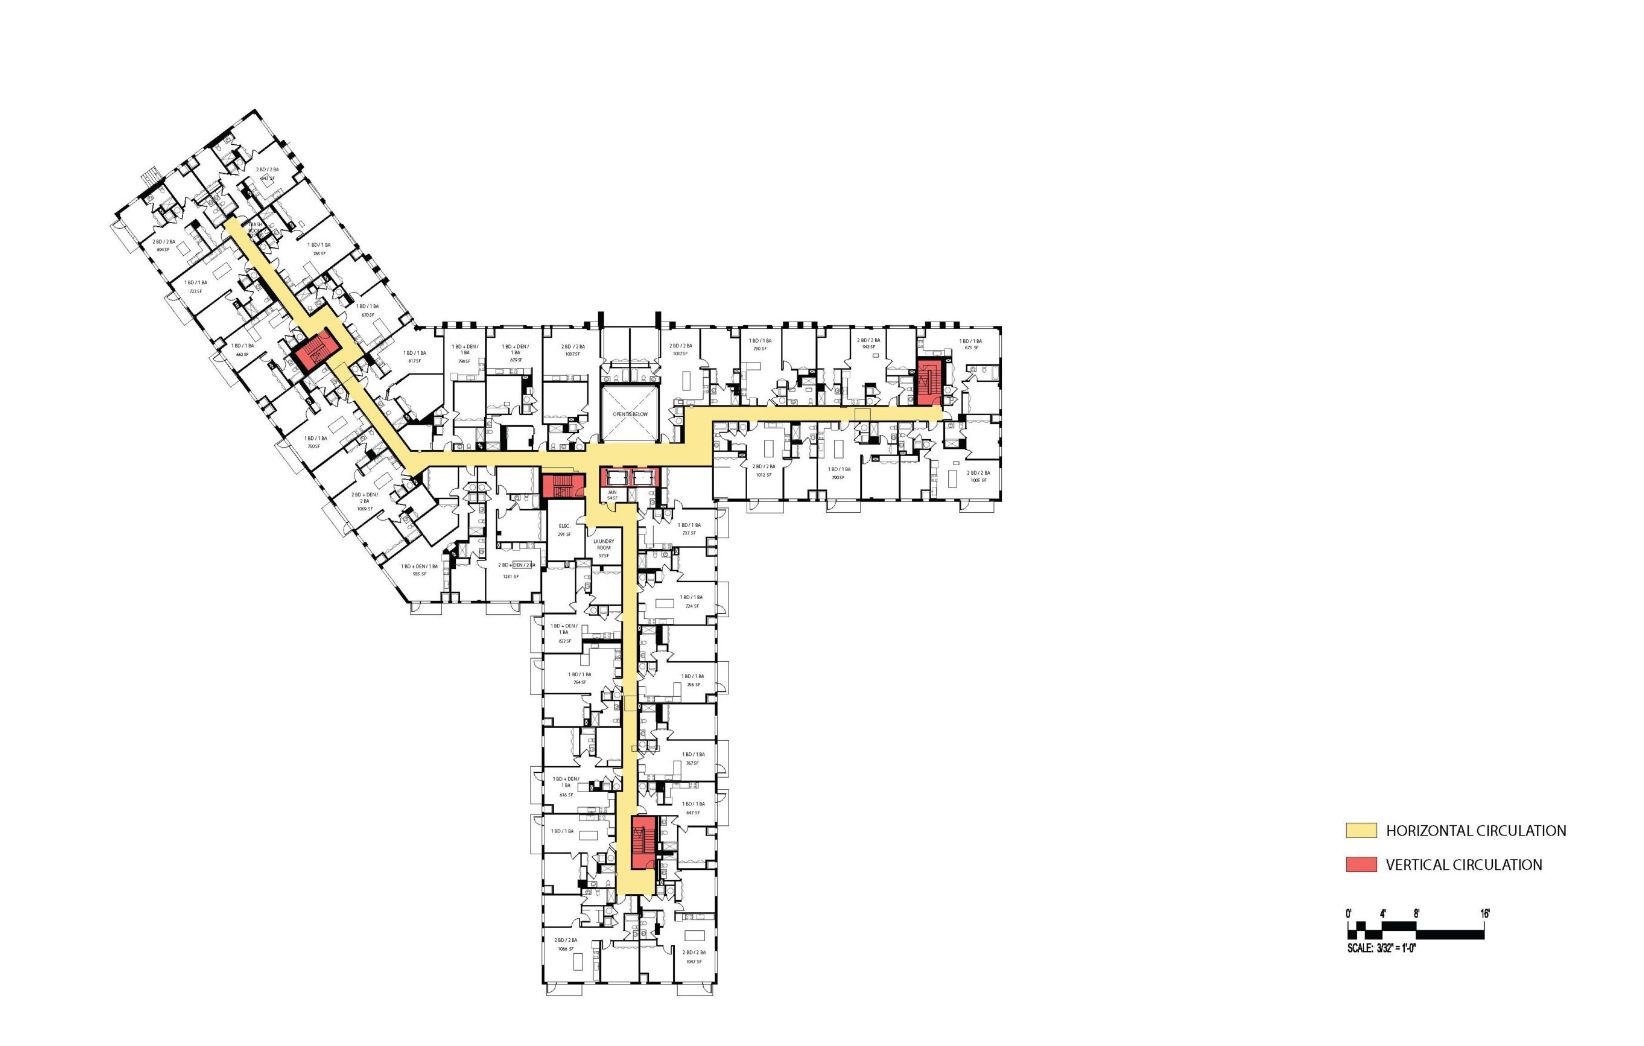
Typical Floor Plan
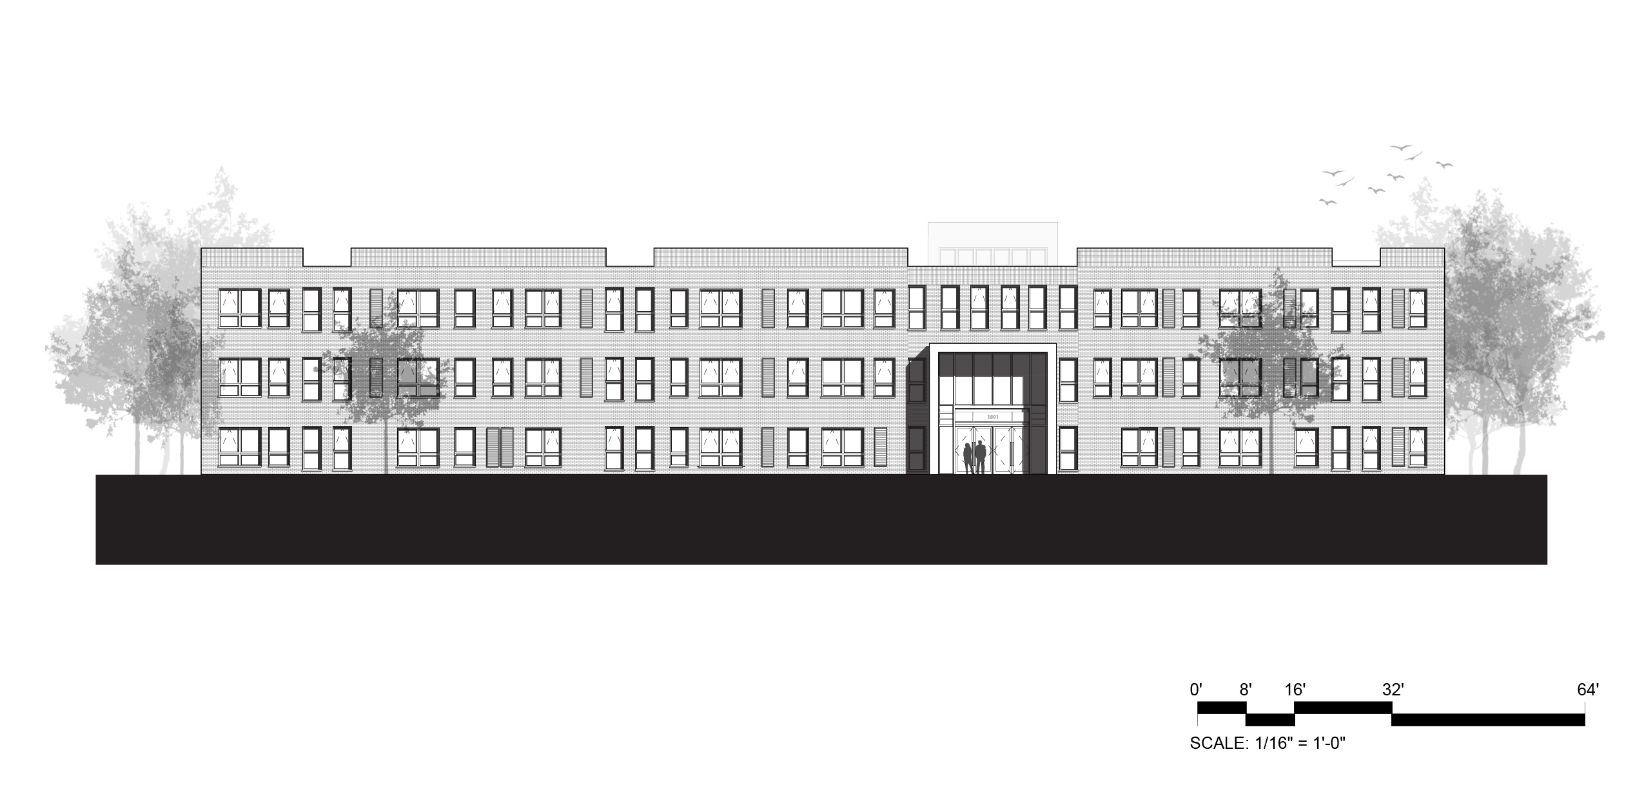
North Elevation
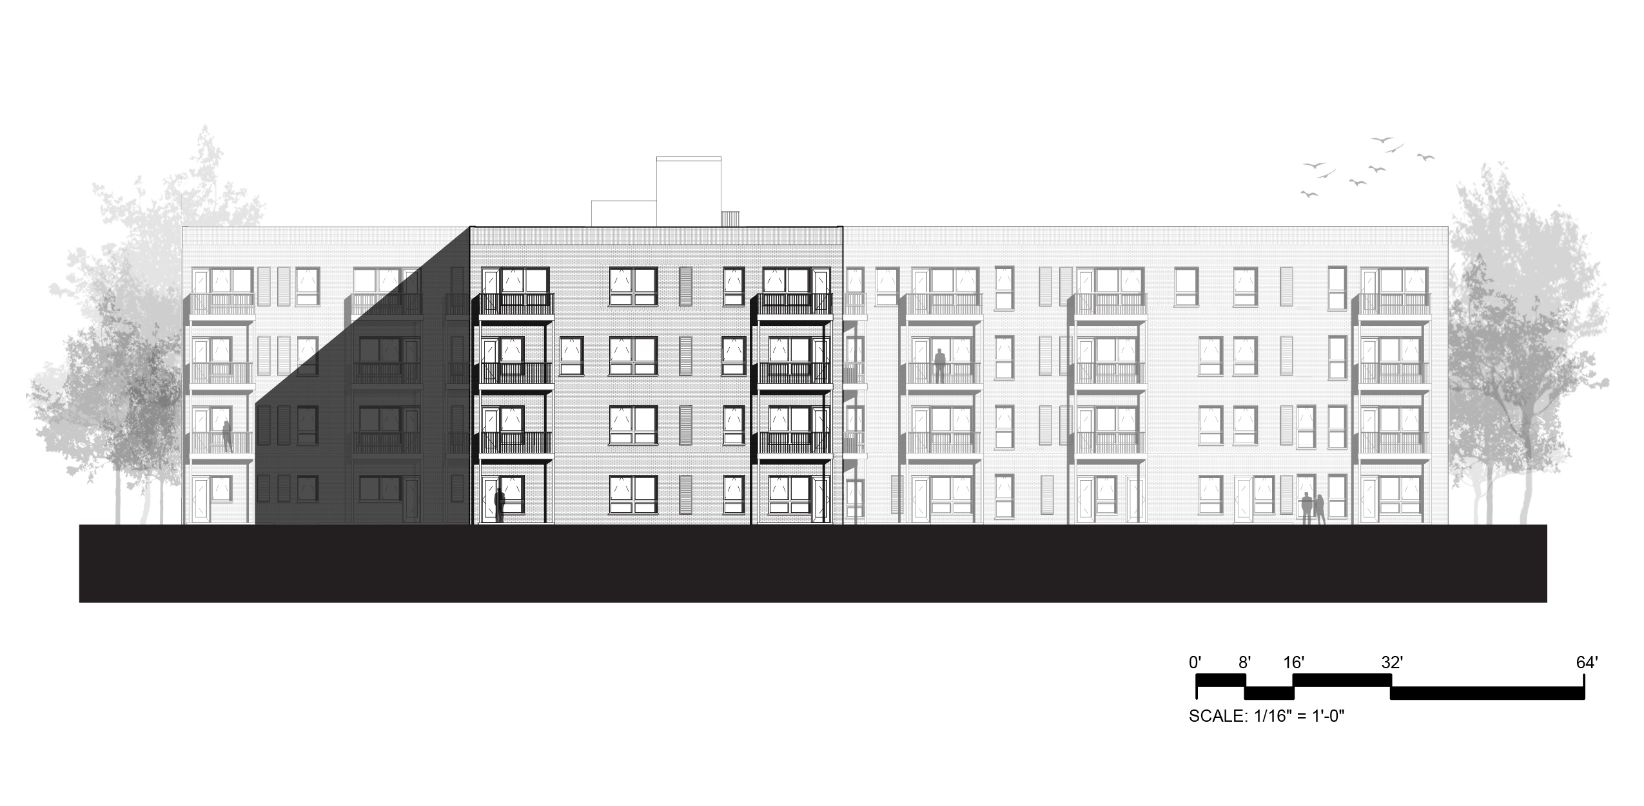
South Elevation
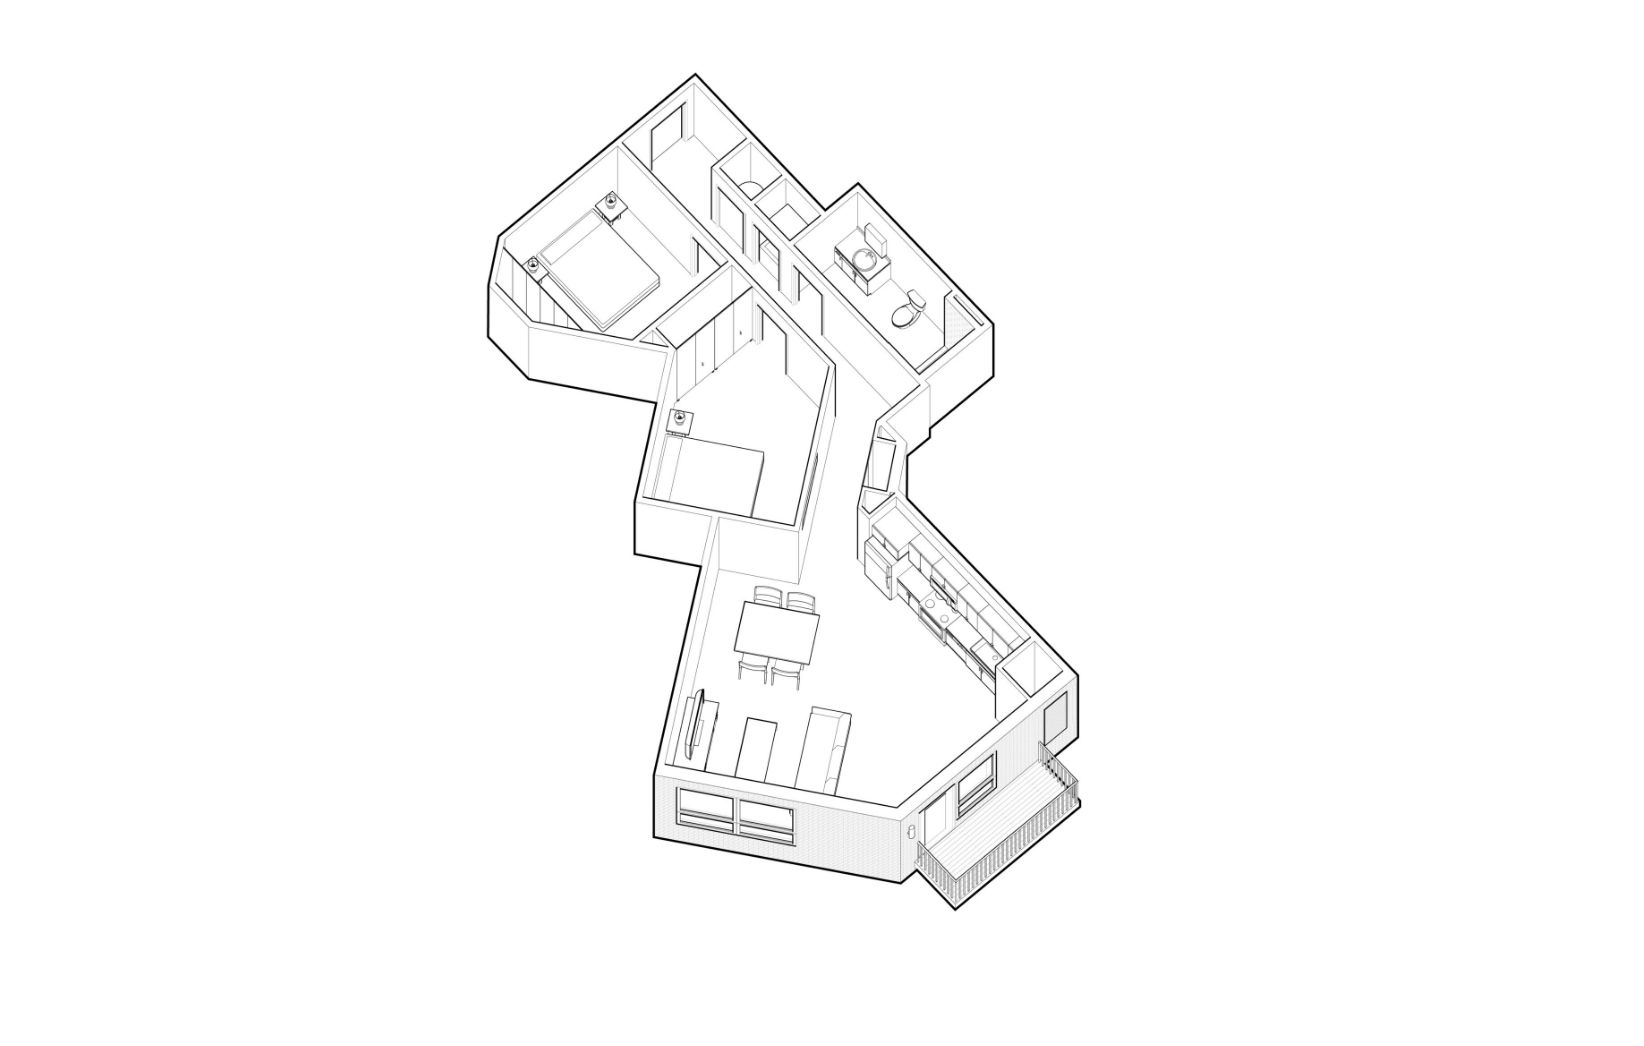
Unit Axon - 1 Bed 1 Bath + Den
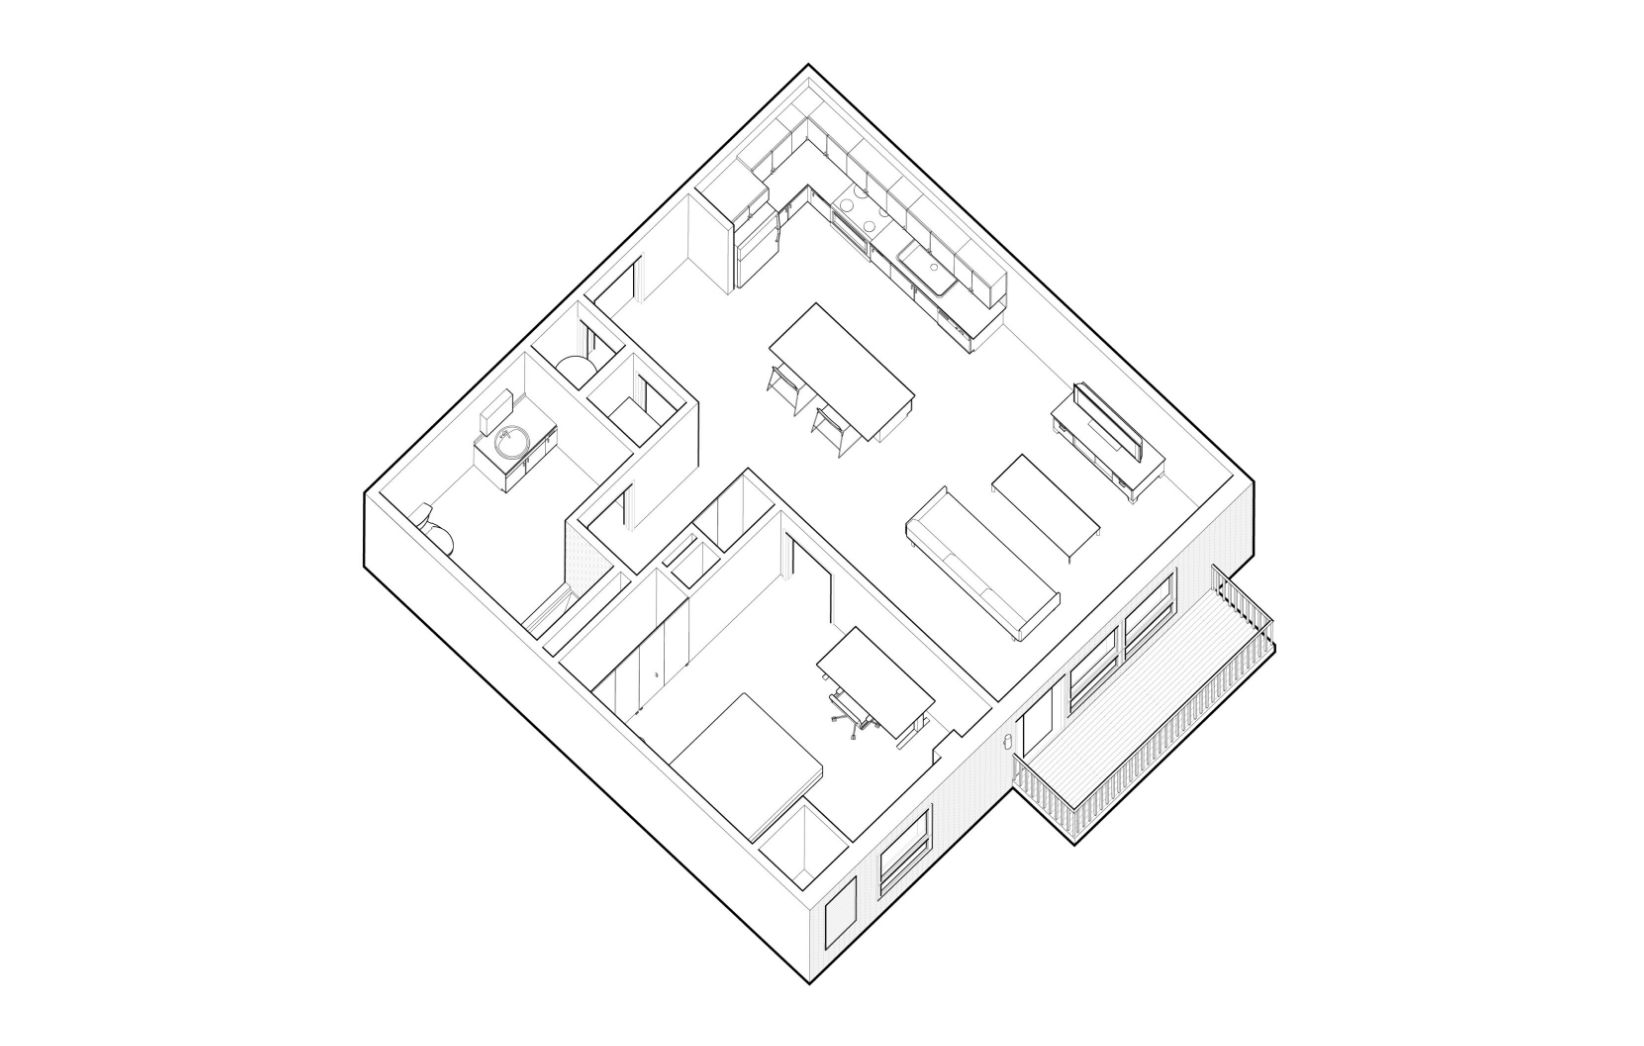
Unit Axon - 1 Bed 1 Bath
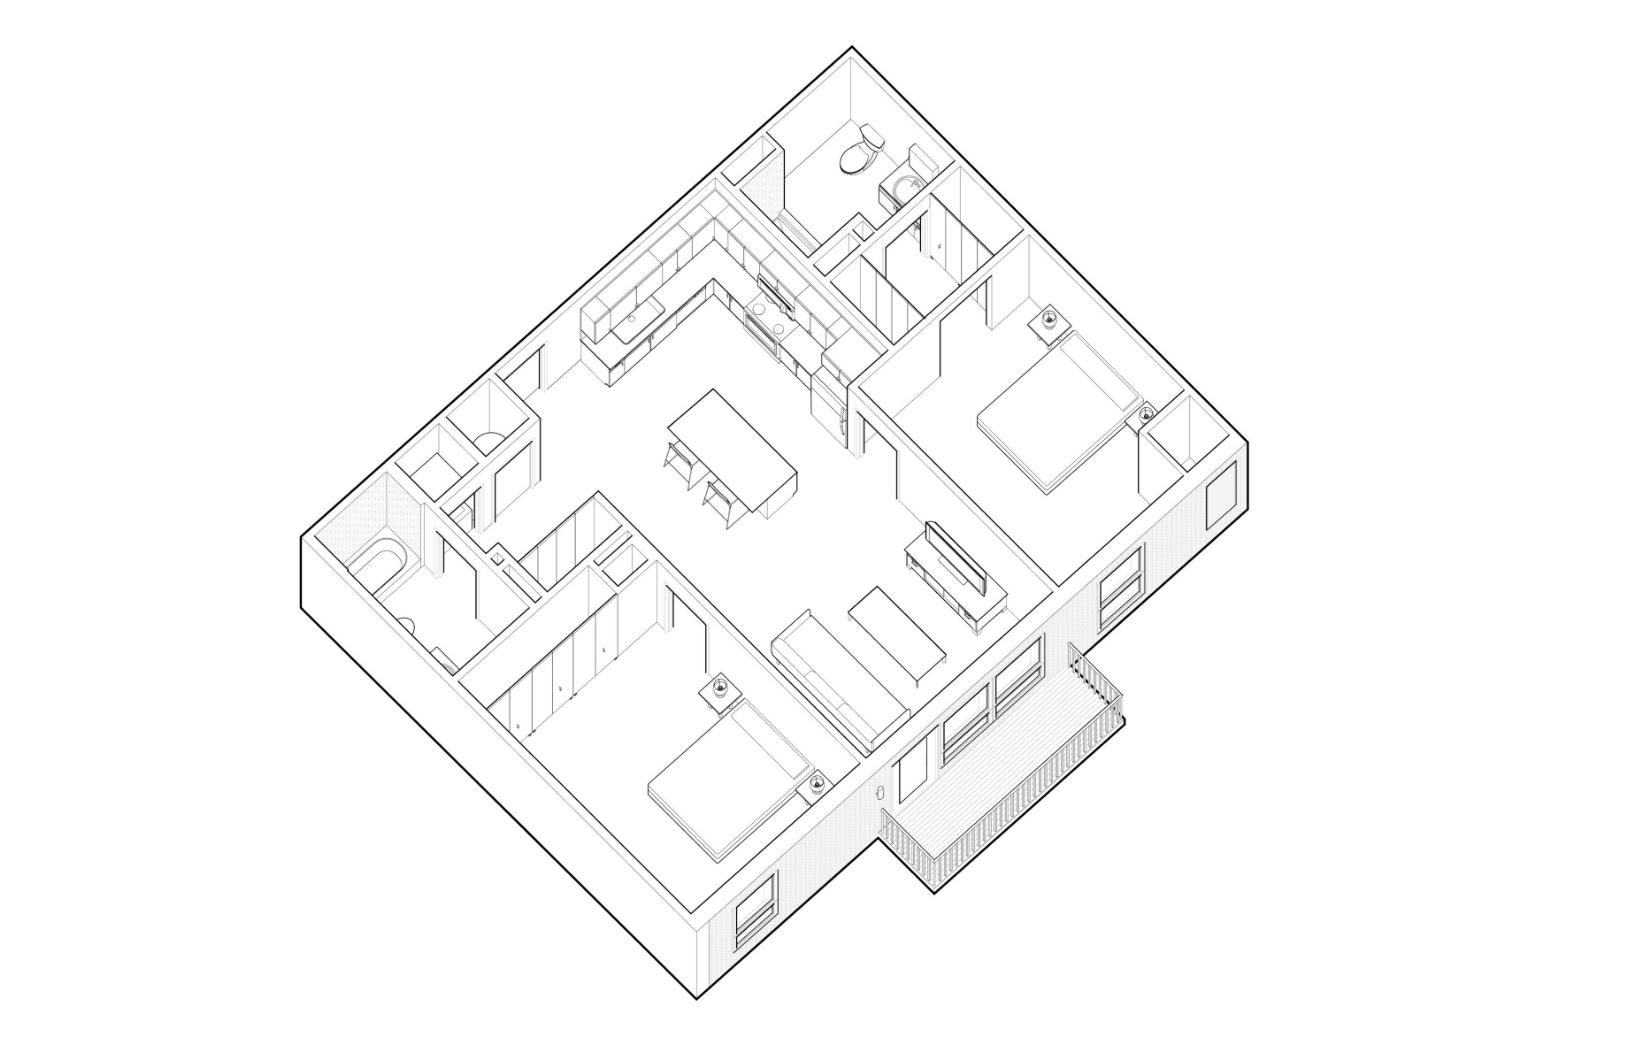
Unit Axon - 2 Bed 2 Bath
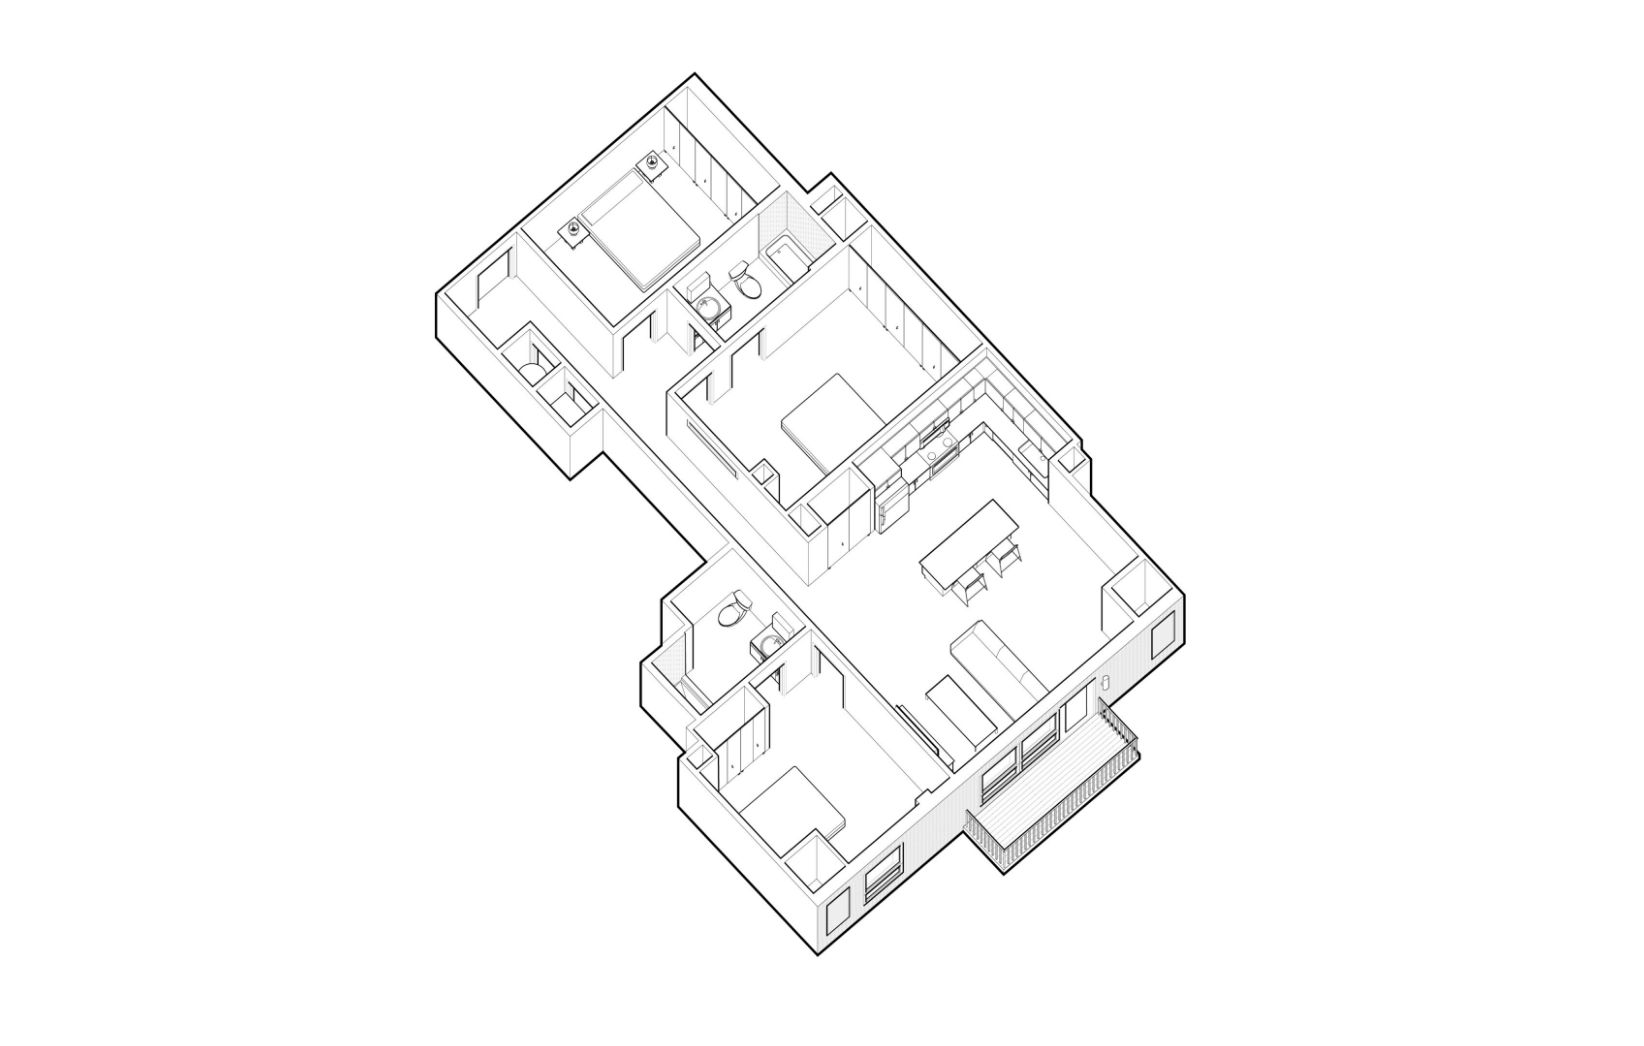
Unit Axon - 2 Bed 2 Bath + Den
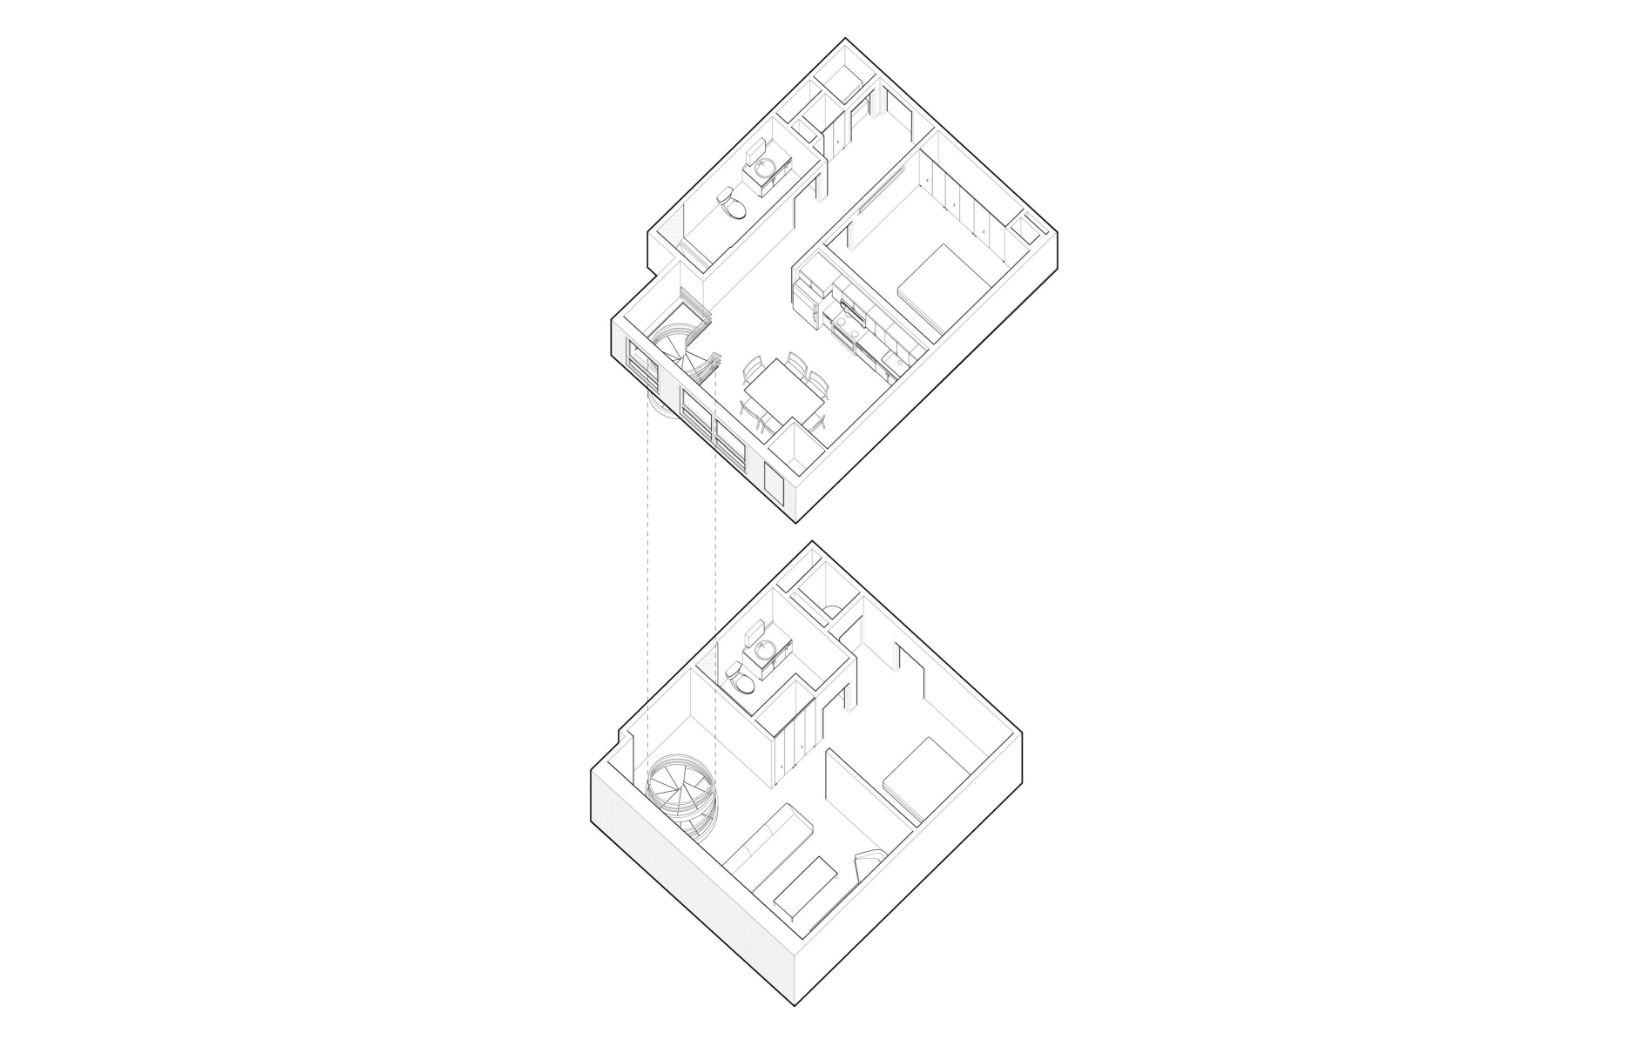
Unit Axon - Duplex