Rapid expansion and strong growth projections prompted SHRM to design a build-to-suit facility in the newly approved
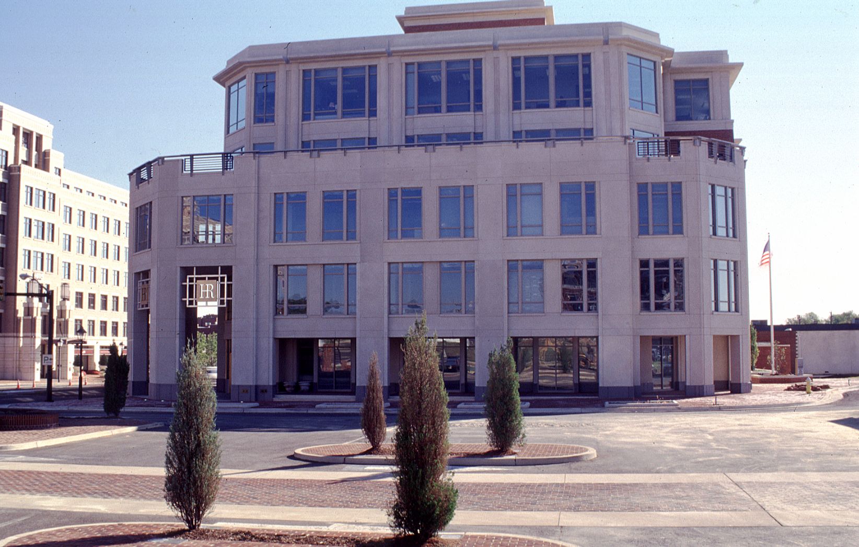
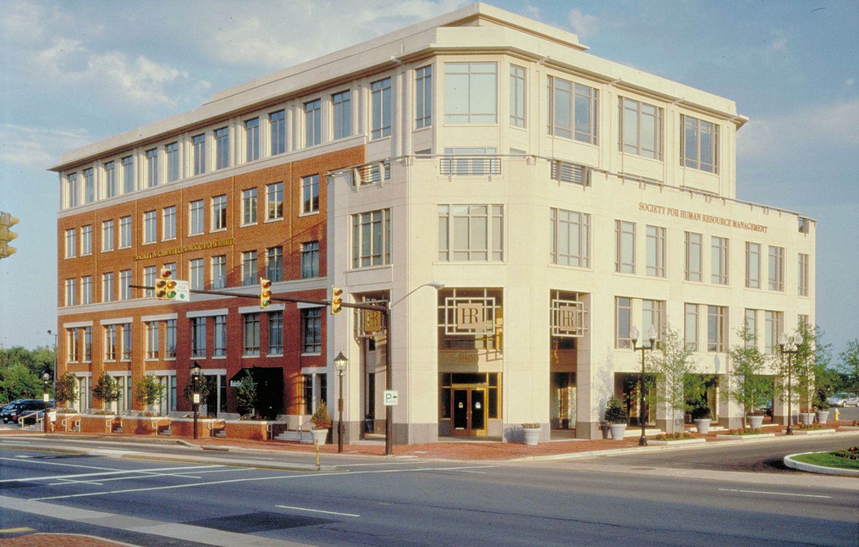
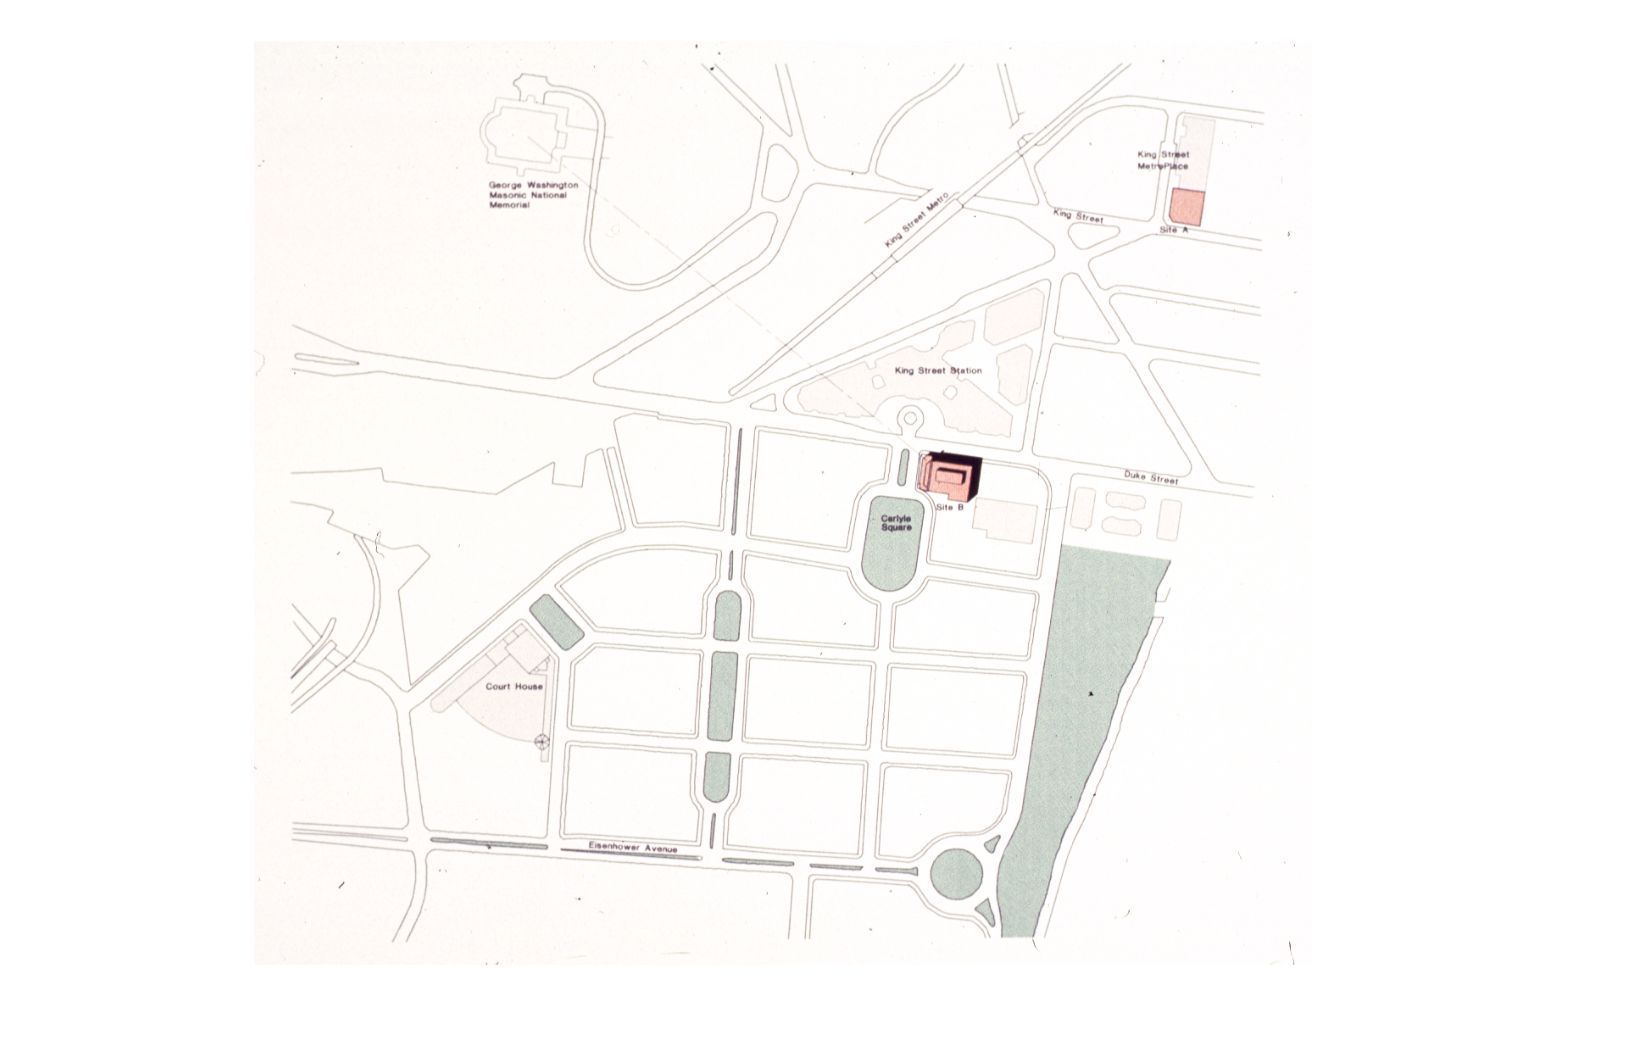
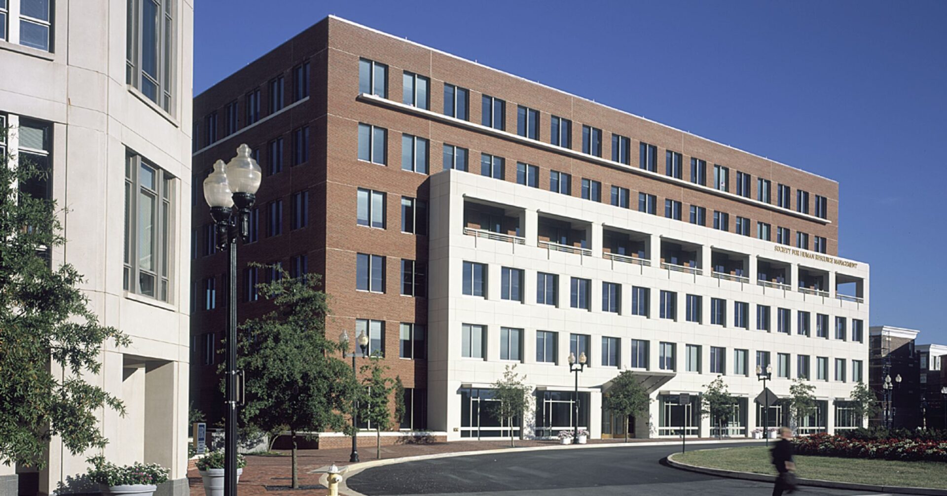
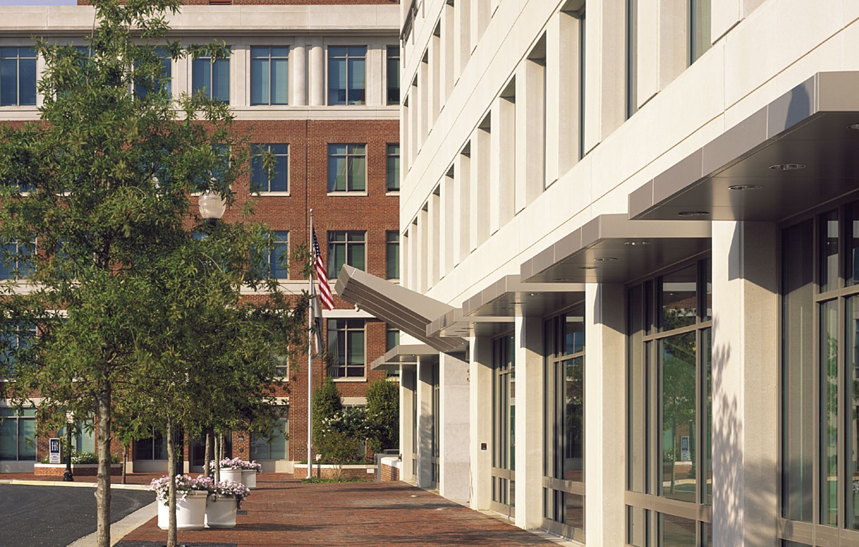
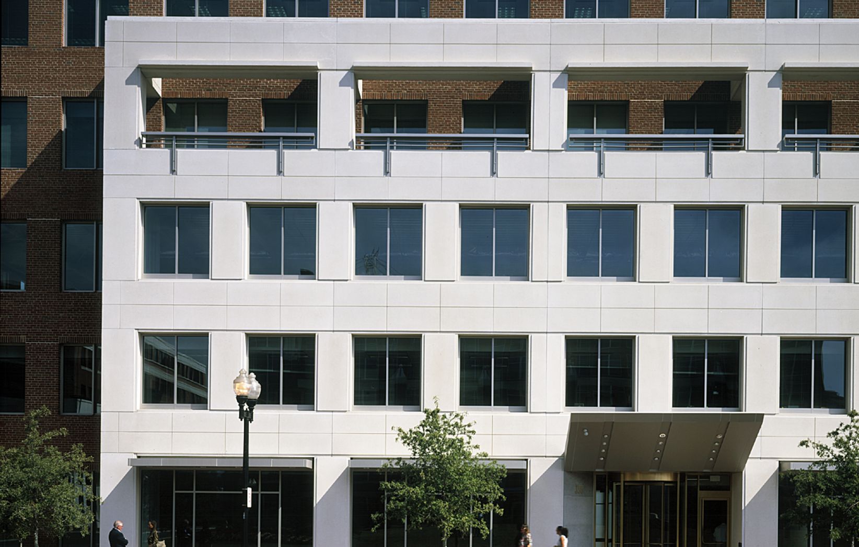
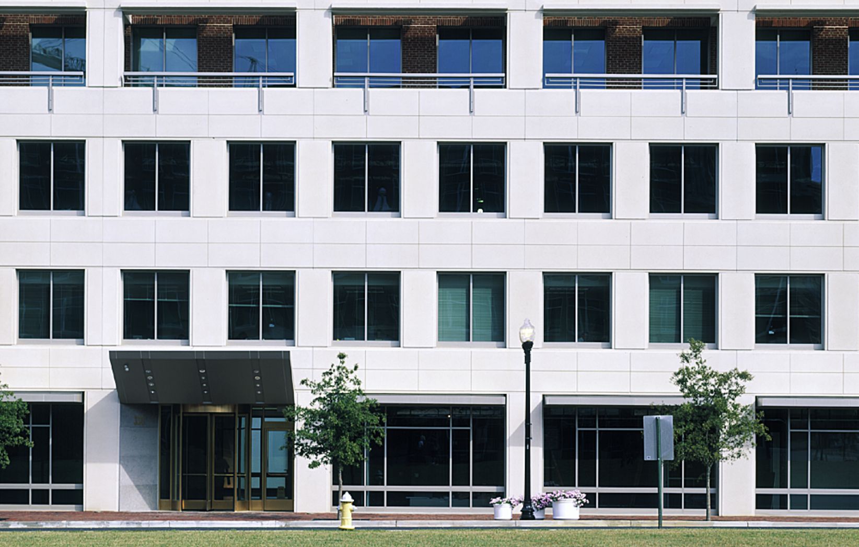
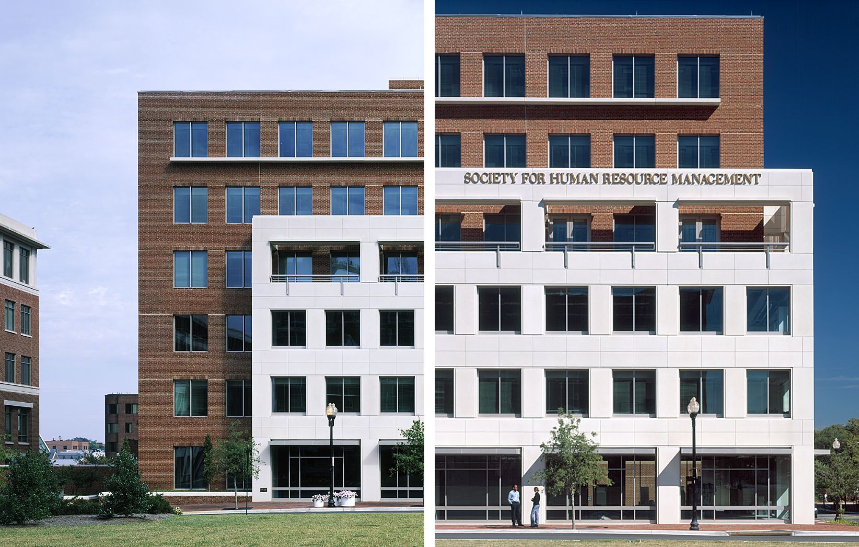
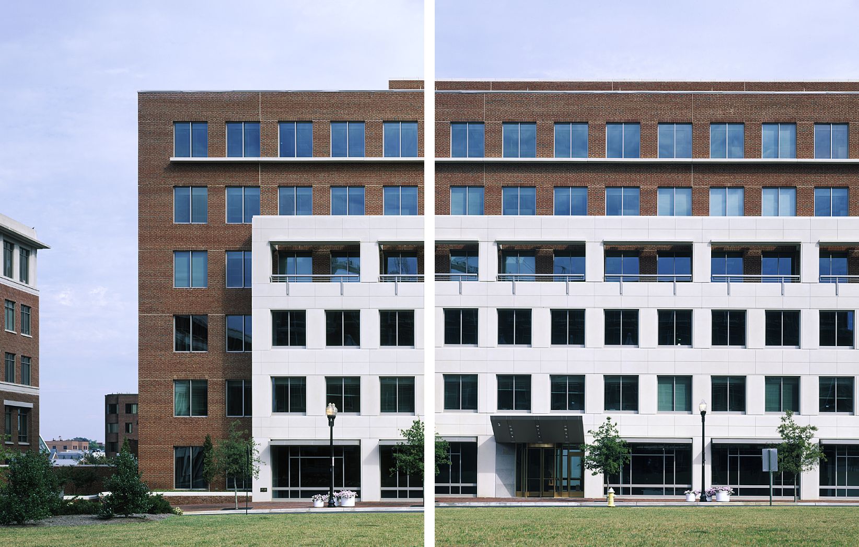
Carlyle neighborhood adjacent to Old Town Alexandria. The neighborhood plan approved by the city was modified to give the Phase I building greater visibility on Duke Street and at the entrance to Carlyle Square. Massing & materials respond to stringent architectural guidelines. Masonry, cast stone, metal and glass window and curtainwall systems, and exterior detailing project a high quality, conservative image achieved within tight budget constraints.
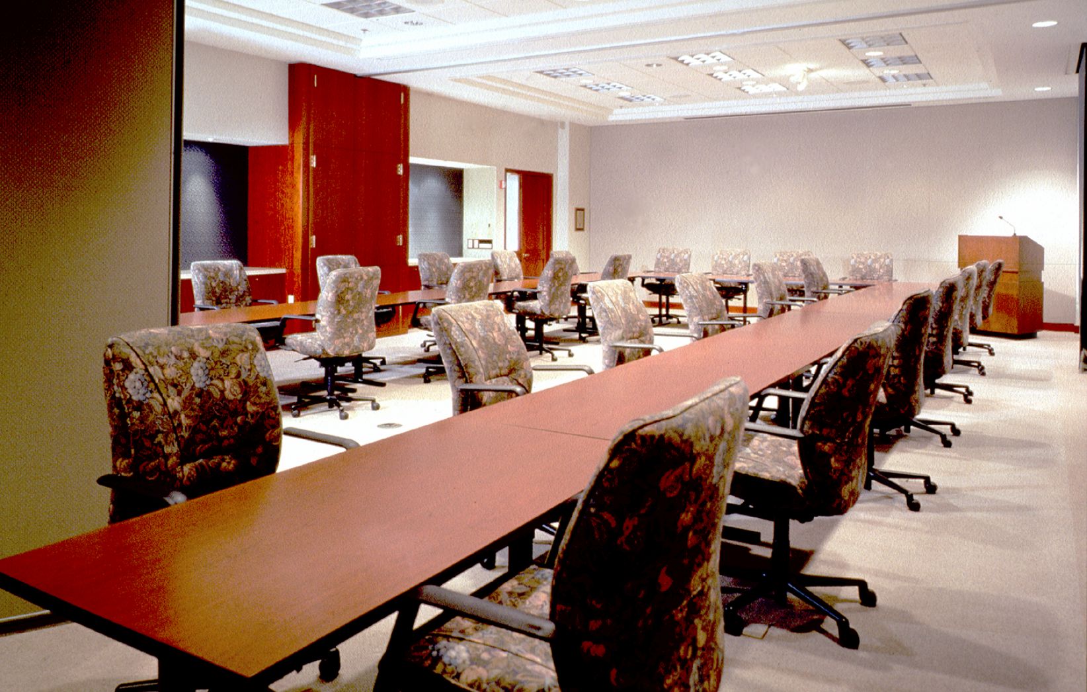
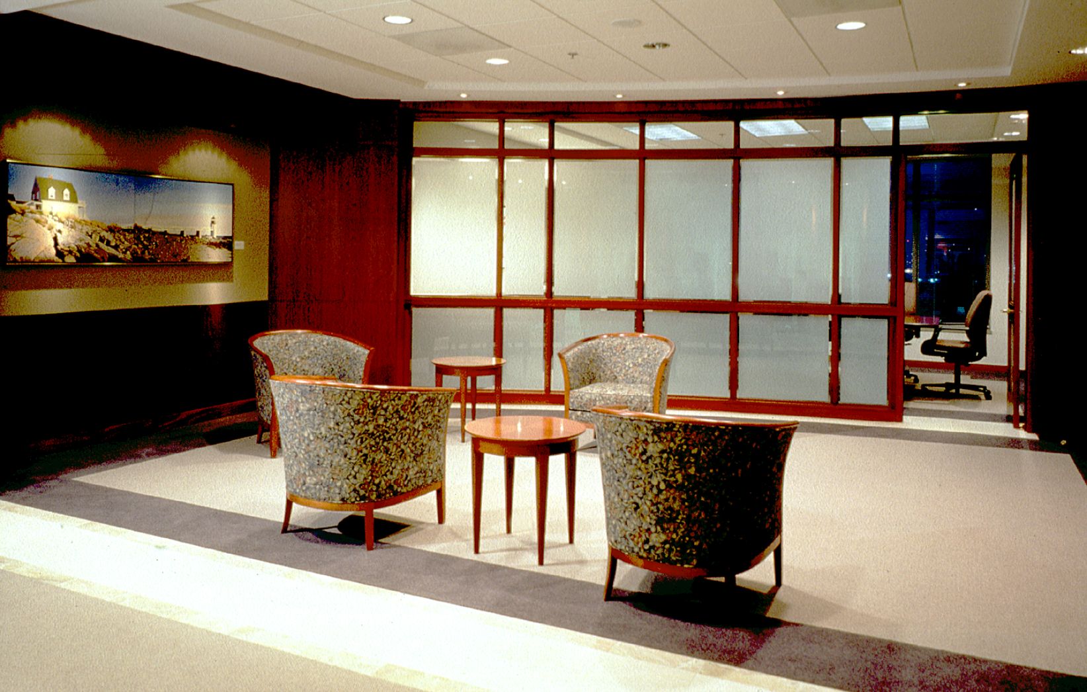
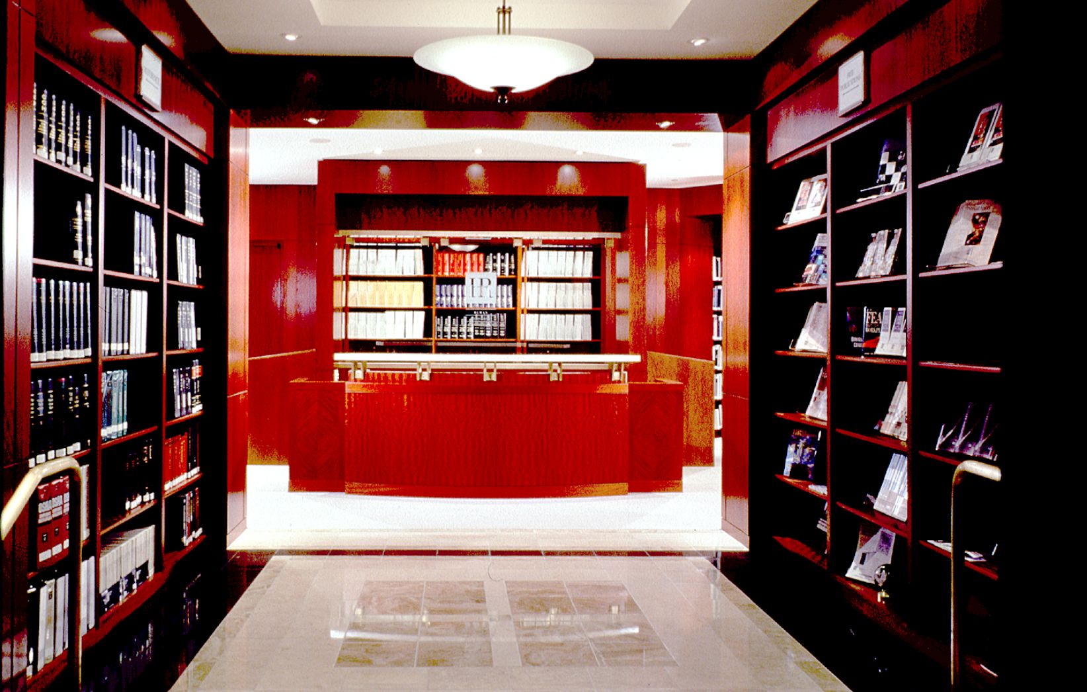
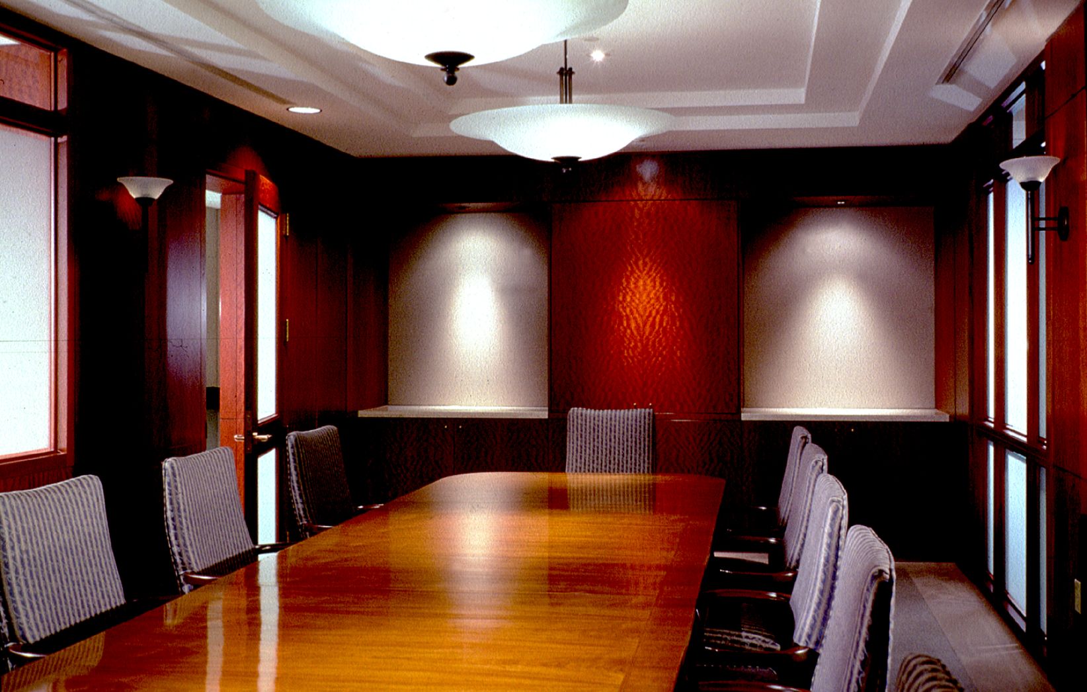
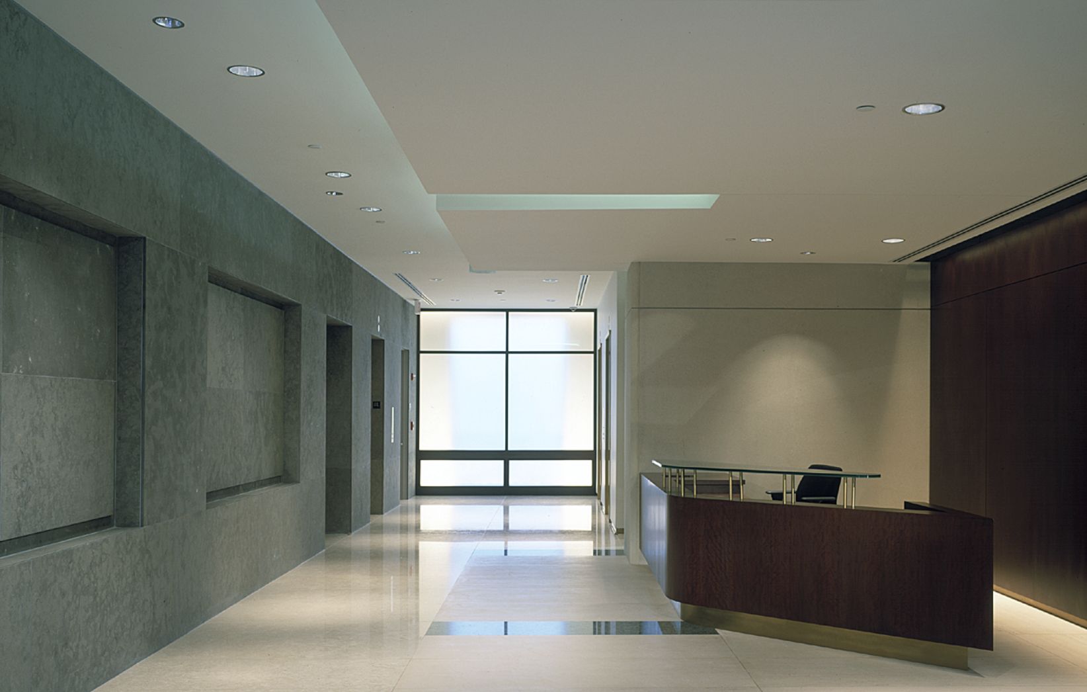
The interiors express a traditional character in modern vocabulary, emphasizing natural materials, lighting, and commissioned art. In addition to predominantly open plan office space, the building includes a training/conference center, a library, a cafeteria, executive offices, and a two-level below grade parking structure. Long span structure, despite limited floor to floor heights, provides maximum flexibility for office planning, and an ice storage system controls energy costs.
SHRM purchased a site adjacent to its Phase I headquarters building. Design challenges included a long and narrow site, stringent zoning regulations and specific architectural design guidelines. Design successes included a public plaza between the two buildings and created an “outdoor room”.
The “annex”, with a tighter construction budget, has a decidedly more modern expression while using a matching material palette. Open floor plates, with clear spans and the core centralized and hugging the alley wall, provide optimum planning flexibility. Phase two creates an urban campus environment, designed in a modern idiom, while maintaining the integrity of historic Alexandria.