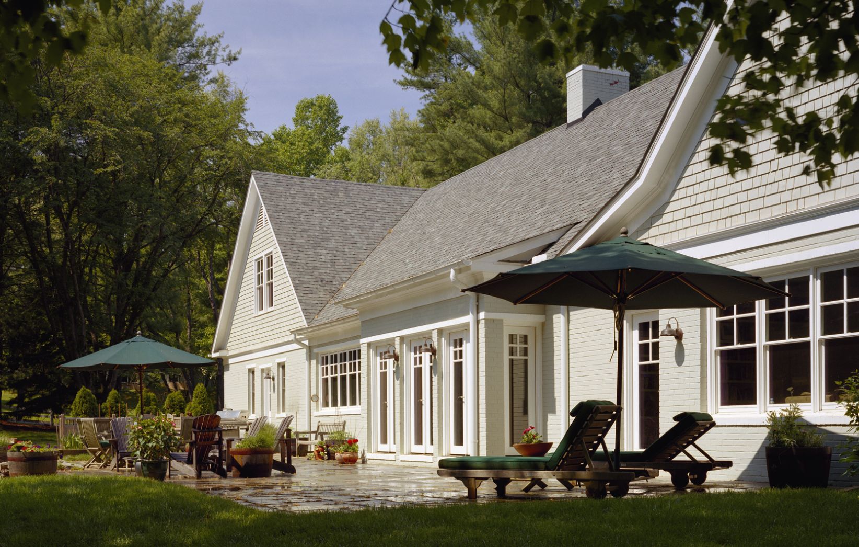
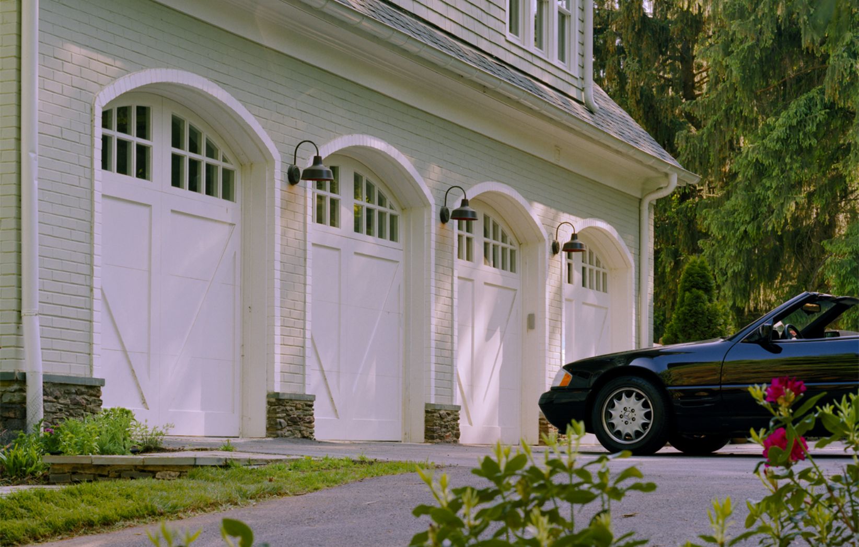
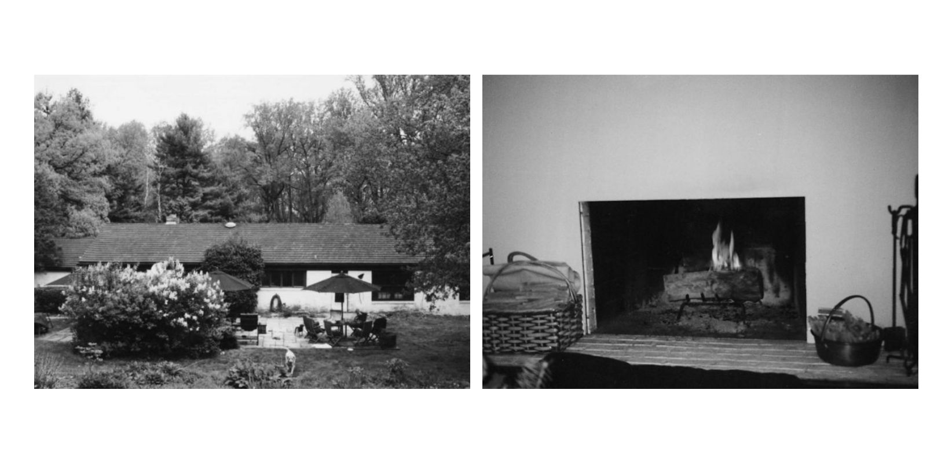
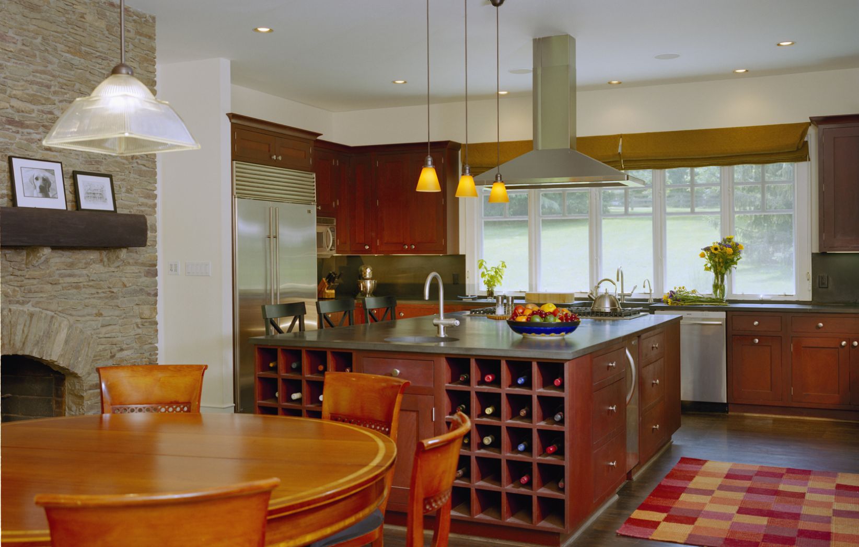
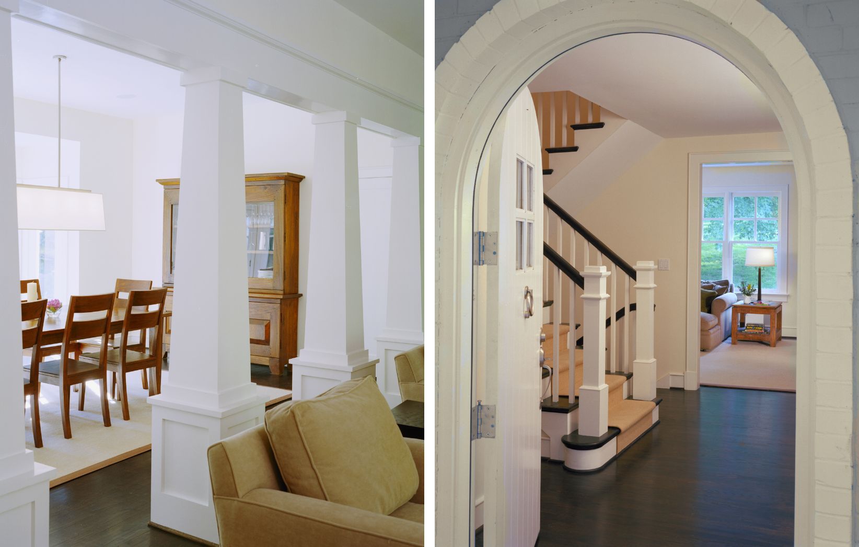
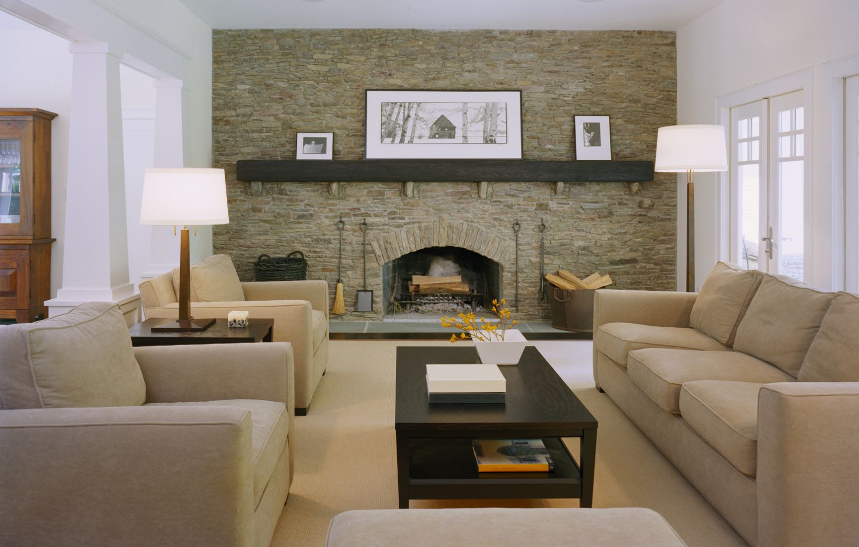
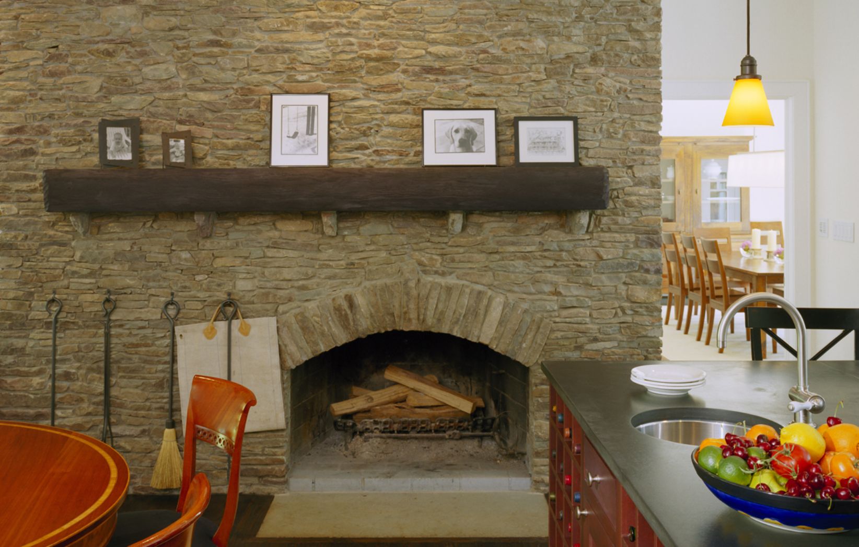
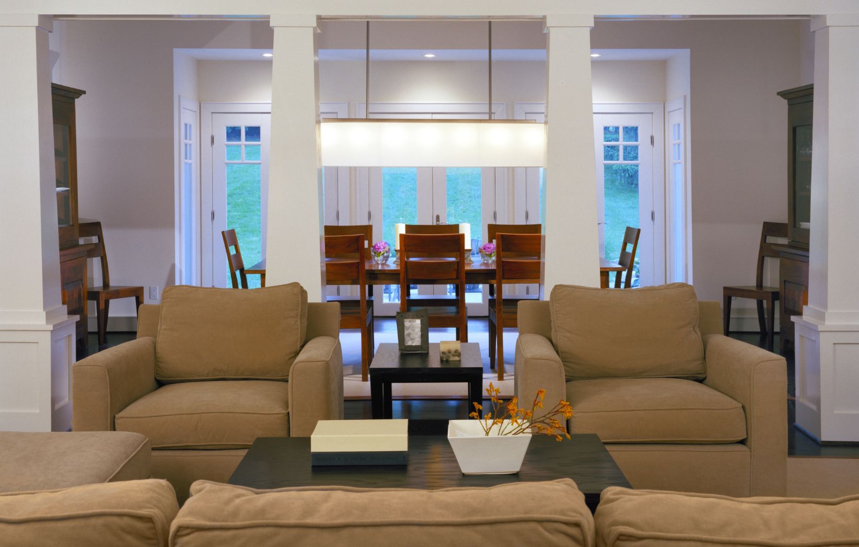
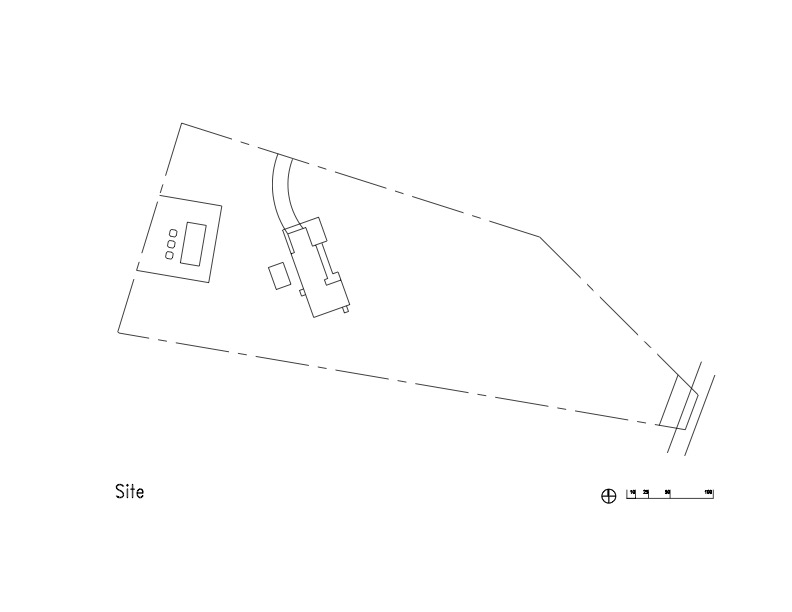
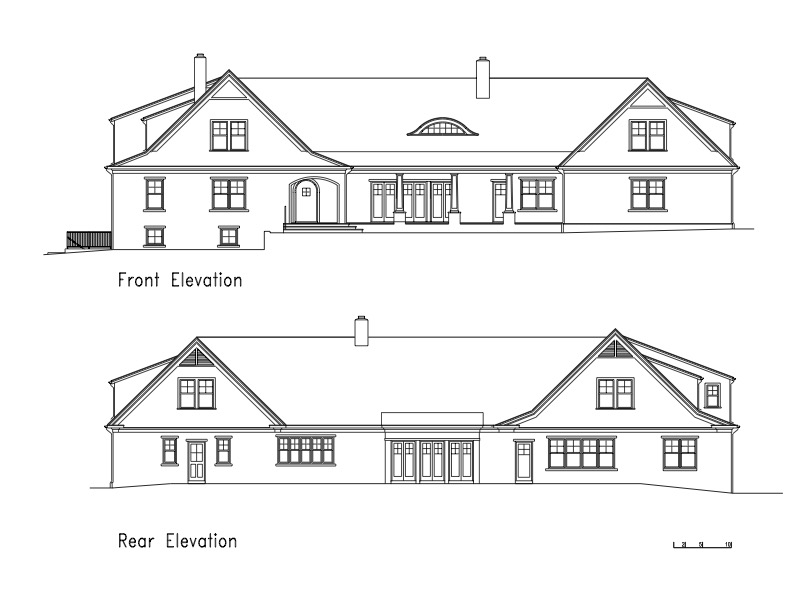
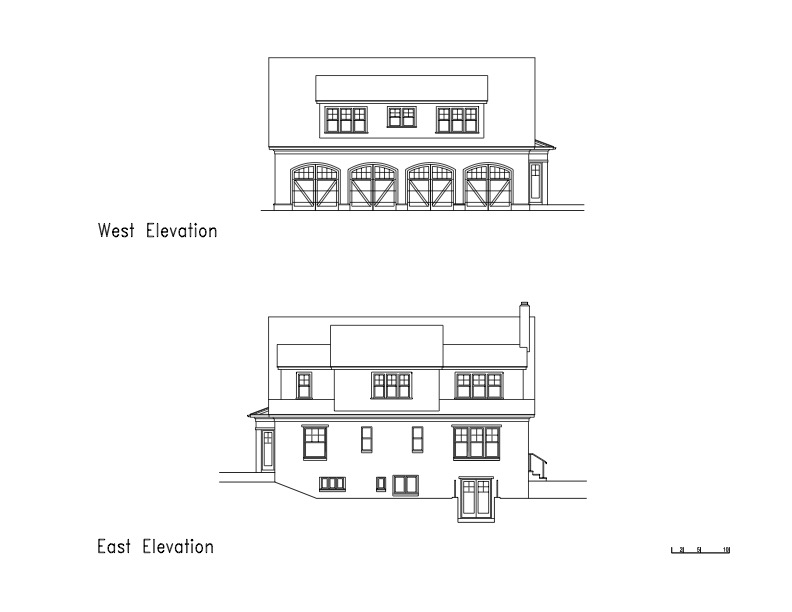
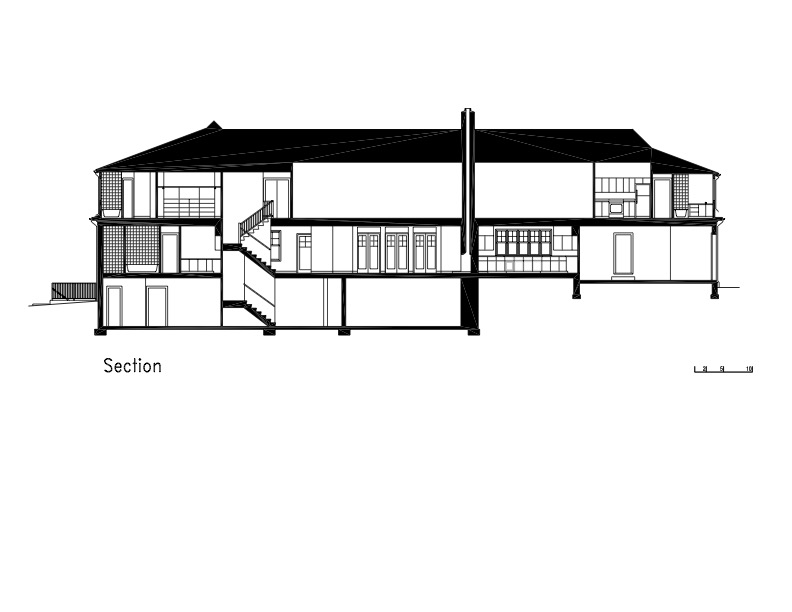
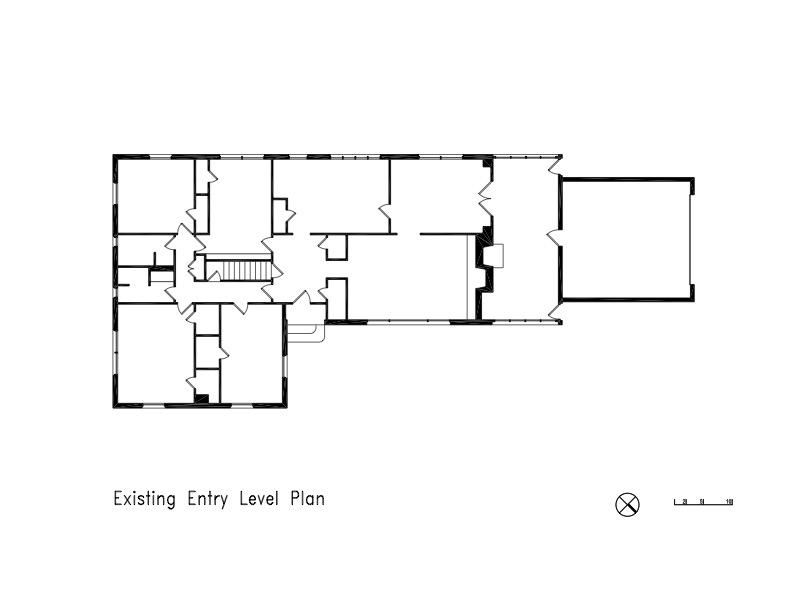
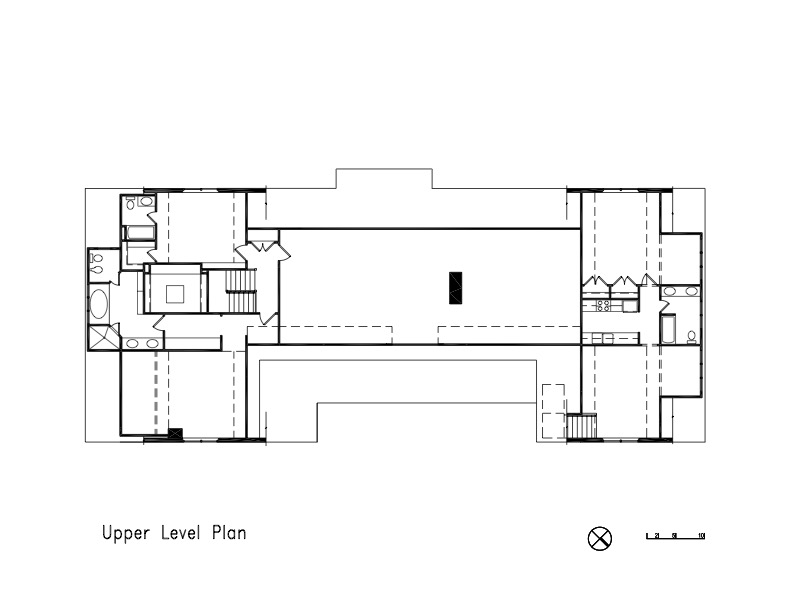
Originally built in the 1950s, Herman House in Potomac, Maryland, was transformed from an outdated ranch-style residence into a spacious, contemporary home designed for modern family living and large-scale entertaining. Rather than demolish the existing structure, the homeowners chose an extensive renovation and expansion that doubled the home’s size while preserving its traditional brick-and-shingle character. The reimagined design introduced a new stair hall, an open kitchen and breakfast room, updated living and dining spaces, private guest accommodations, a second-floor primary suite, and a separate nanny suite above the garage. Thoughtfully reconfigured throughout, Herman House balances openness and hospitality with comfort, privacy, and timeless architectural appeal.
David Haresign FAIA while Partner-in-Charge at Bonstra | Haresign ARCHITECTS
Photographs © Anice Hoachlander / StudioHDP