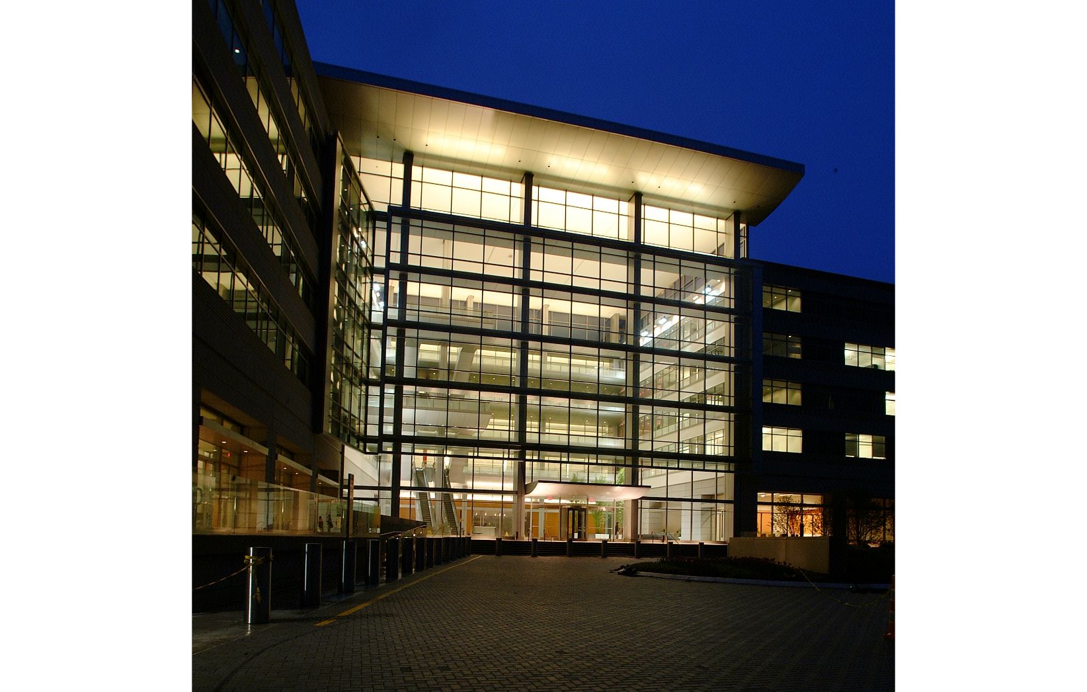
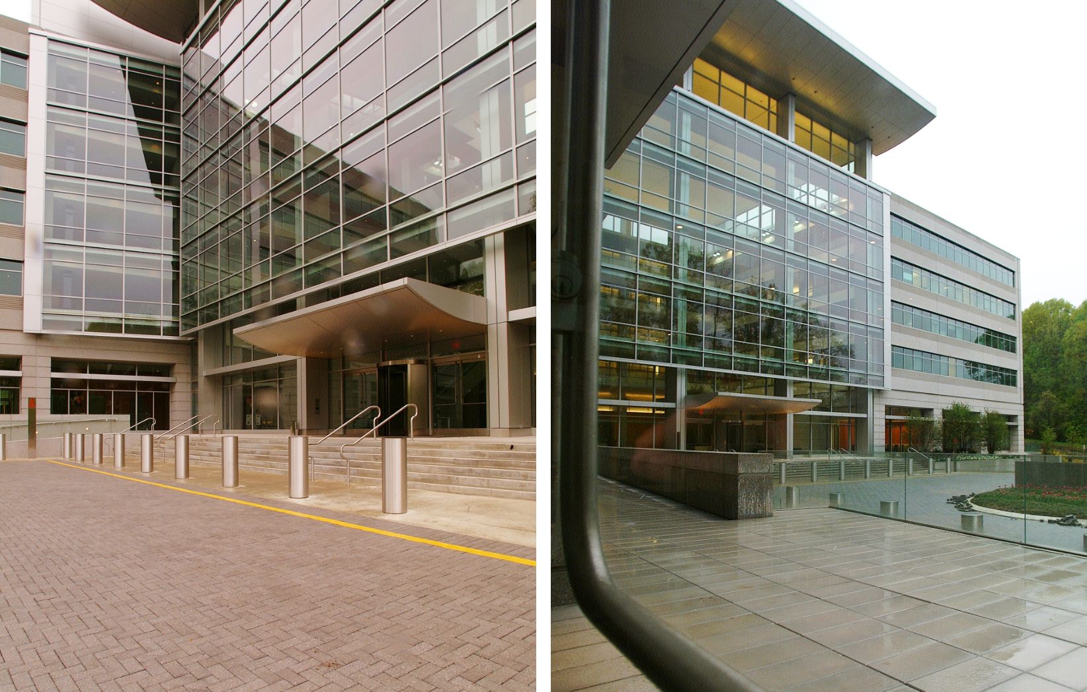
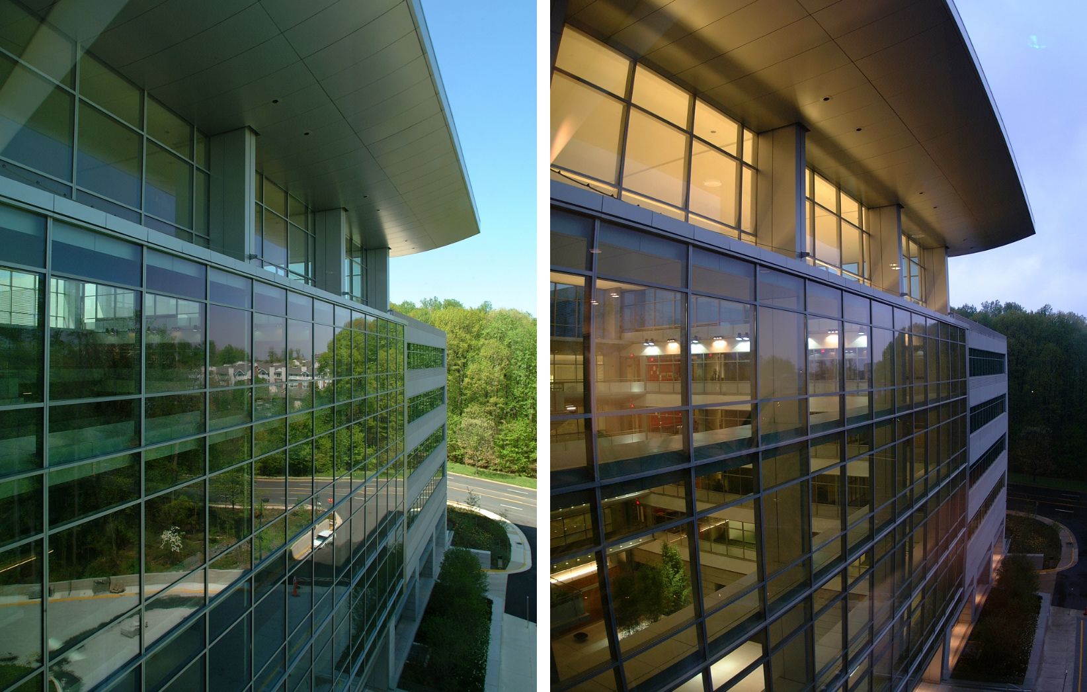
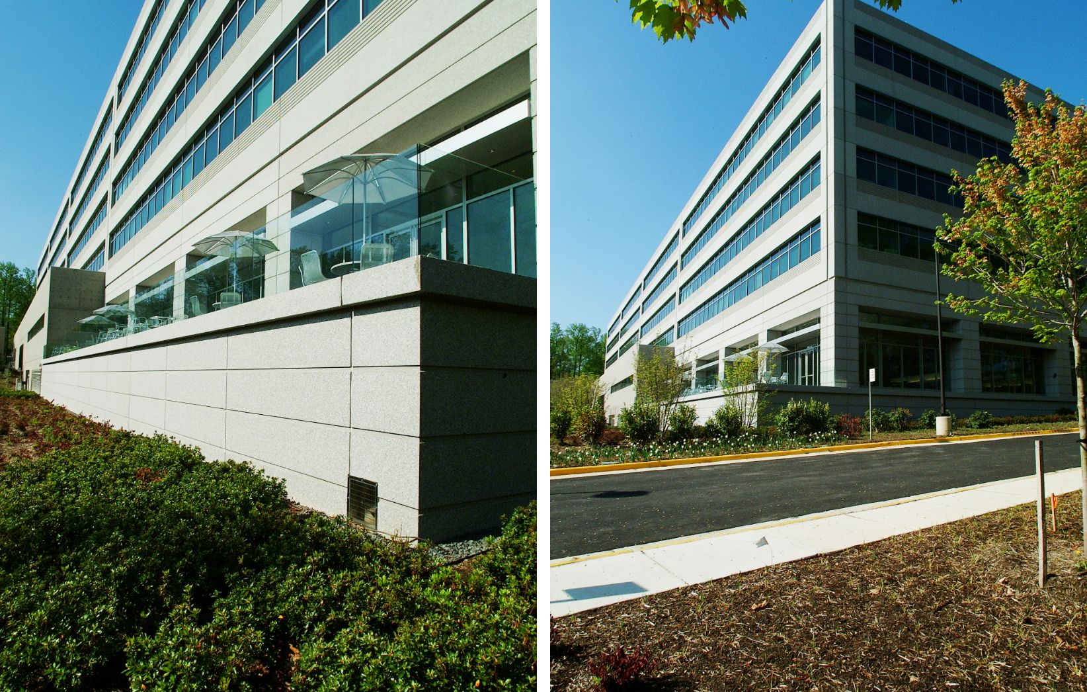
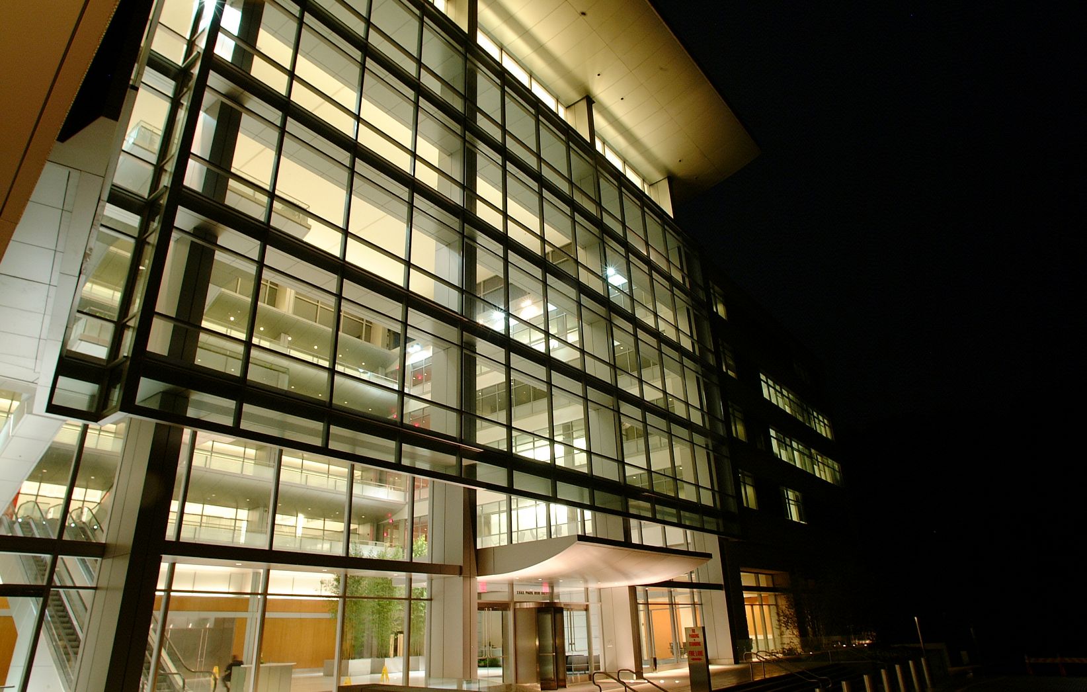
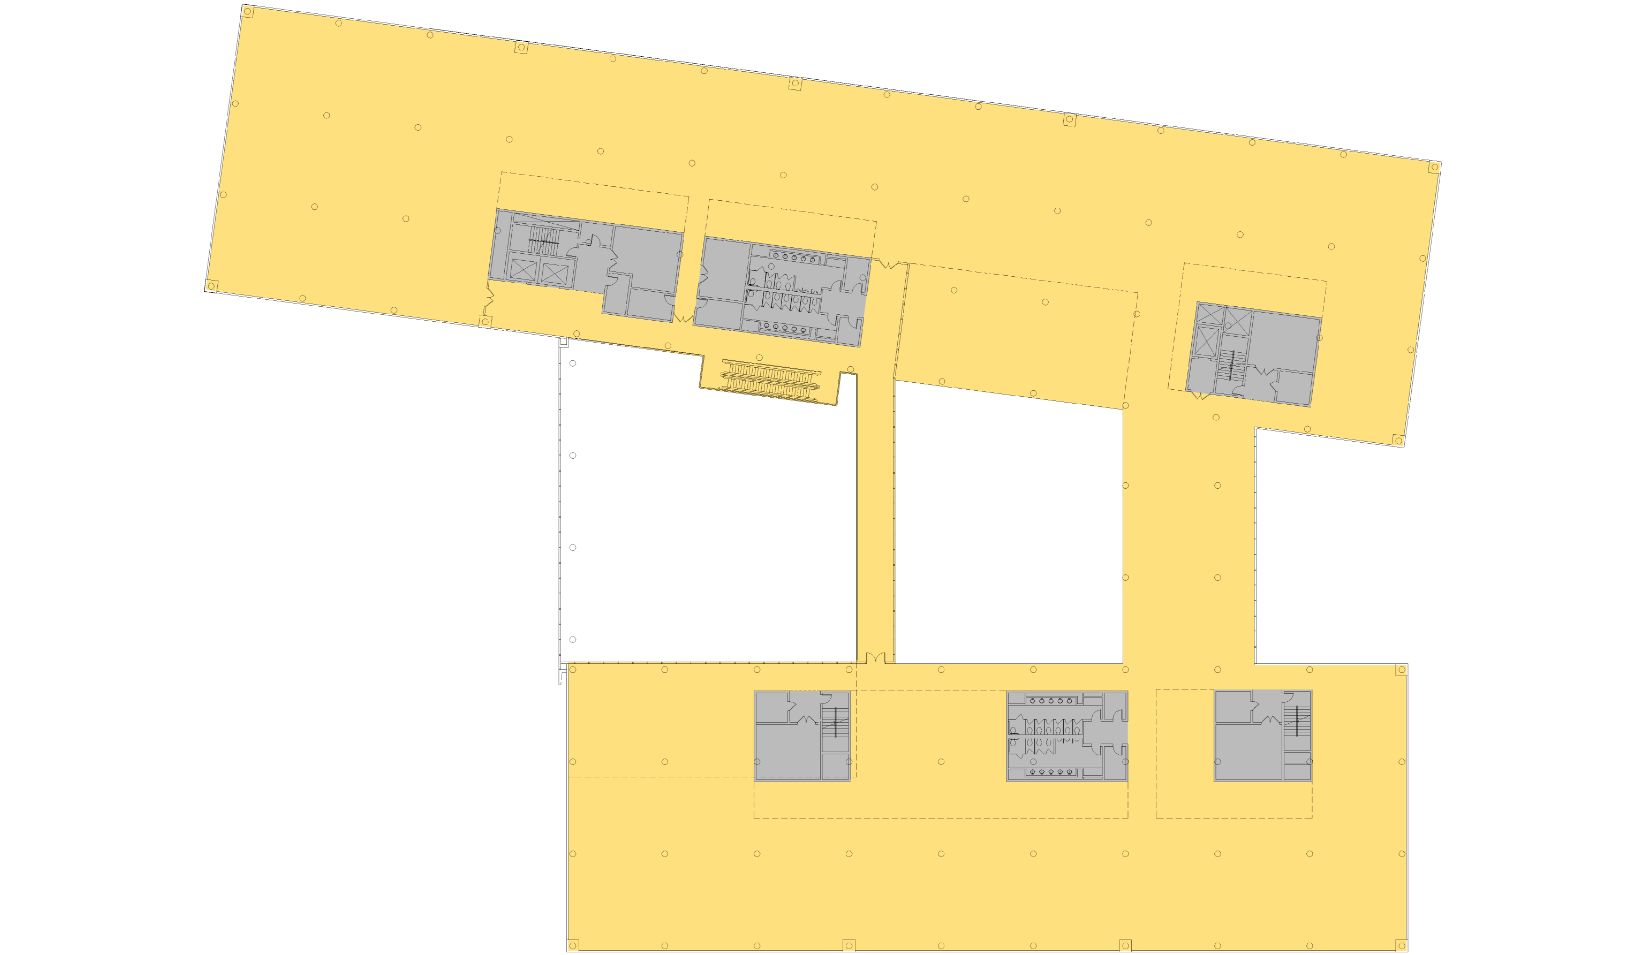
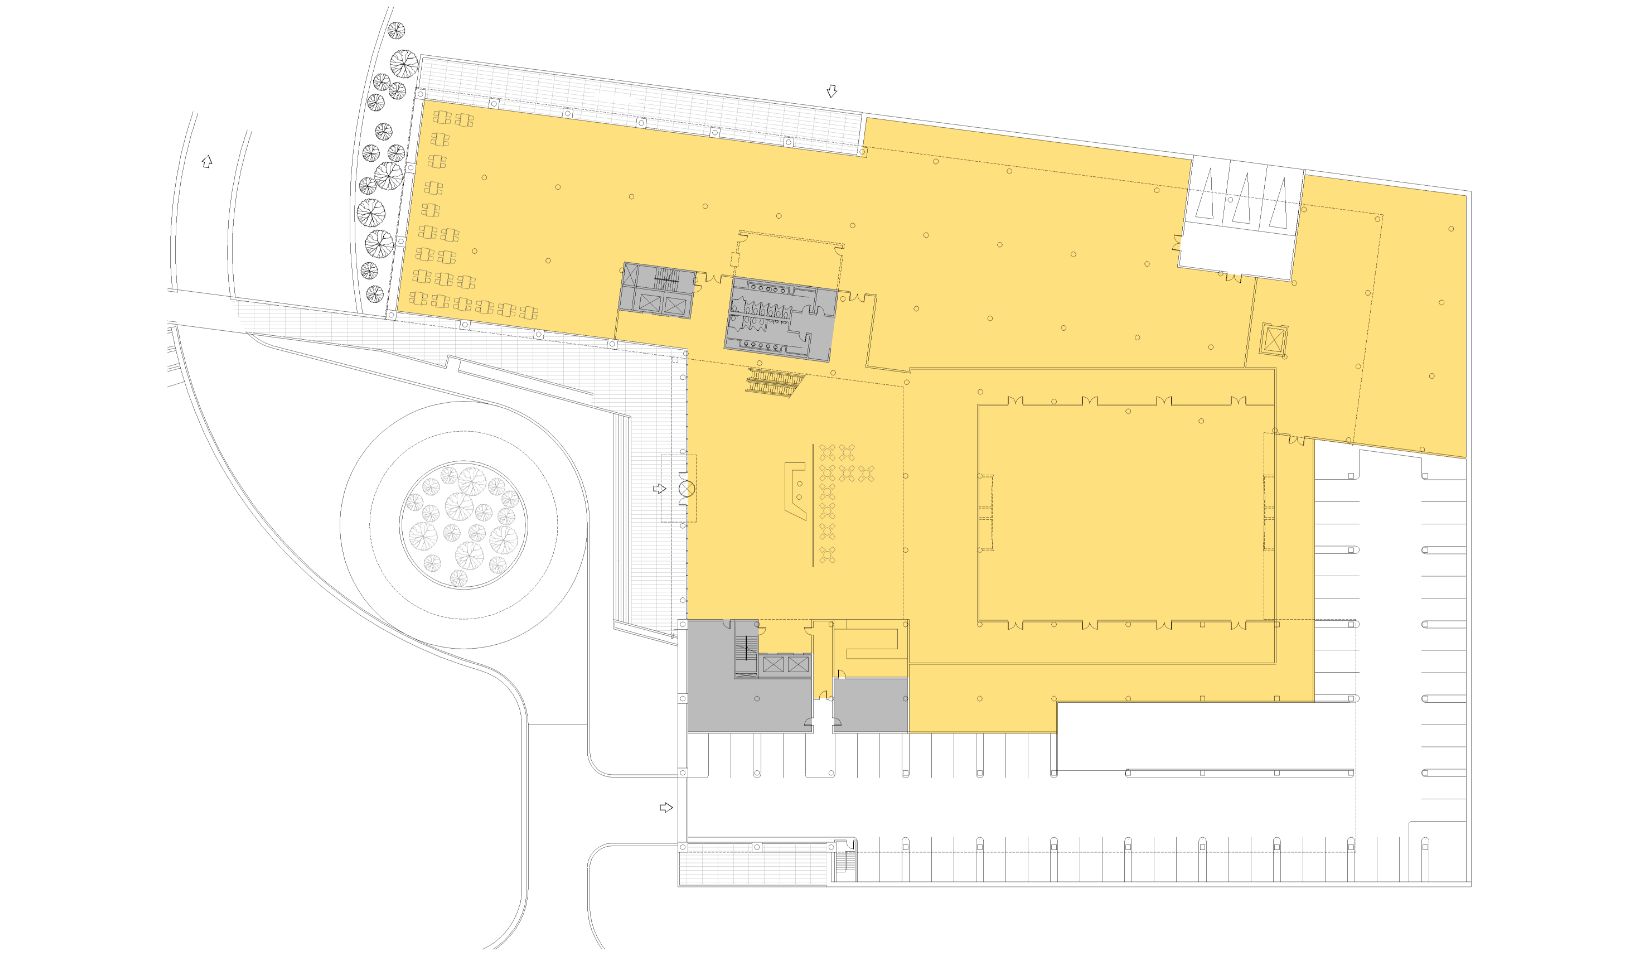
Freddie Mac PHO IV is a 428,000-square-foot headquarters office building designed for an 11-acre site in McLean, Virginia. As the fourth building in the Freddie Mac campus, the project consolidates approximately 1,200 employees within a carefully organized workplace that integrates office space, public amenities, and structured parking for 1,304 vehicles below grade. The building’s design is driven by the dramatic topography of the site, which falls more than 65 feet from southwest to northeast, allowing the architecture to be embedded into the landscape while minimizing its apparent scale.
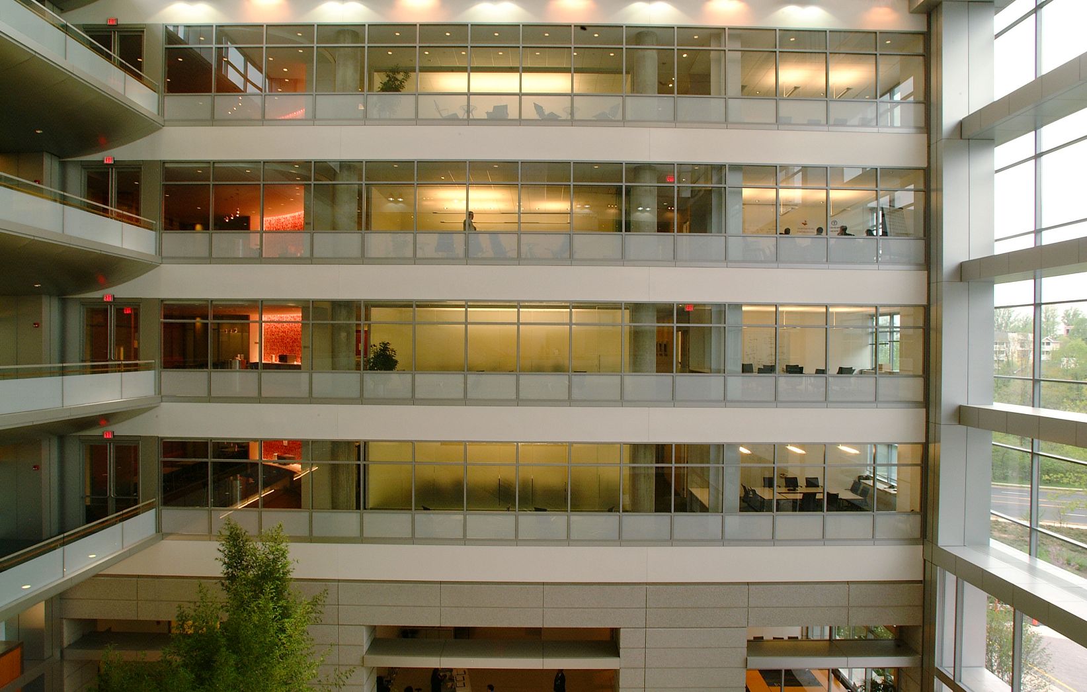
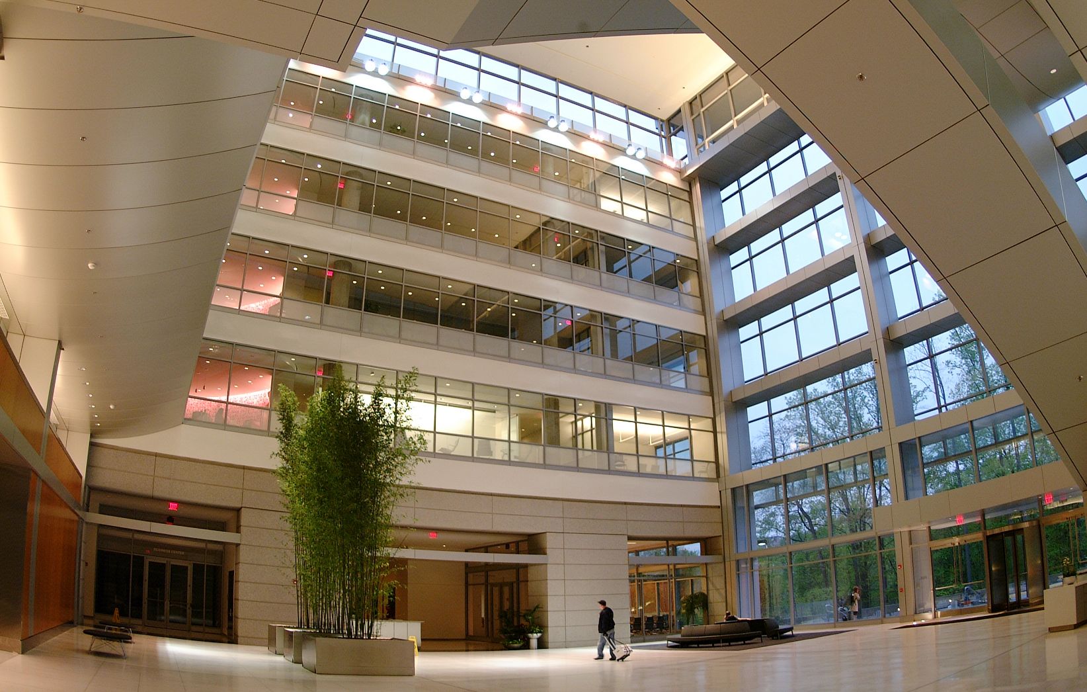
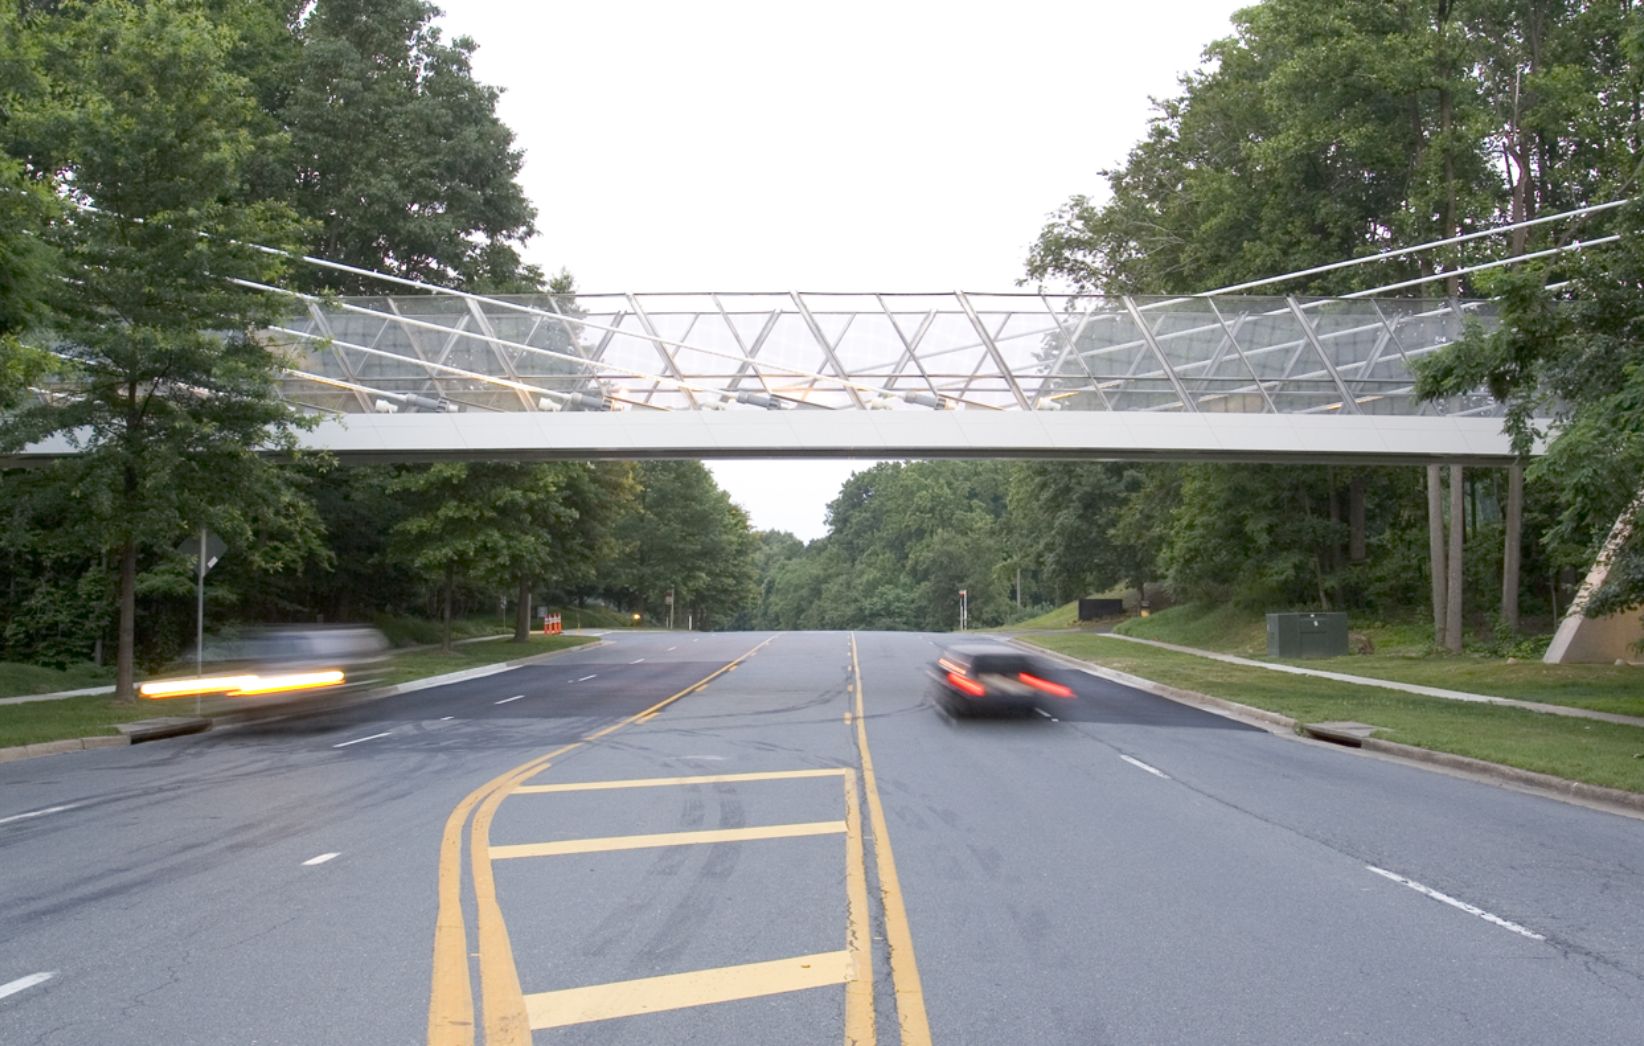
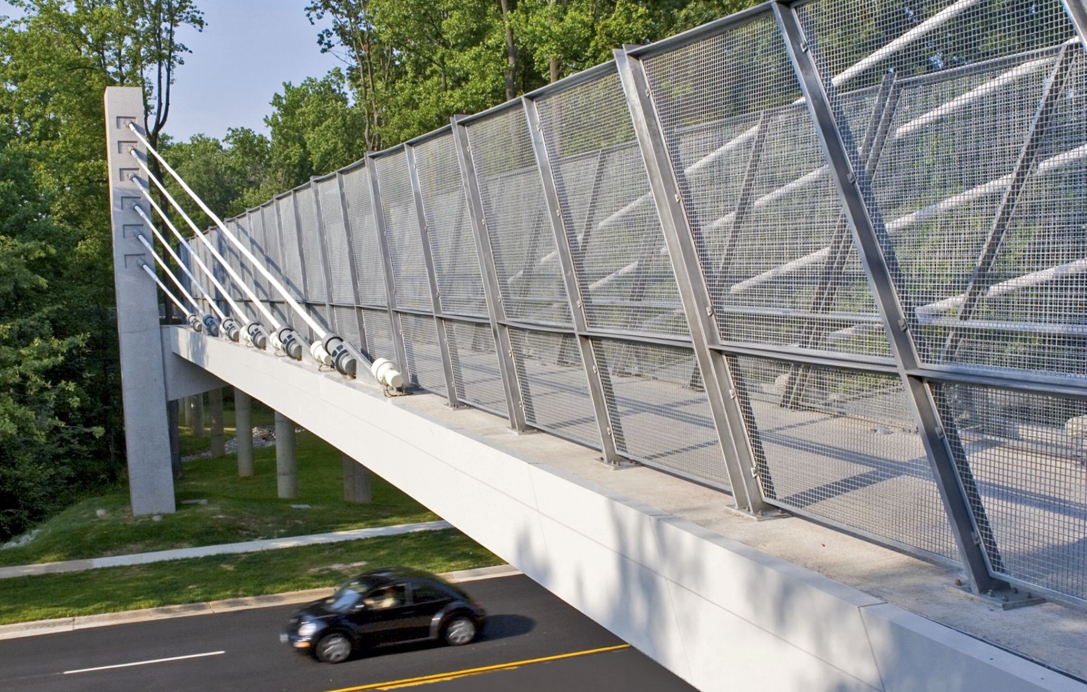
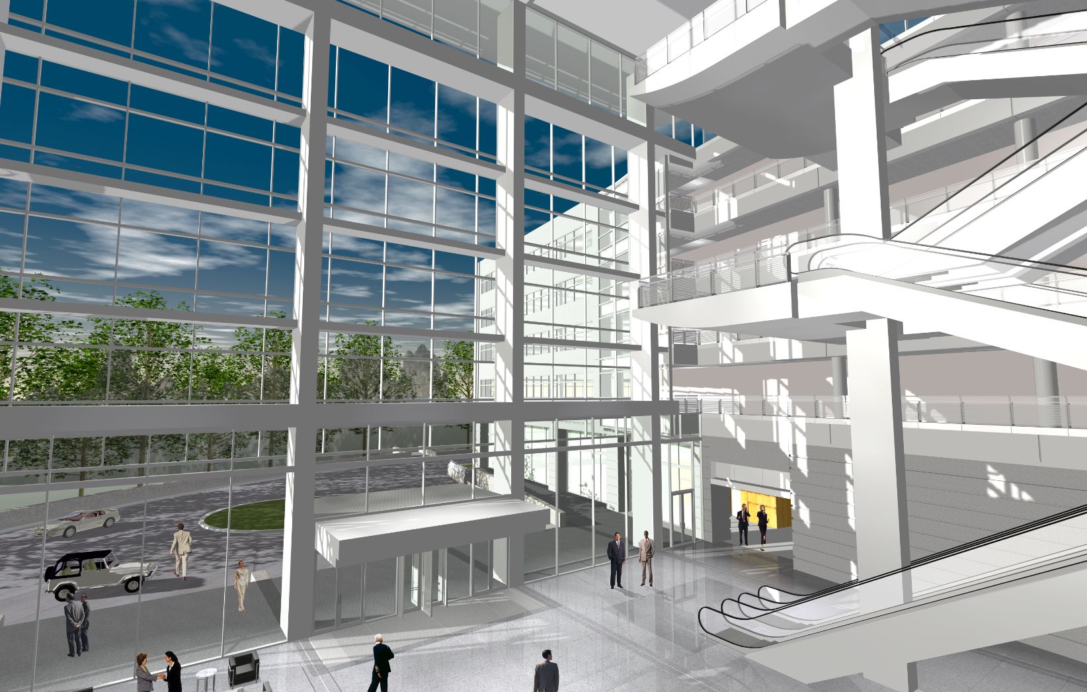
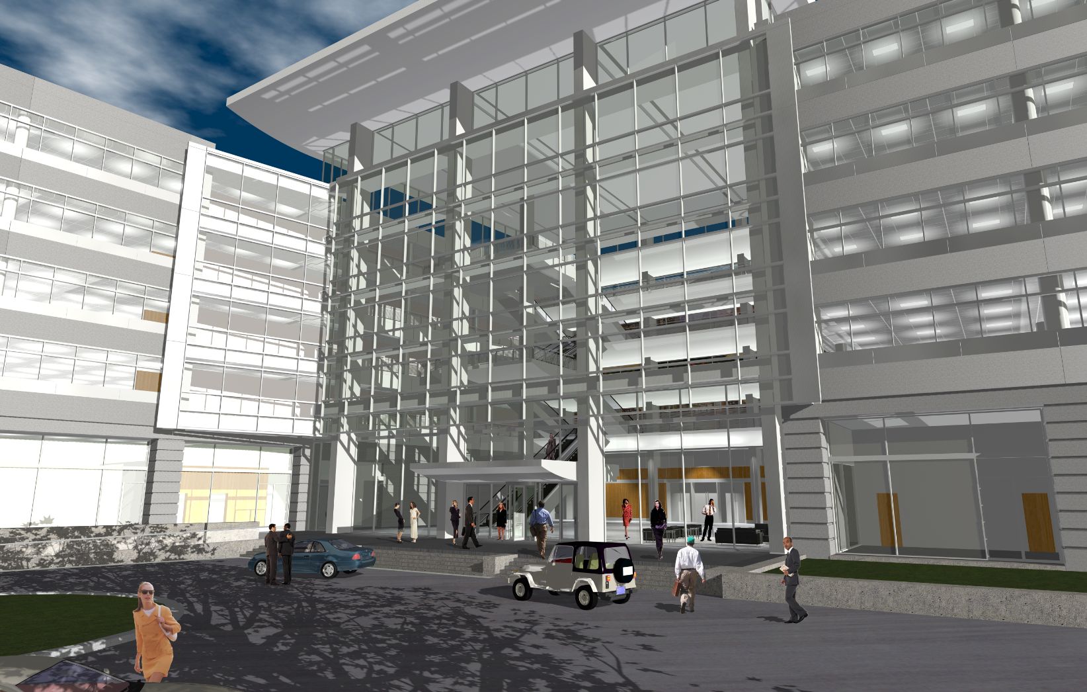
A central atrium forms the social and spatial heart of the building, bringing daylight deep into the large floor plates and linking circulation, gathering spaces, and special program elements. These include a full-service cafeteria, auditorium, event lobby, child-care facility, and café, creating a vibrant headquarters environment that supports both daily work and campus-wide activity. A glass north facade strengthens the connection to the preserved woodland and surrounding campus, while precast panels, ribbon windows, and a stone base give the building a strong civic presence. Terraces, walking paths, recreation areas, and a pedestrian bridge extending across Jones Branch Drive further connect the project to the larger Freddie Mac campus. PHO IV demonstrates how architecture, landscape, and infrastructure can be integrated to create a high-performance workplace that is efficient, contextual, and distinctly memorable.