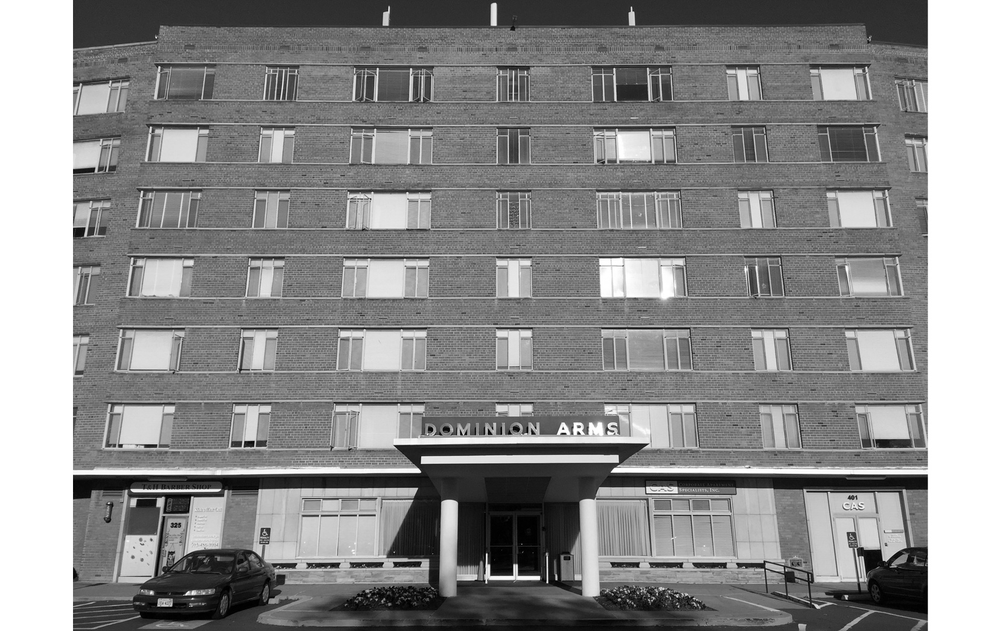
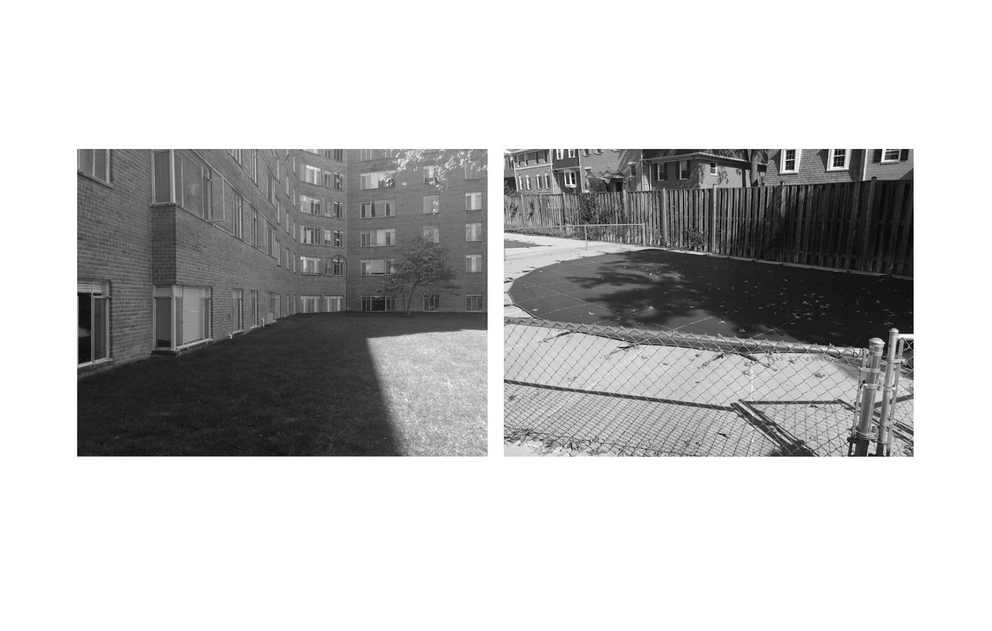
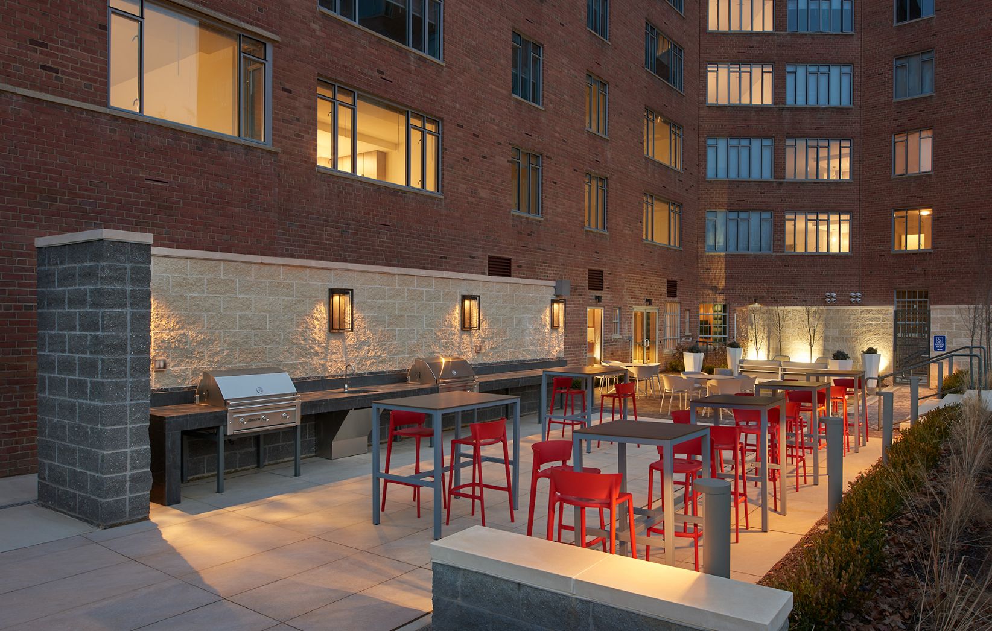
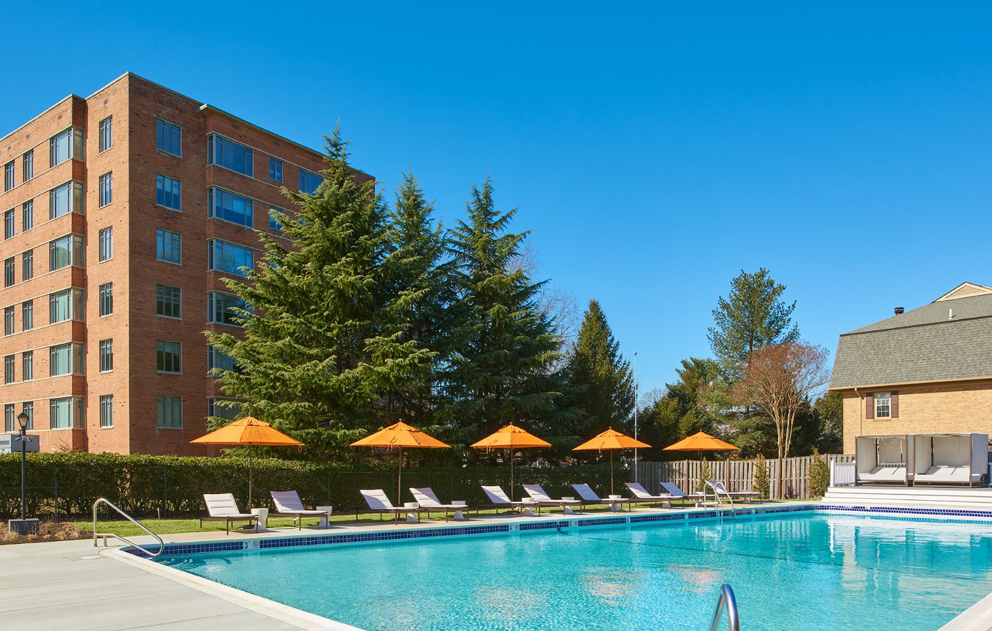
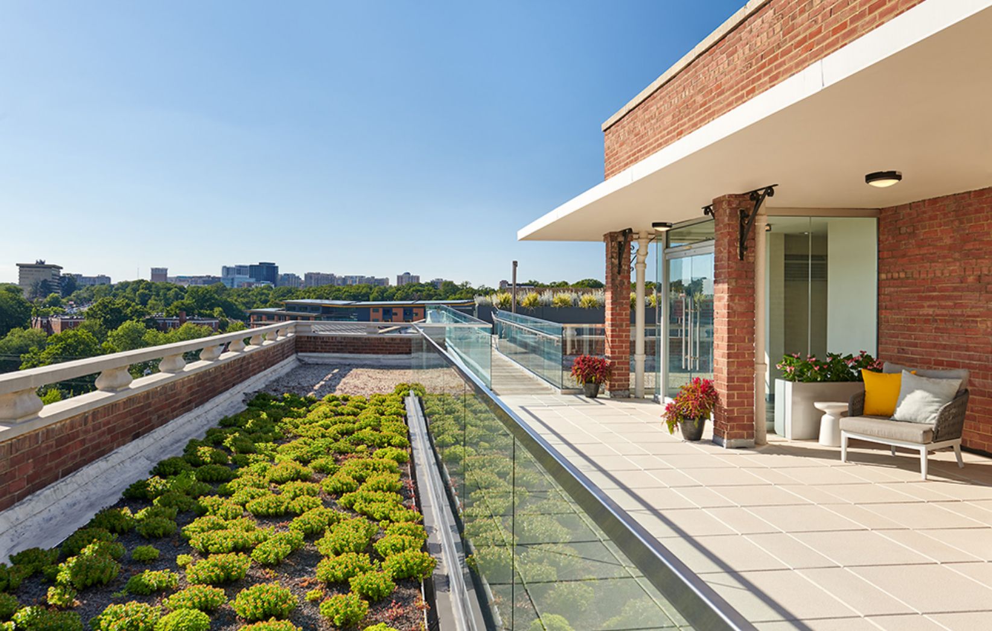
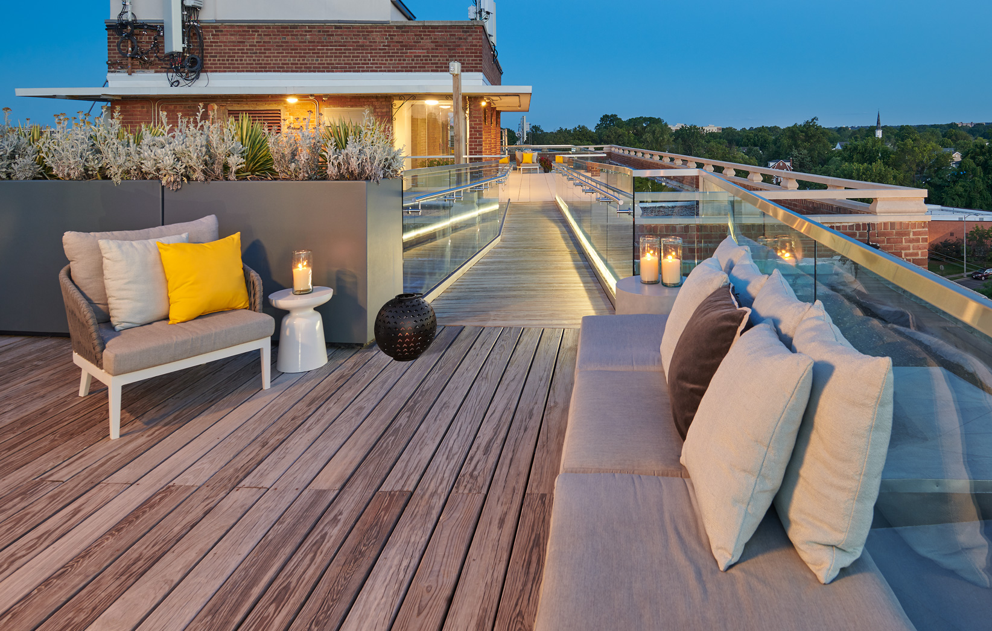
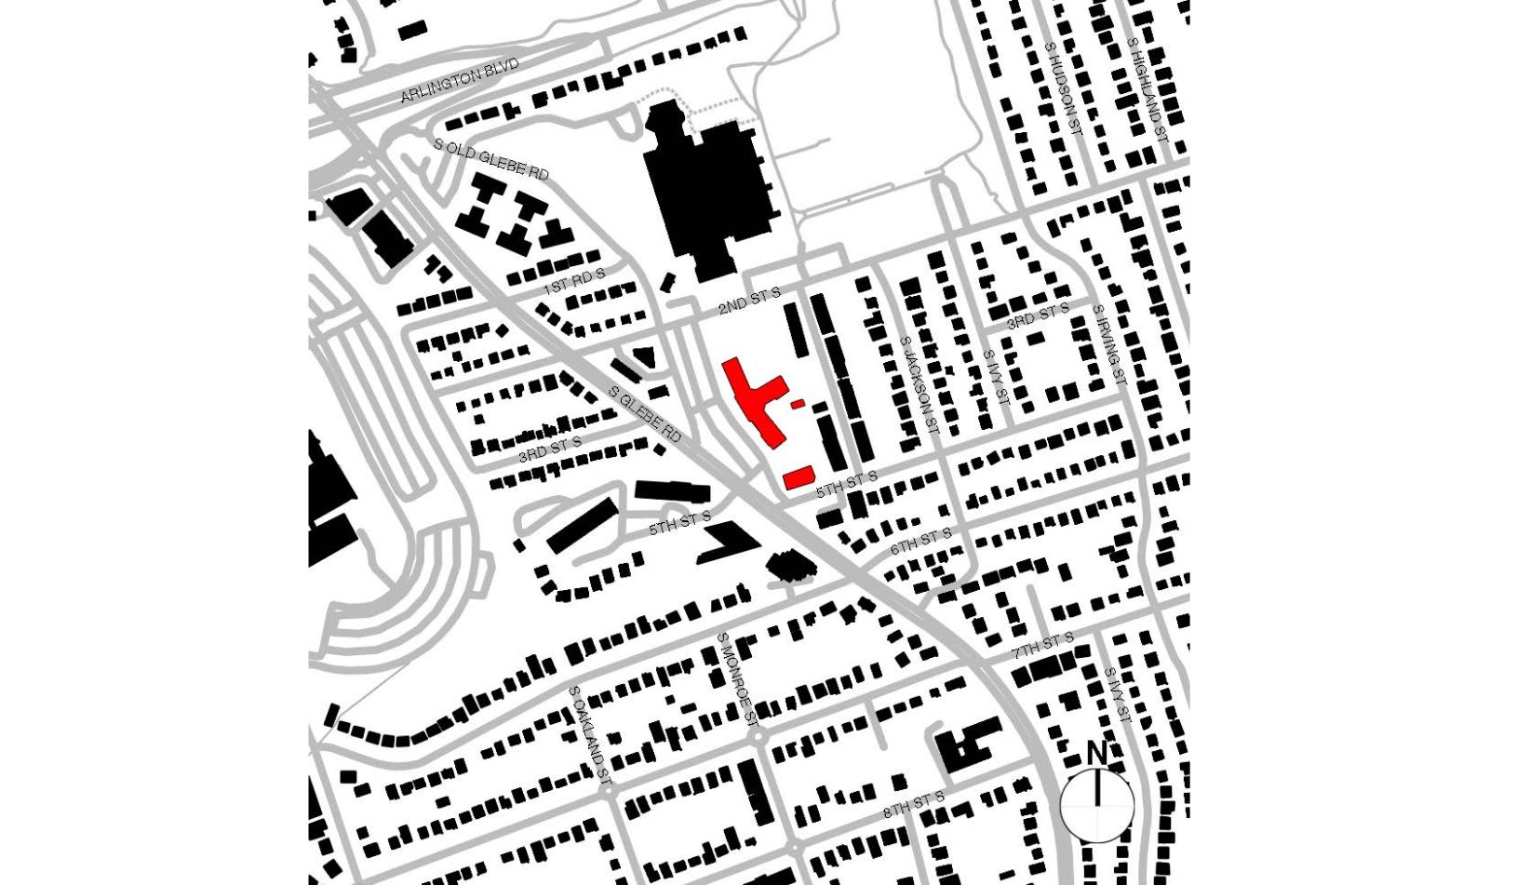
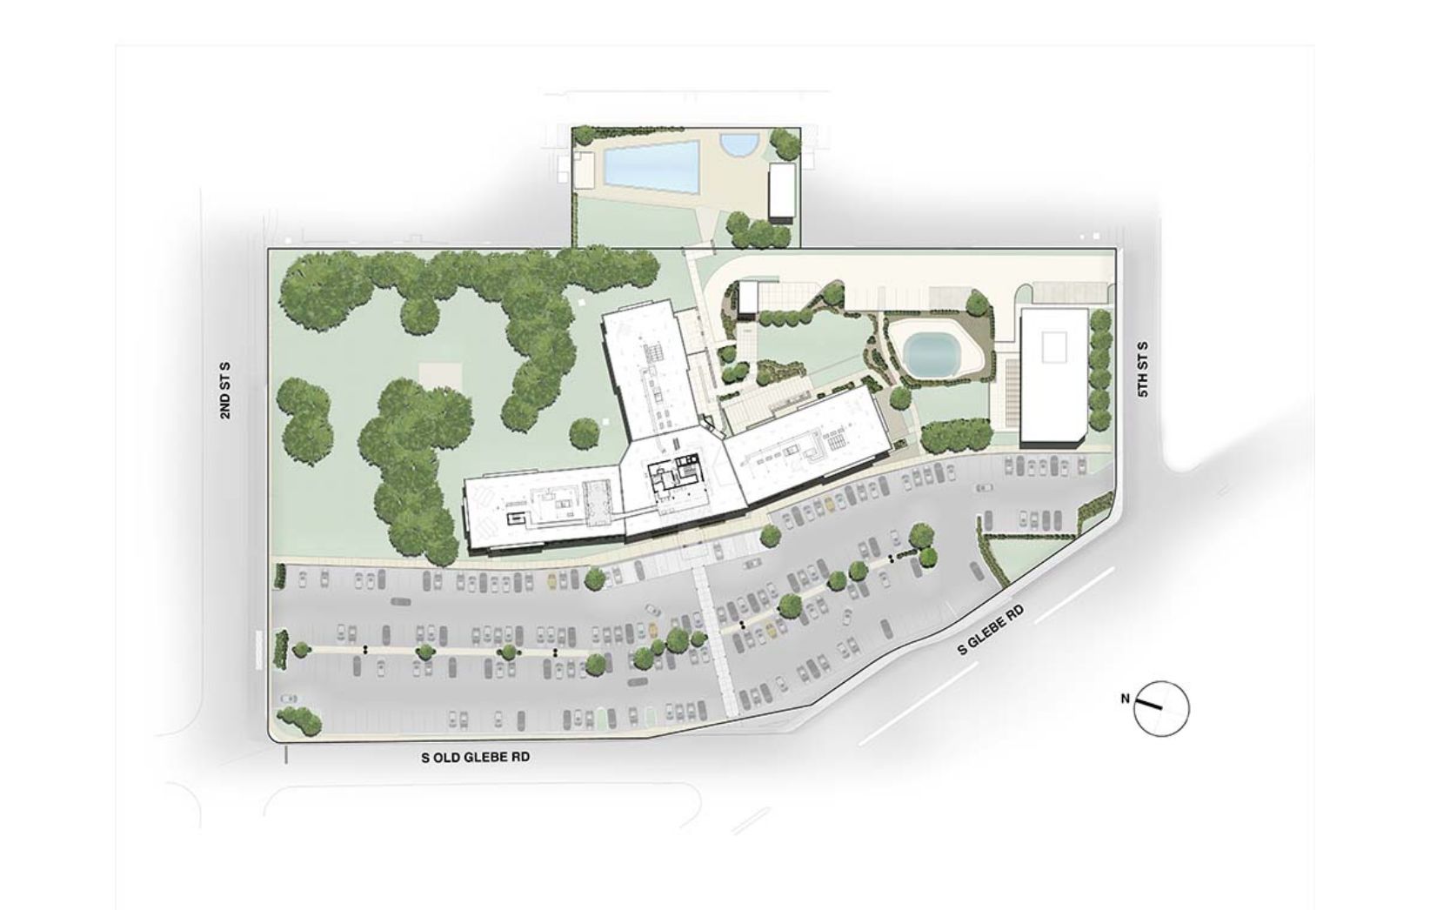
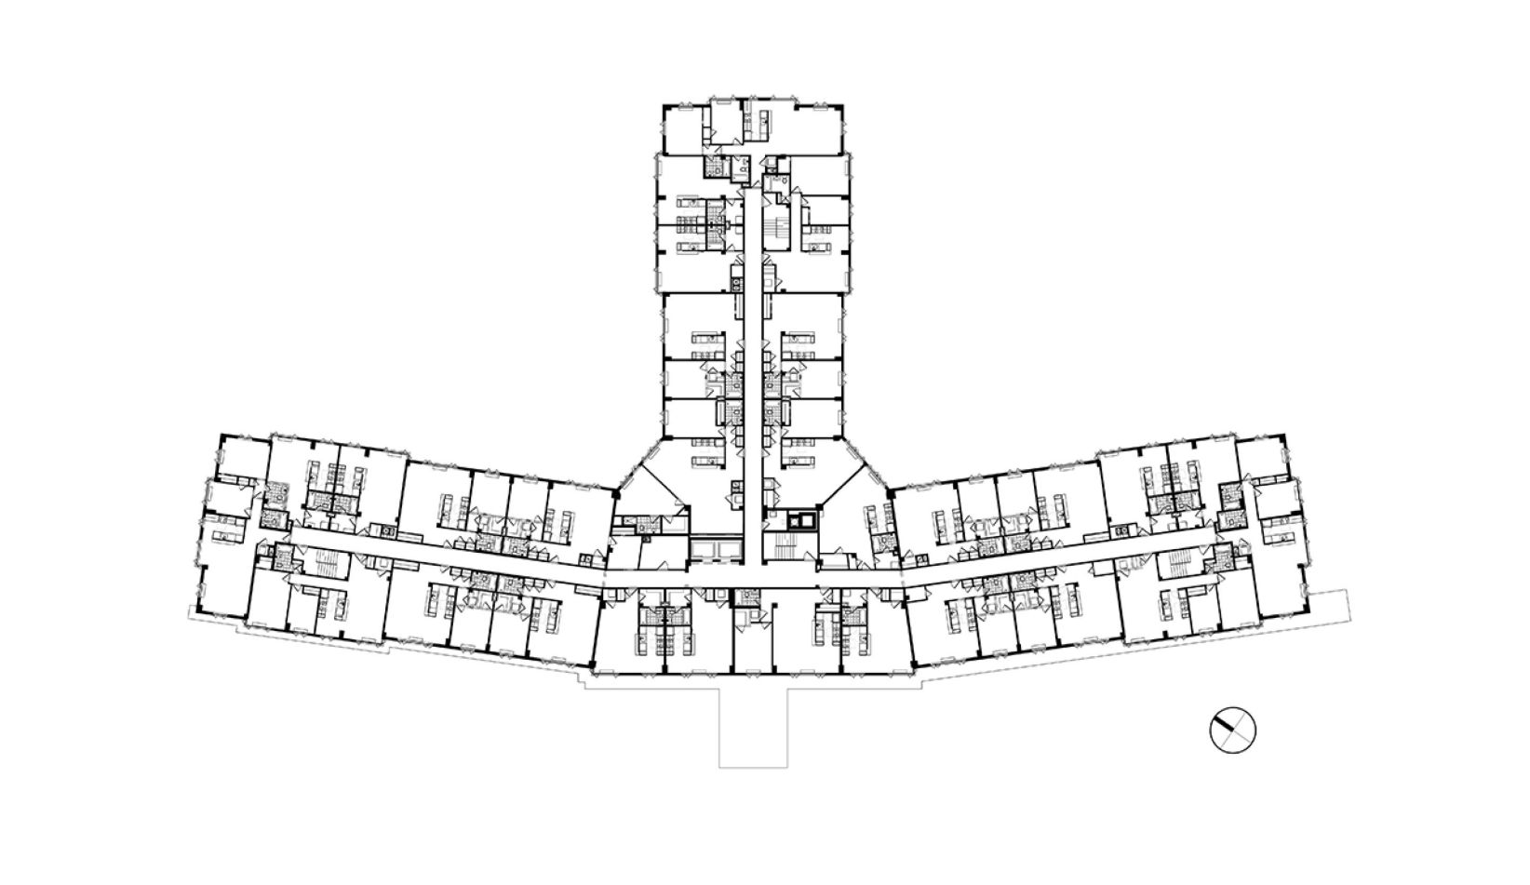
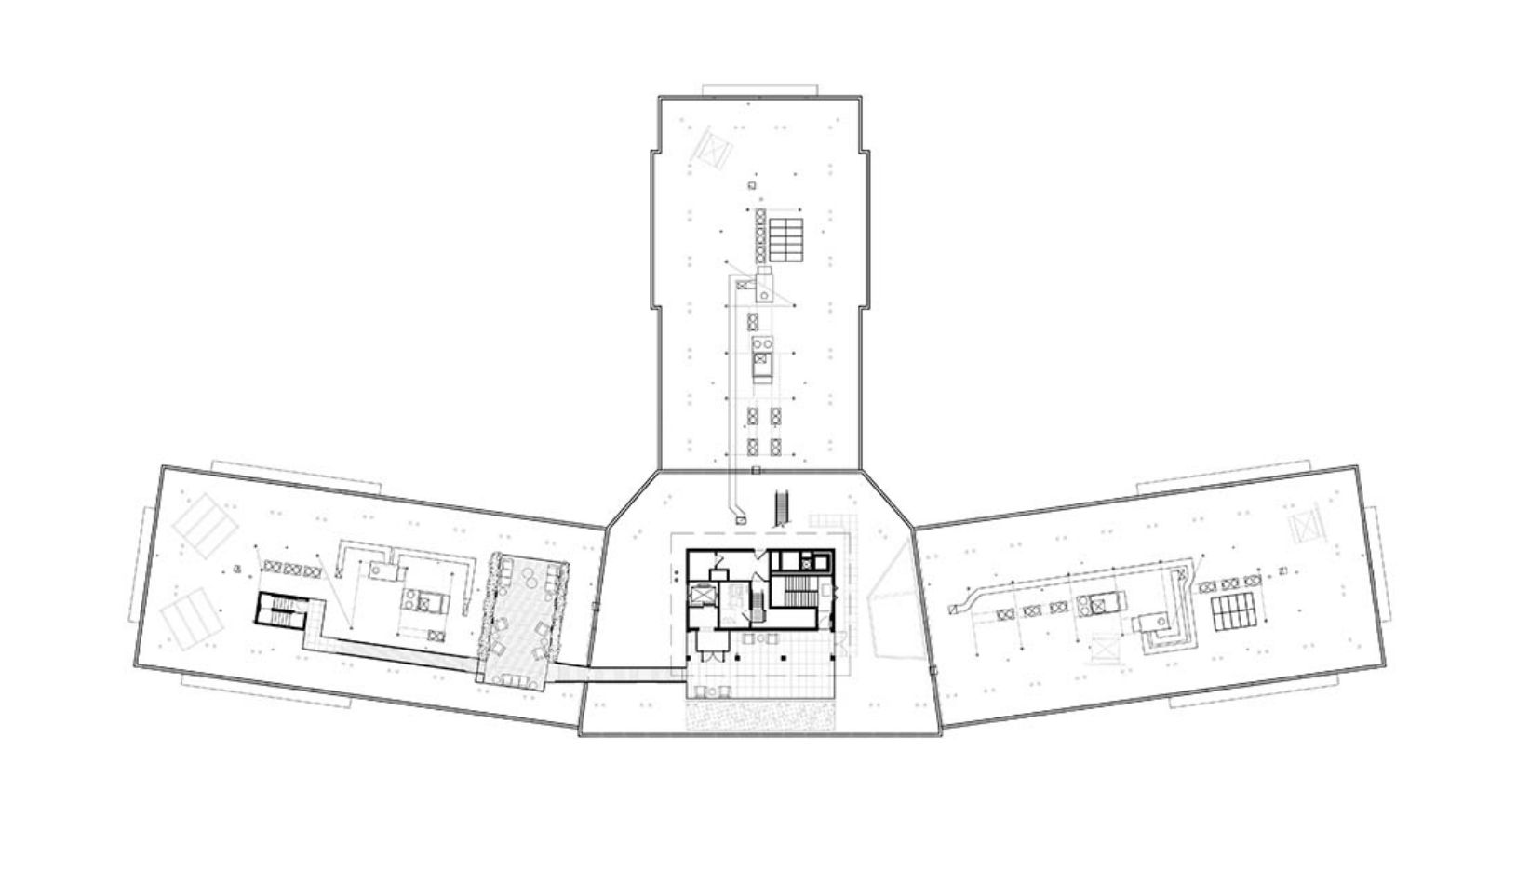
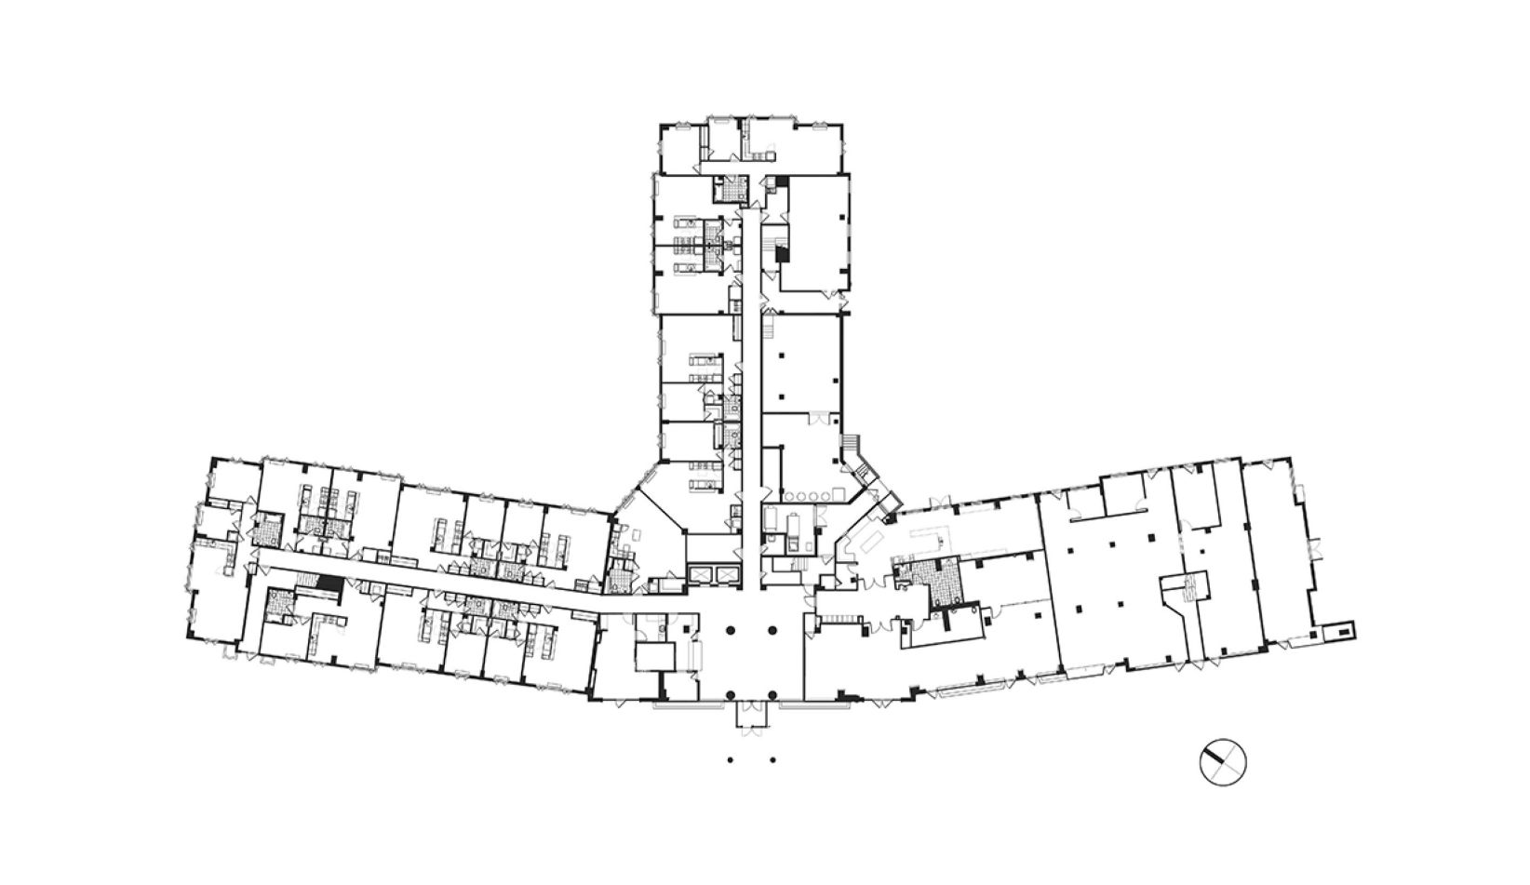
Originally designed and built in 1955, Dominion Arms is a mid-century modern mixed-use property comprising 188 residential units, ground-floor retail, and a separate retail building. As a contributing resource in the Arlington Heights Historic District, the building retains a strong sense of its original character and architectural detail. Its rehabilitation qualified for federal historic tax credits and was reviewed by the Virginia State Historic Preservation Office and the National Park Service for compliance with the Secretary of the Interior’s Standards for Rehabilitation.
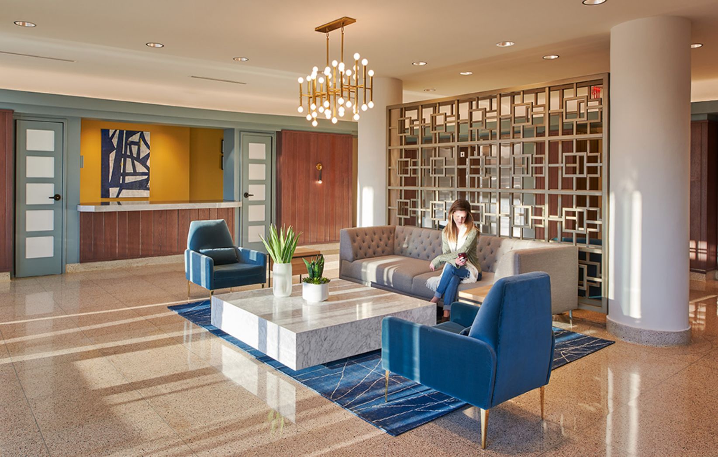
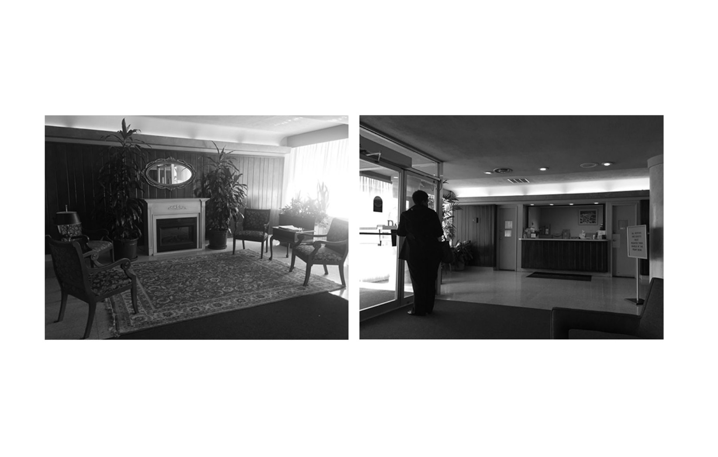
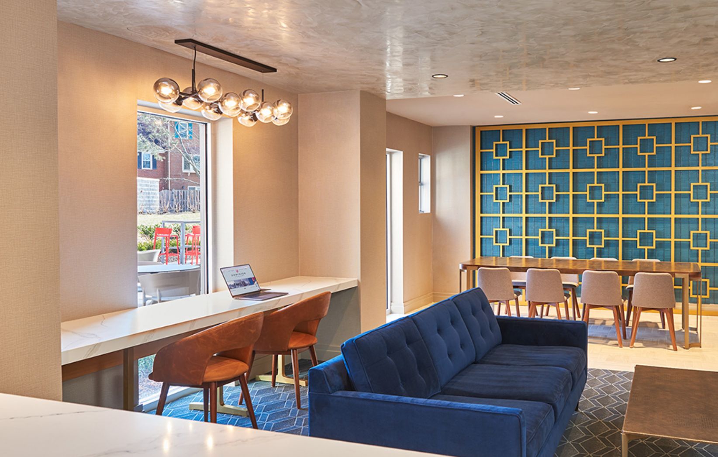
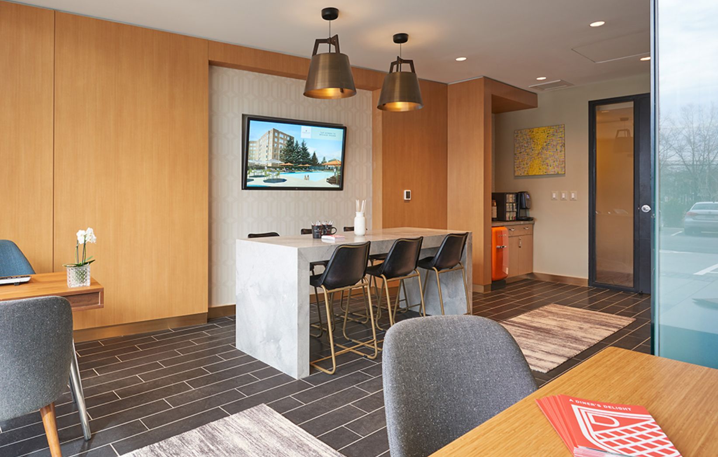
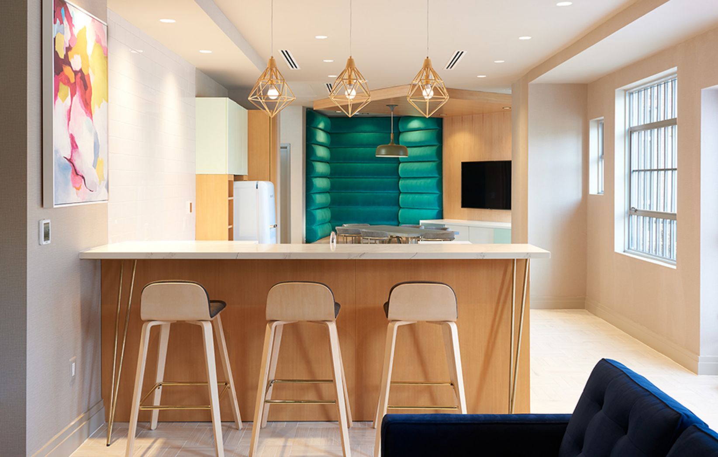
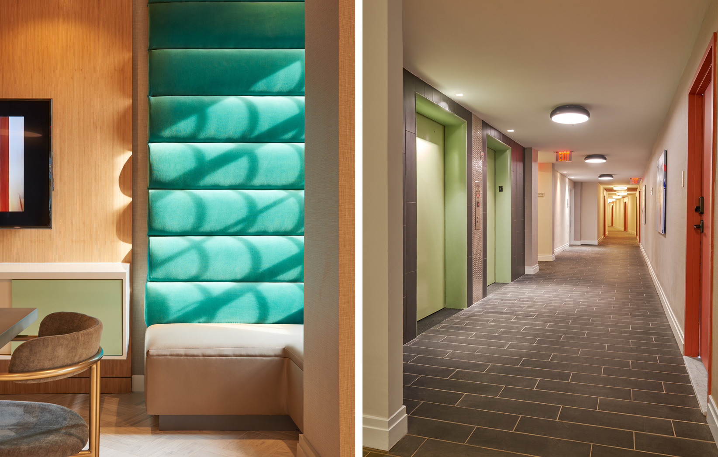
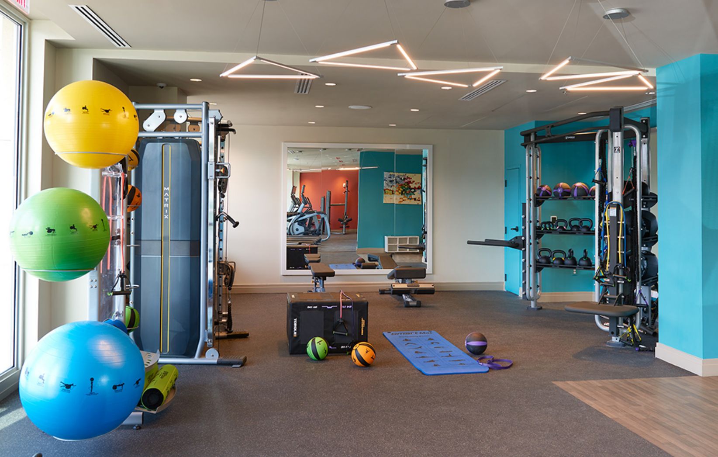
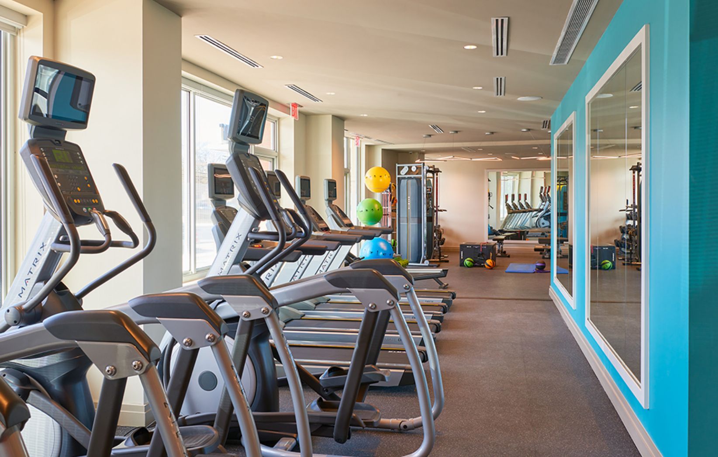
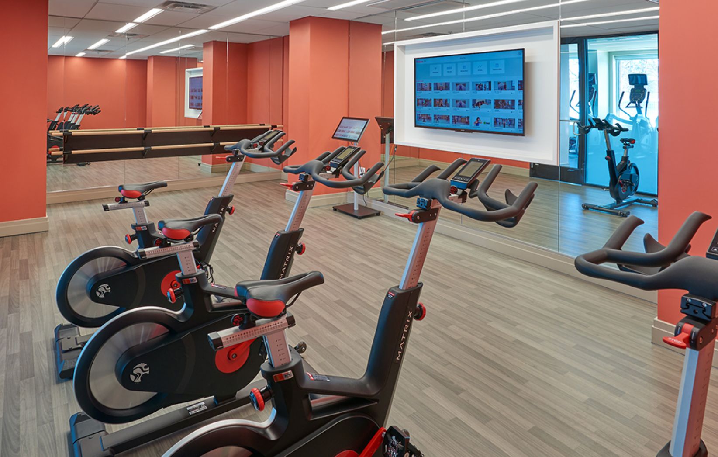
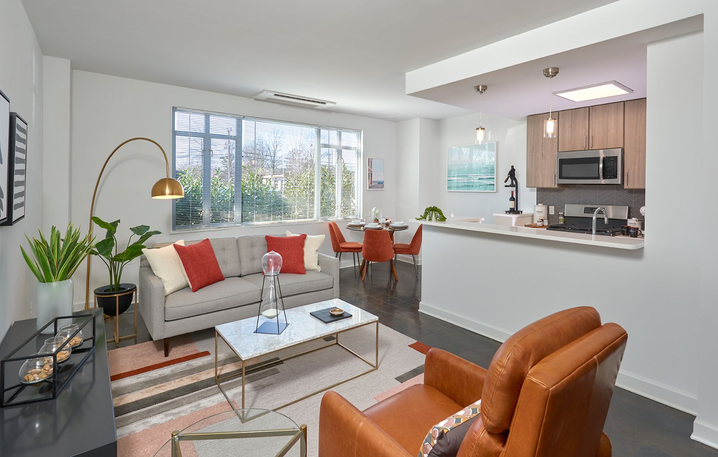
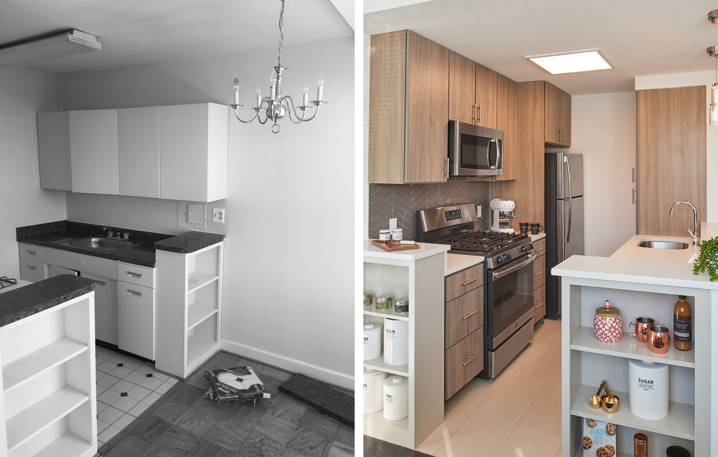
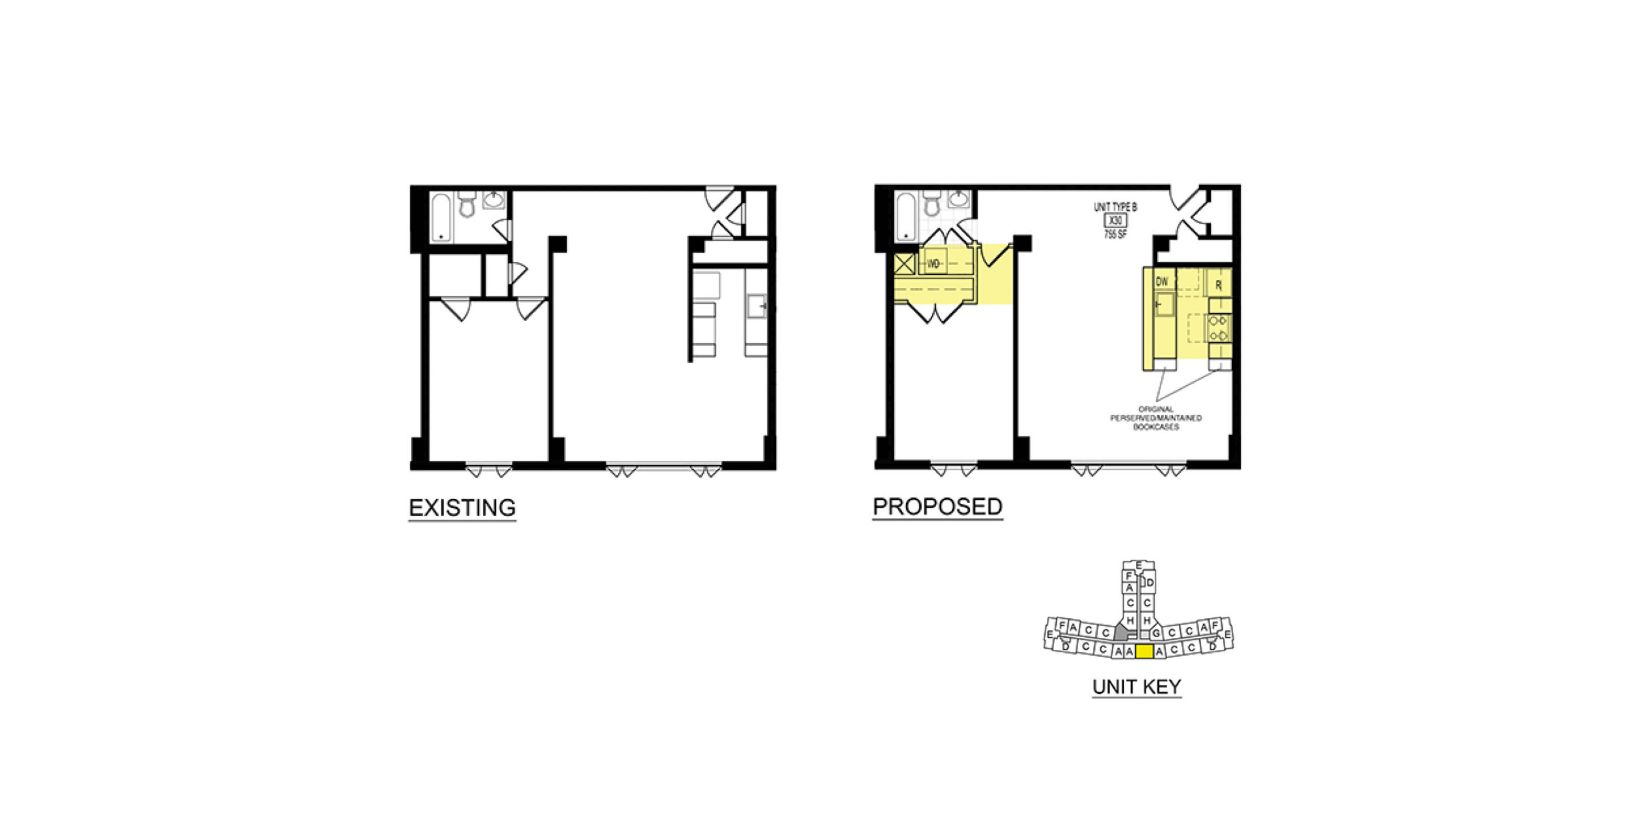
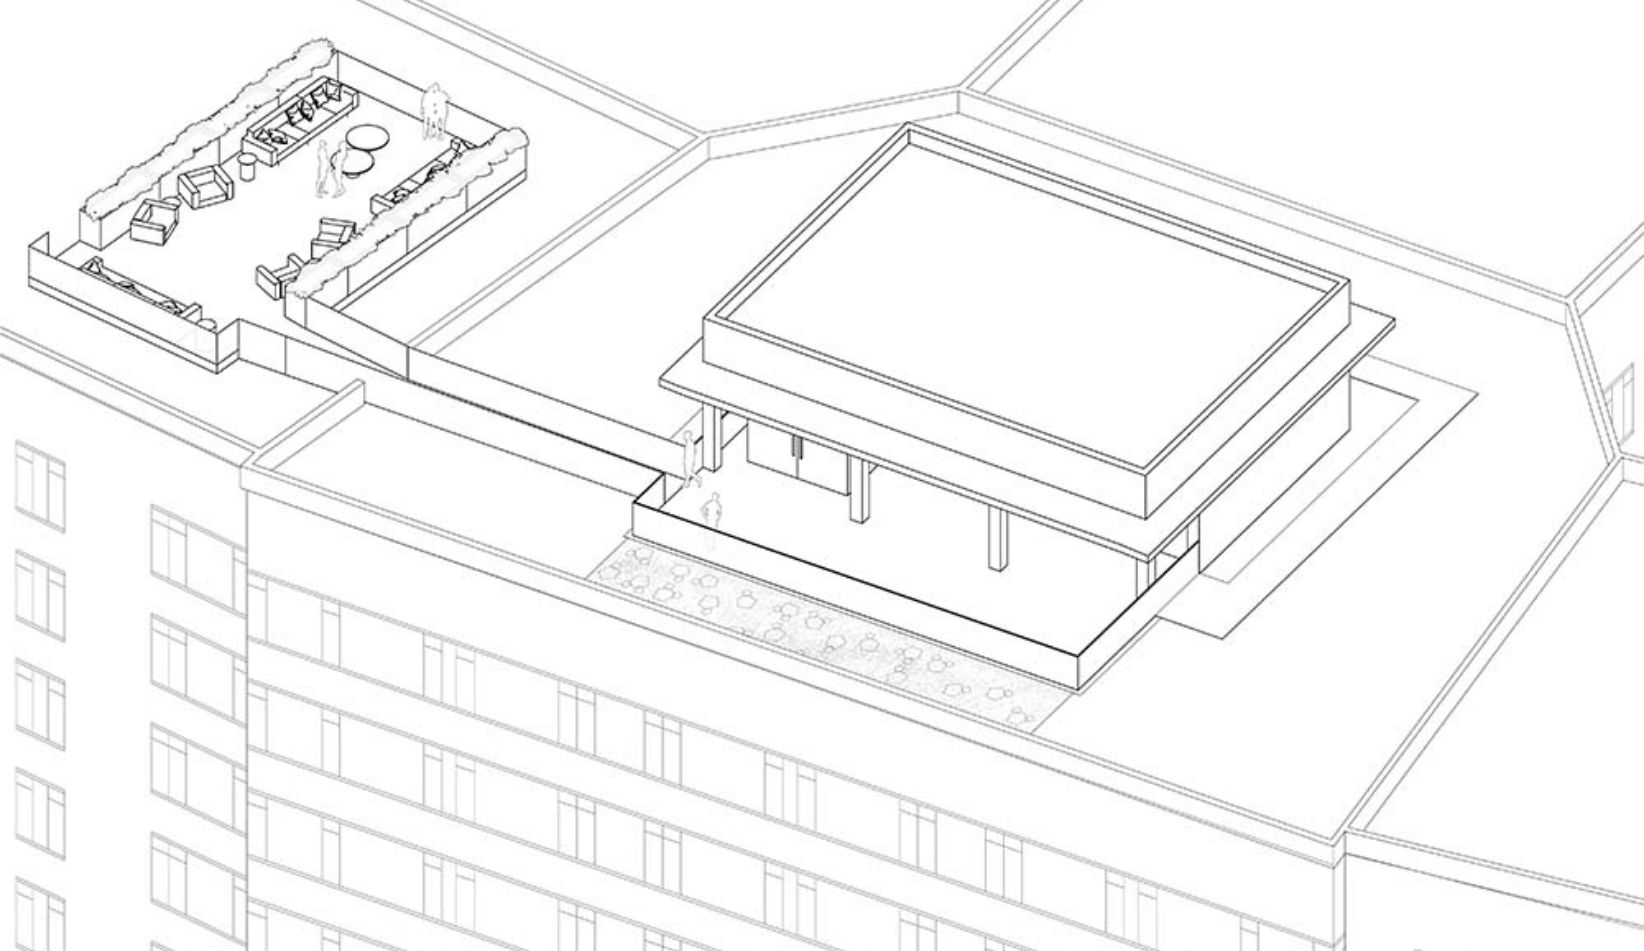
The renovation preserves the building’s defining historic features while adapting it for contemporary living. New insulated aluminum windows match the profile of the original steel units, while the storefront, awning, and canopy were restored to reflect their historic appearance. In the main lobby, original ceiling detailing was preserved and flooring restored. Apartment interiors and amenity spaces were modernized with care, balancing comfort and performance with the building’s mid-century identity.
The project also includes an adjacent one-story brick building that once housed a candy factory and shop. Its conversion into a local restaurant preserves a neighborhood landmark and maintains active retail use at a prominent corner. Together, the buildings reinforce the pedestrian scale of the streetscape while supporting housing near transit and Washington, DC. Energy upgrades—including a new VRV system, 100% outside air delivery, LED lighting, and ENERGY STAR appliances—significantly improved efficiency and extended the life of a historic community asset.
David Haresign FAIA while Partner-in-Charge at Bonstra | Haresign ARCHITECTS
Photographs © Anice Hoachlander / StudioHDP