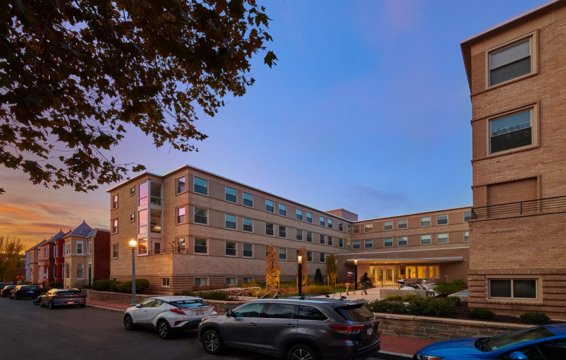
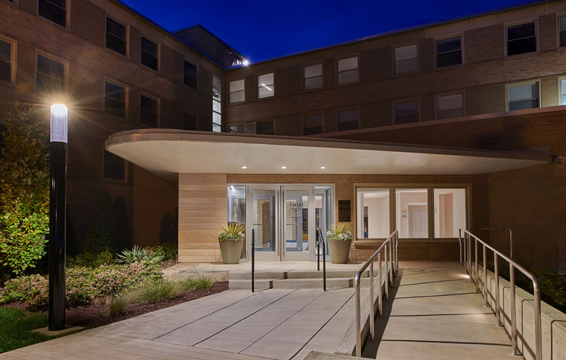
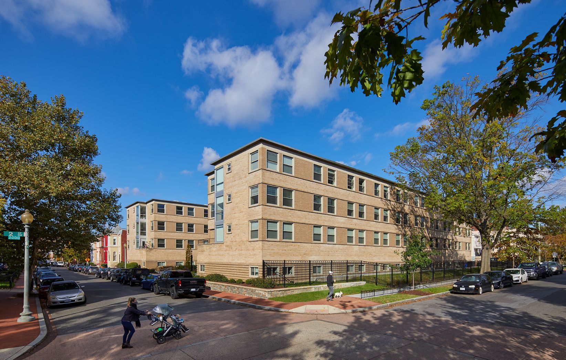
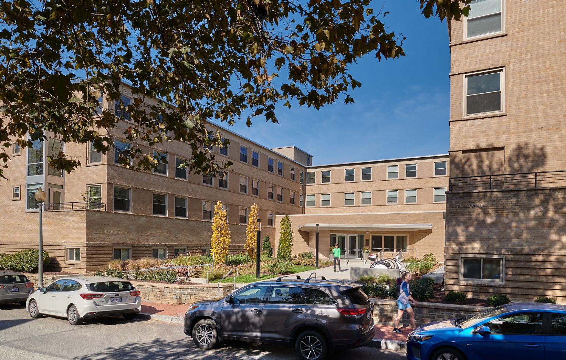
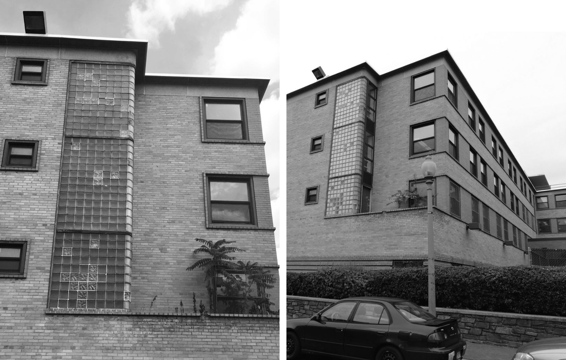
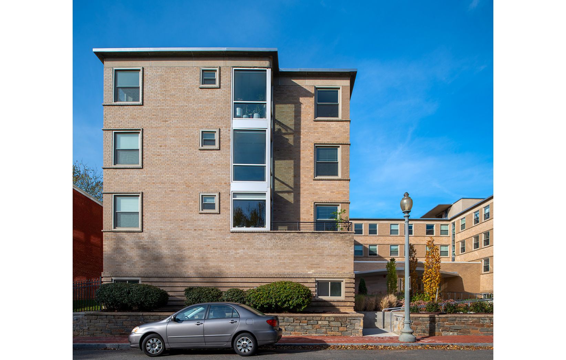
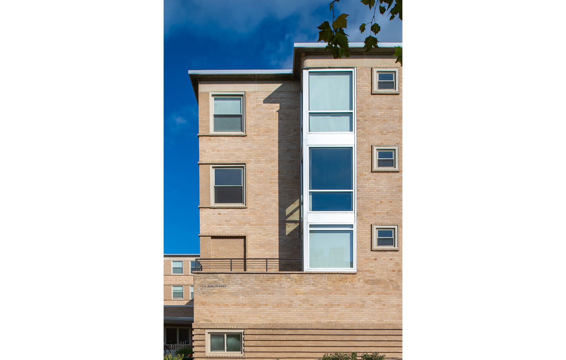
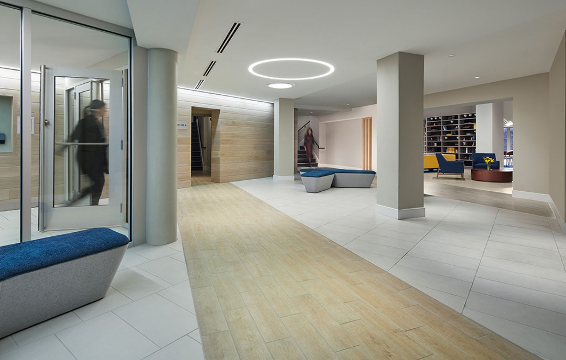
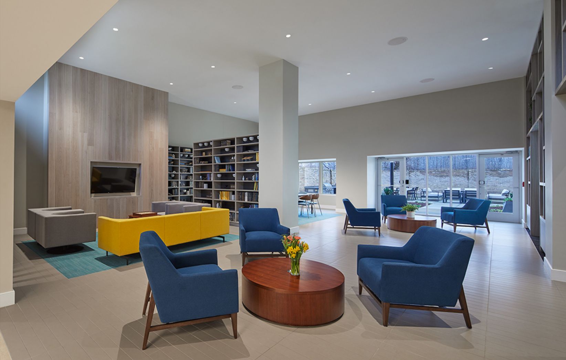
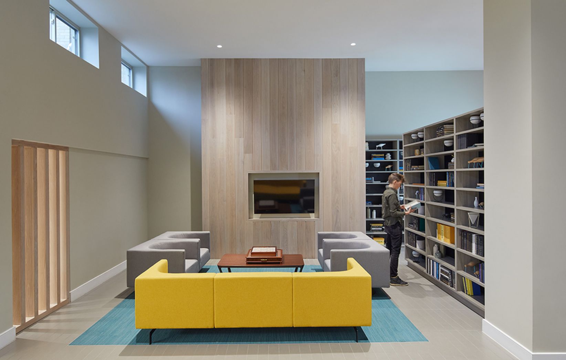
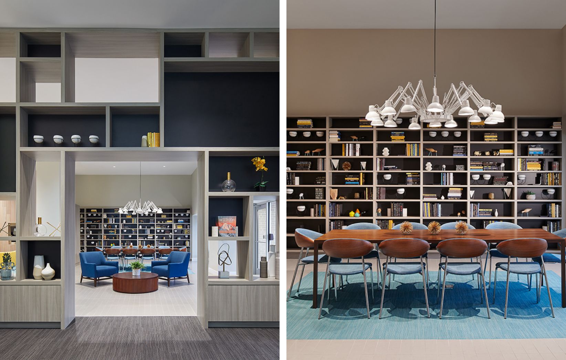
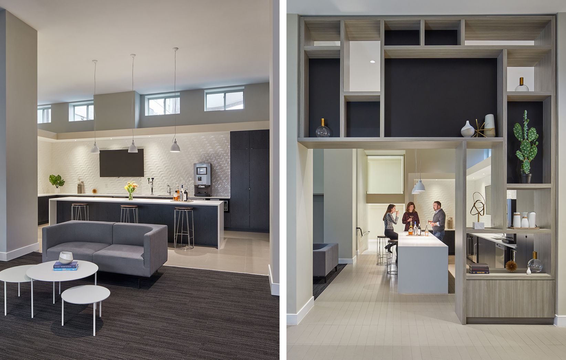
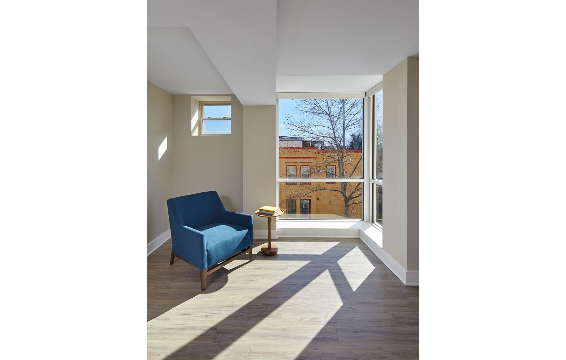
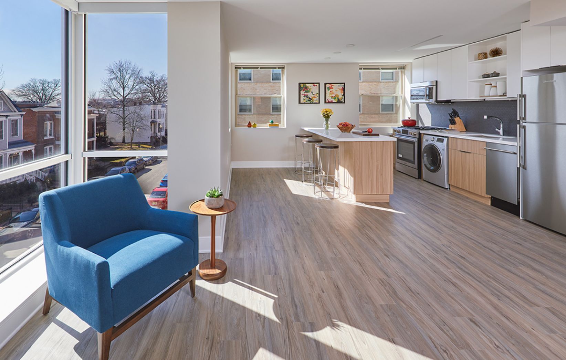
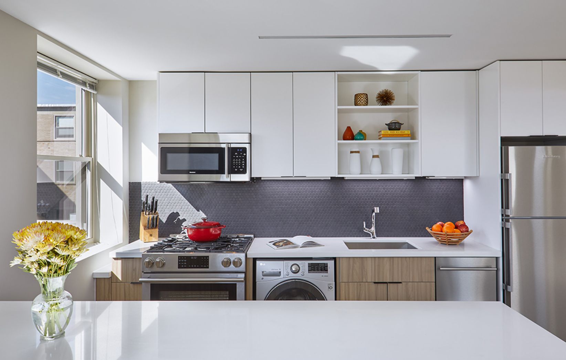
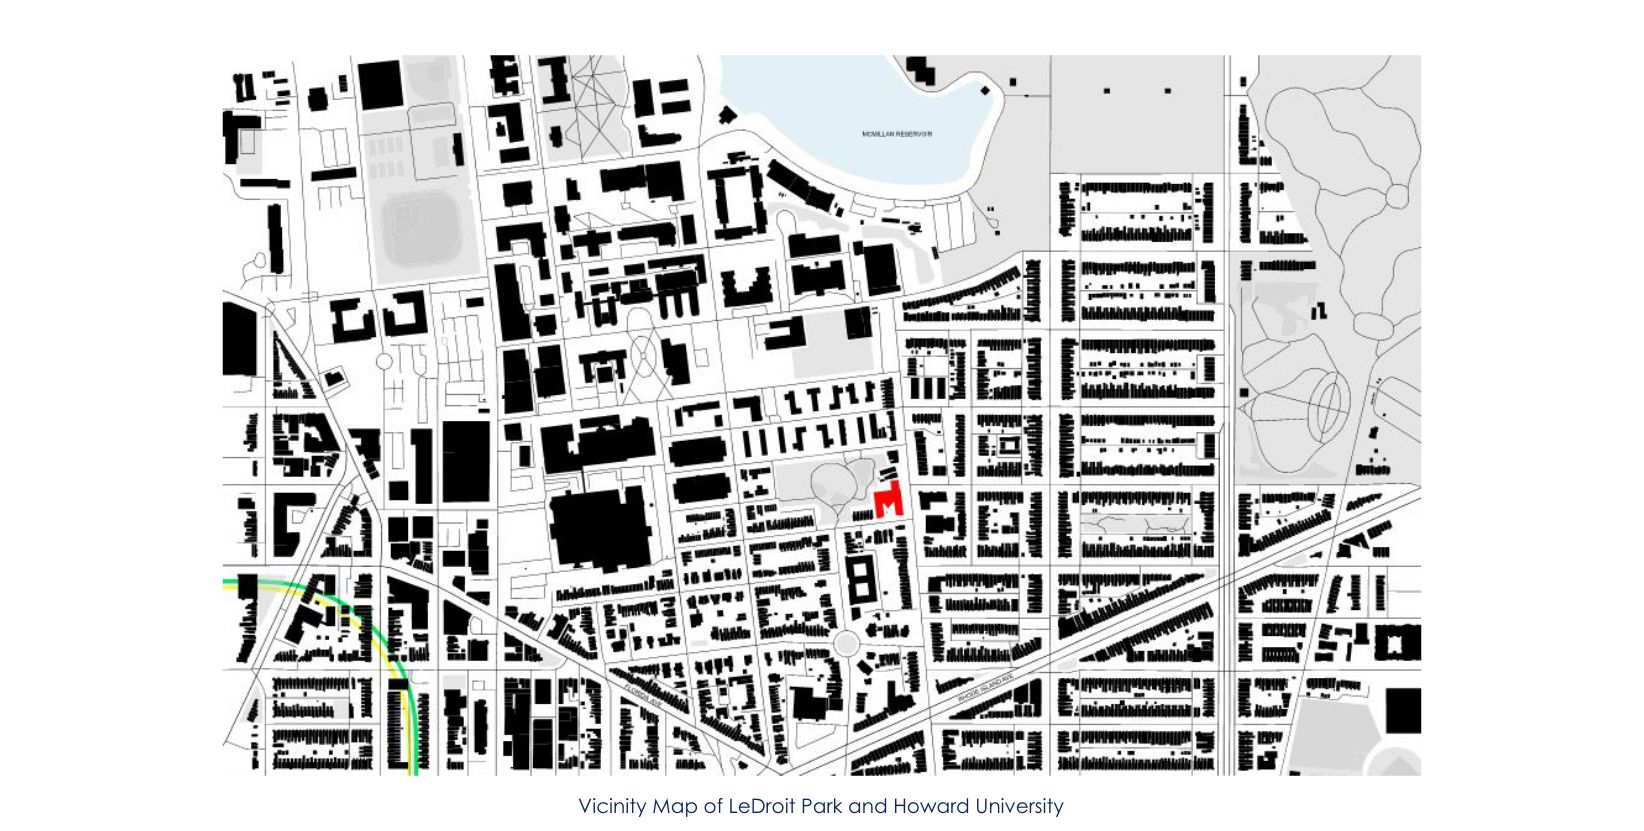
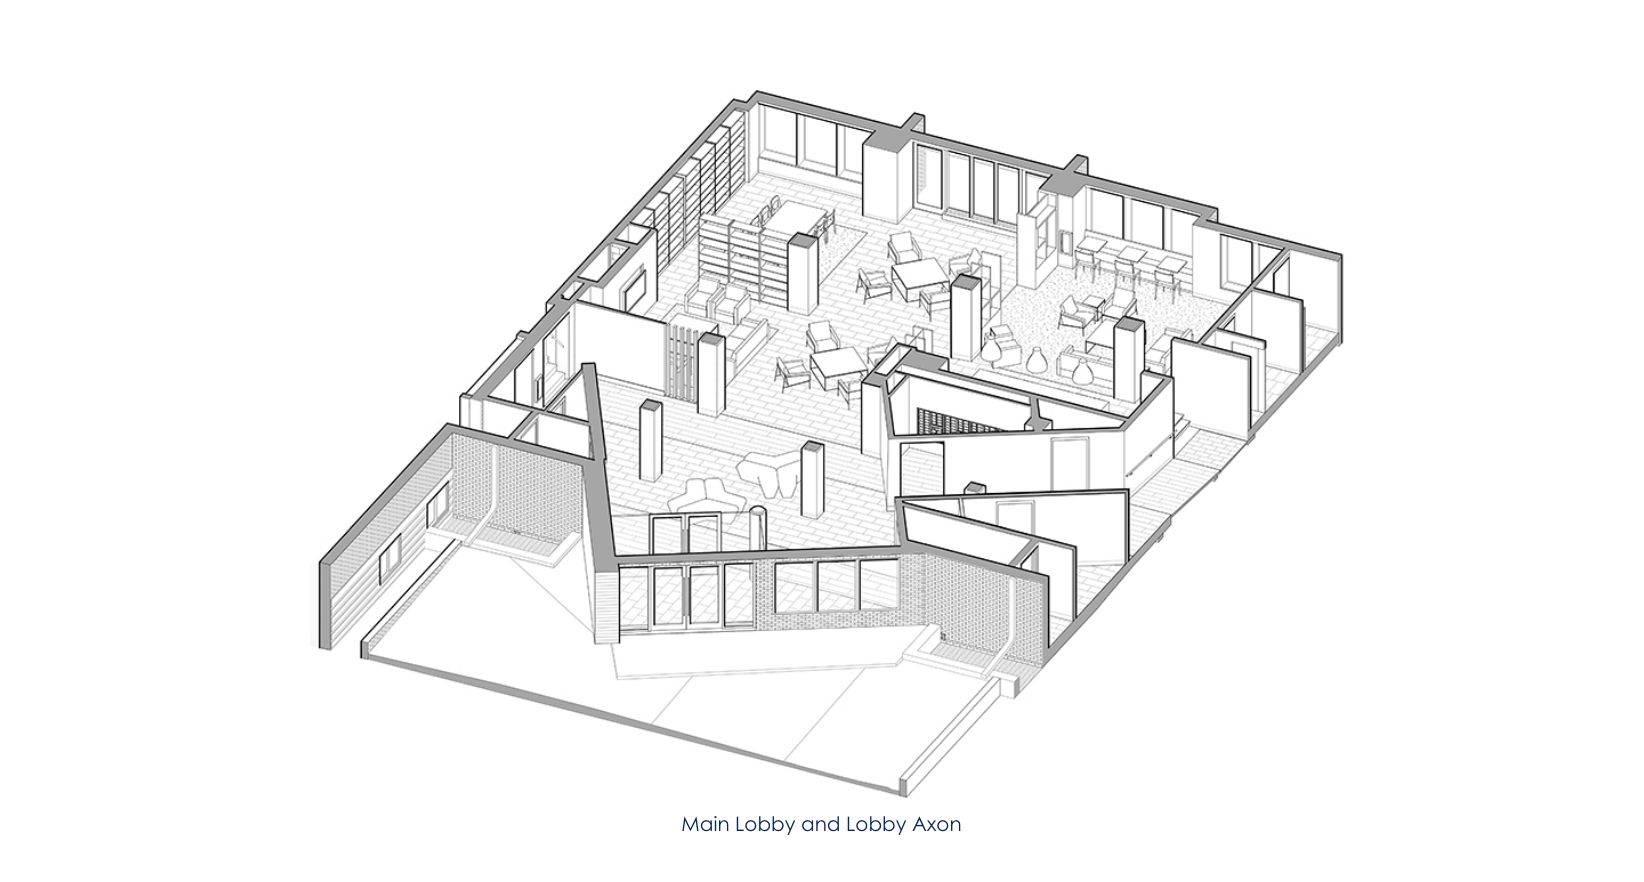
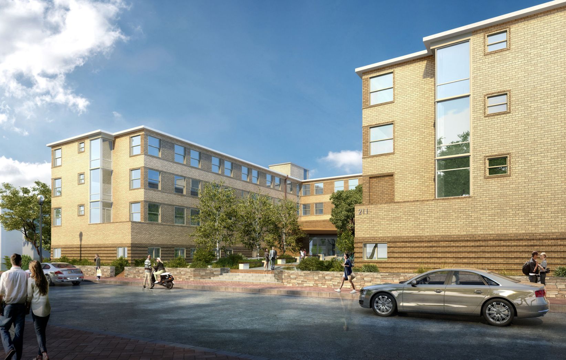
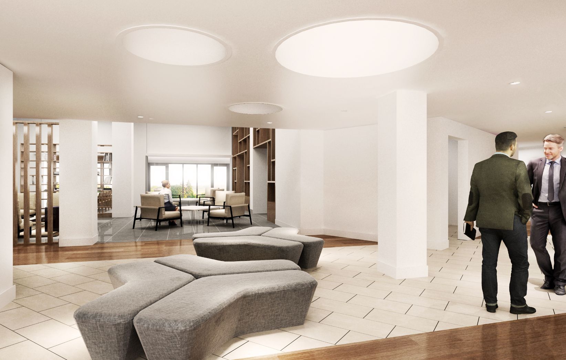
Carver Hall has been transformed through renovation and adaptive reuse into a vibrant new residential community in Washington, DC. Originally built in 1942 and designed by Hilyard Robinson, the historic dormitory now provides 63 below-market apartments in a walkable, transit-rich neighborhood while preserving its historic facades, streetscape, and cultural significance.
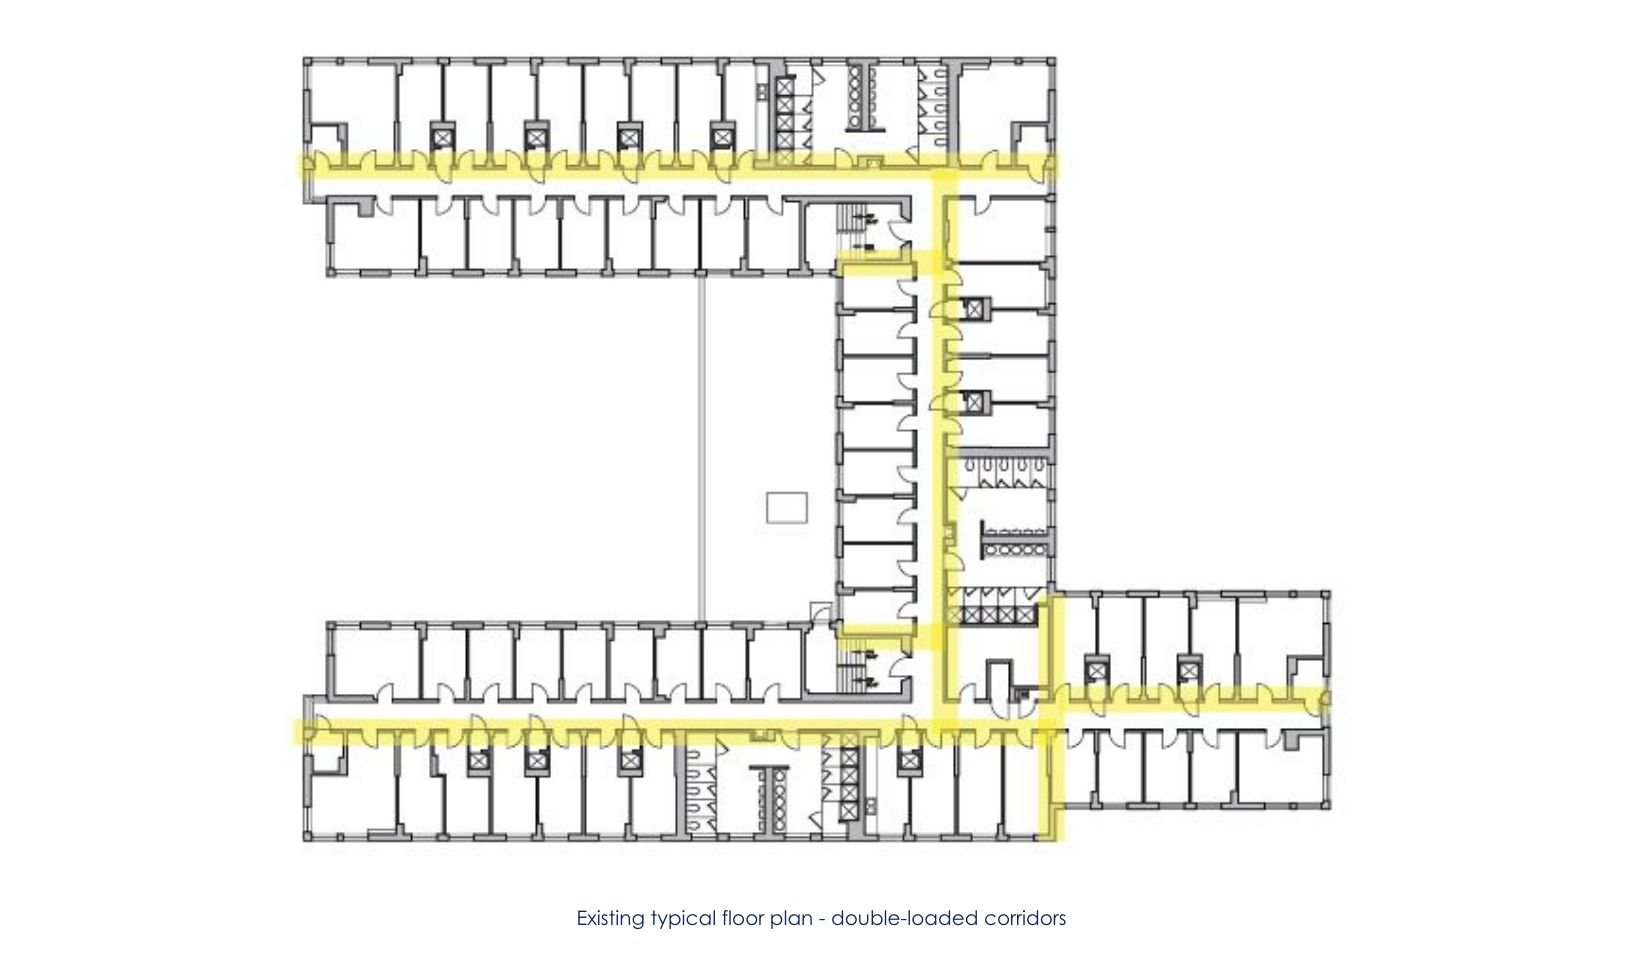
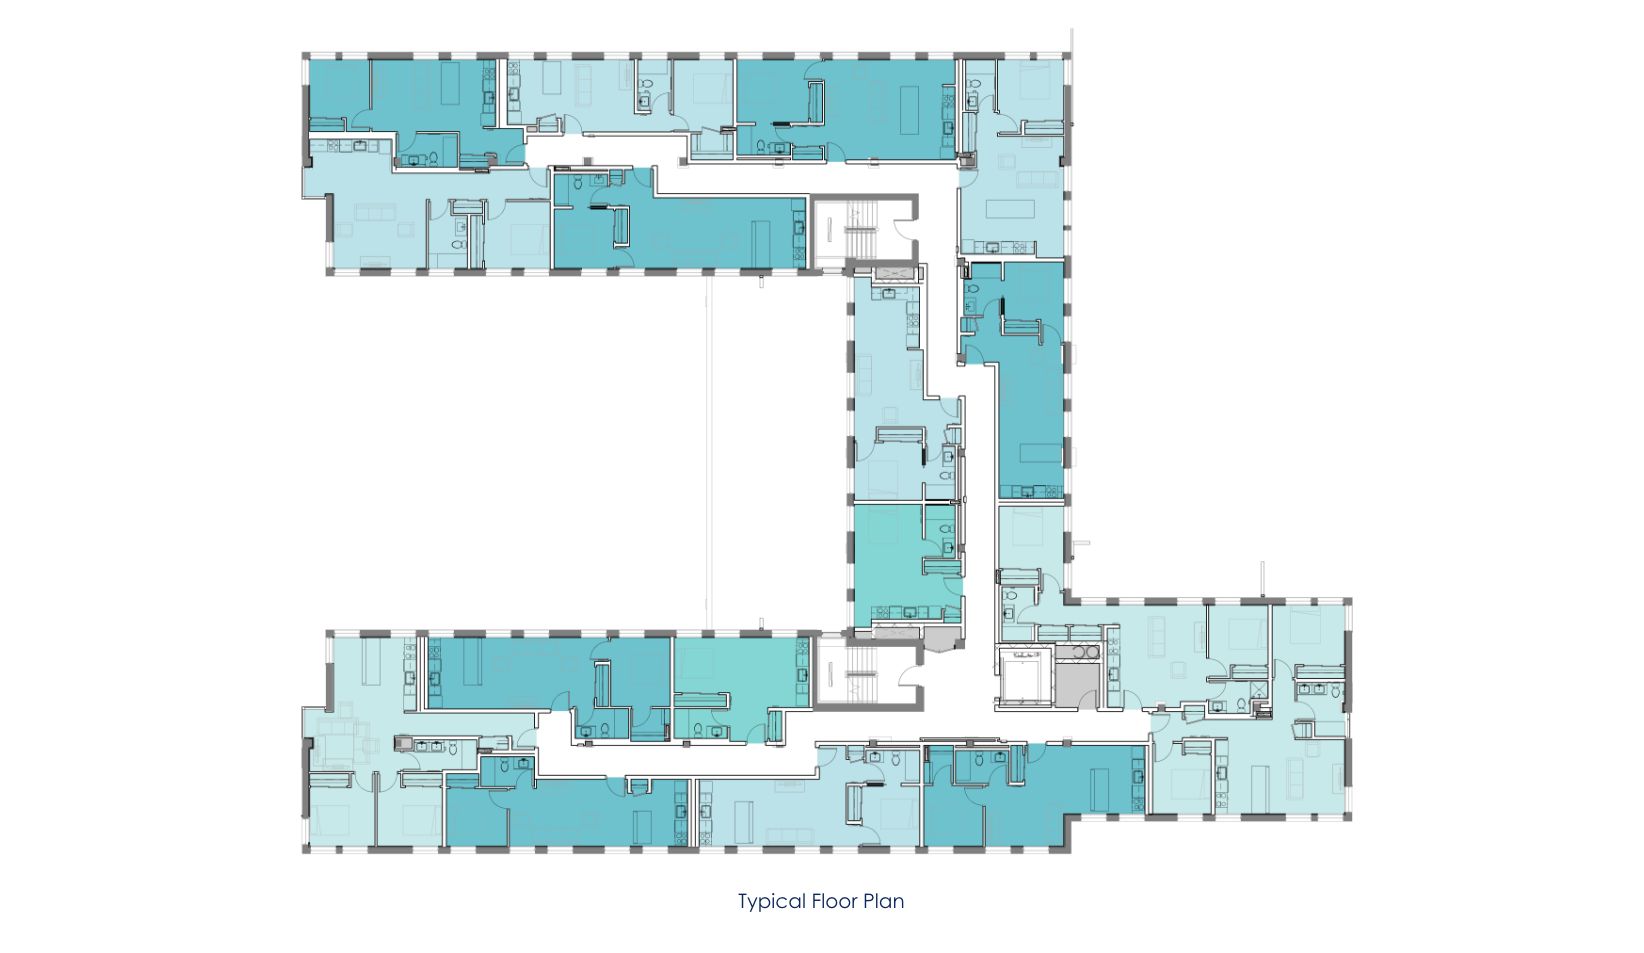
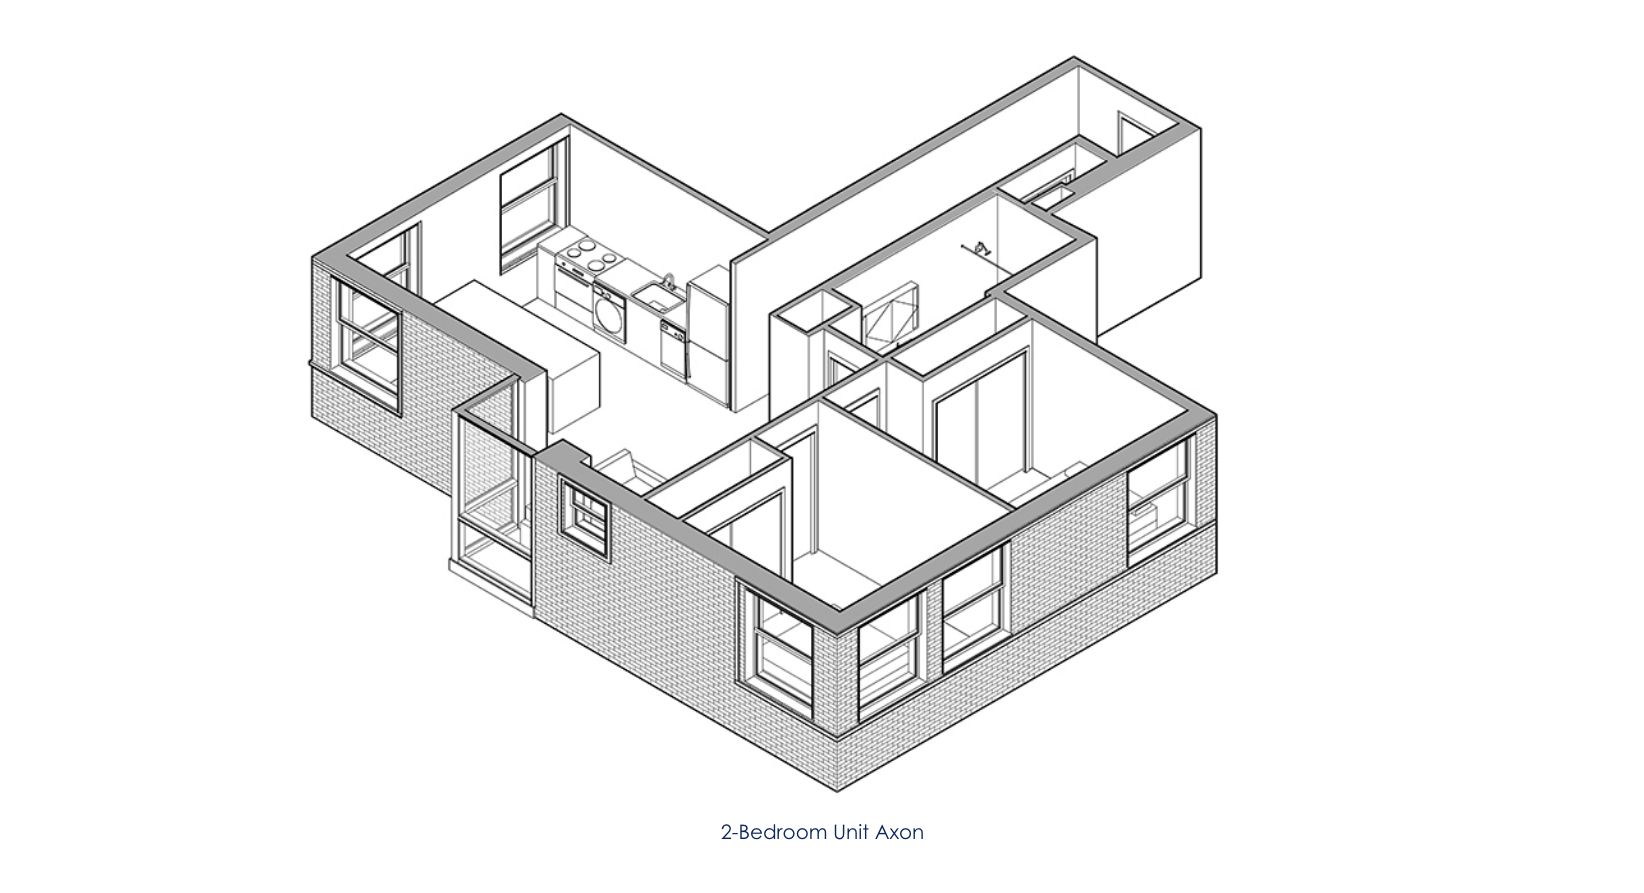
Constructed to house single African American men who came to the capital in support of the wartime effort, Carver Hall later became student housing for Howard University, deepening its ties to the city’s educational and social history. Its U-shaped plan and original dormitory structure presented significant challenges for conversion, including centered structural columns, shallow floor plates, and rigid circulation patterns. The design response introduces a distinctive “boxcar” unit layout along the perimeter, with a corridor that shifts across the column line midway through each wing to create efficient, livable homes within the existing structure.
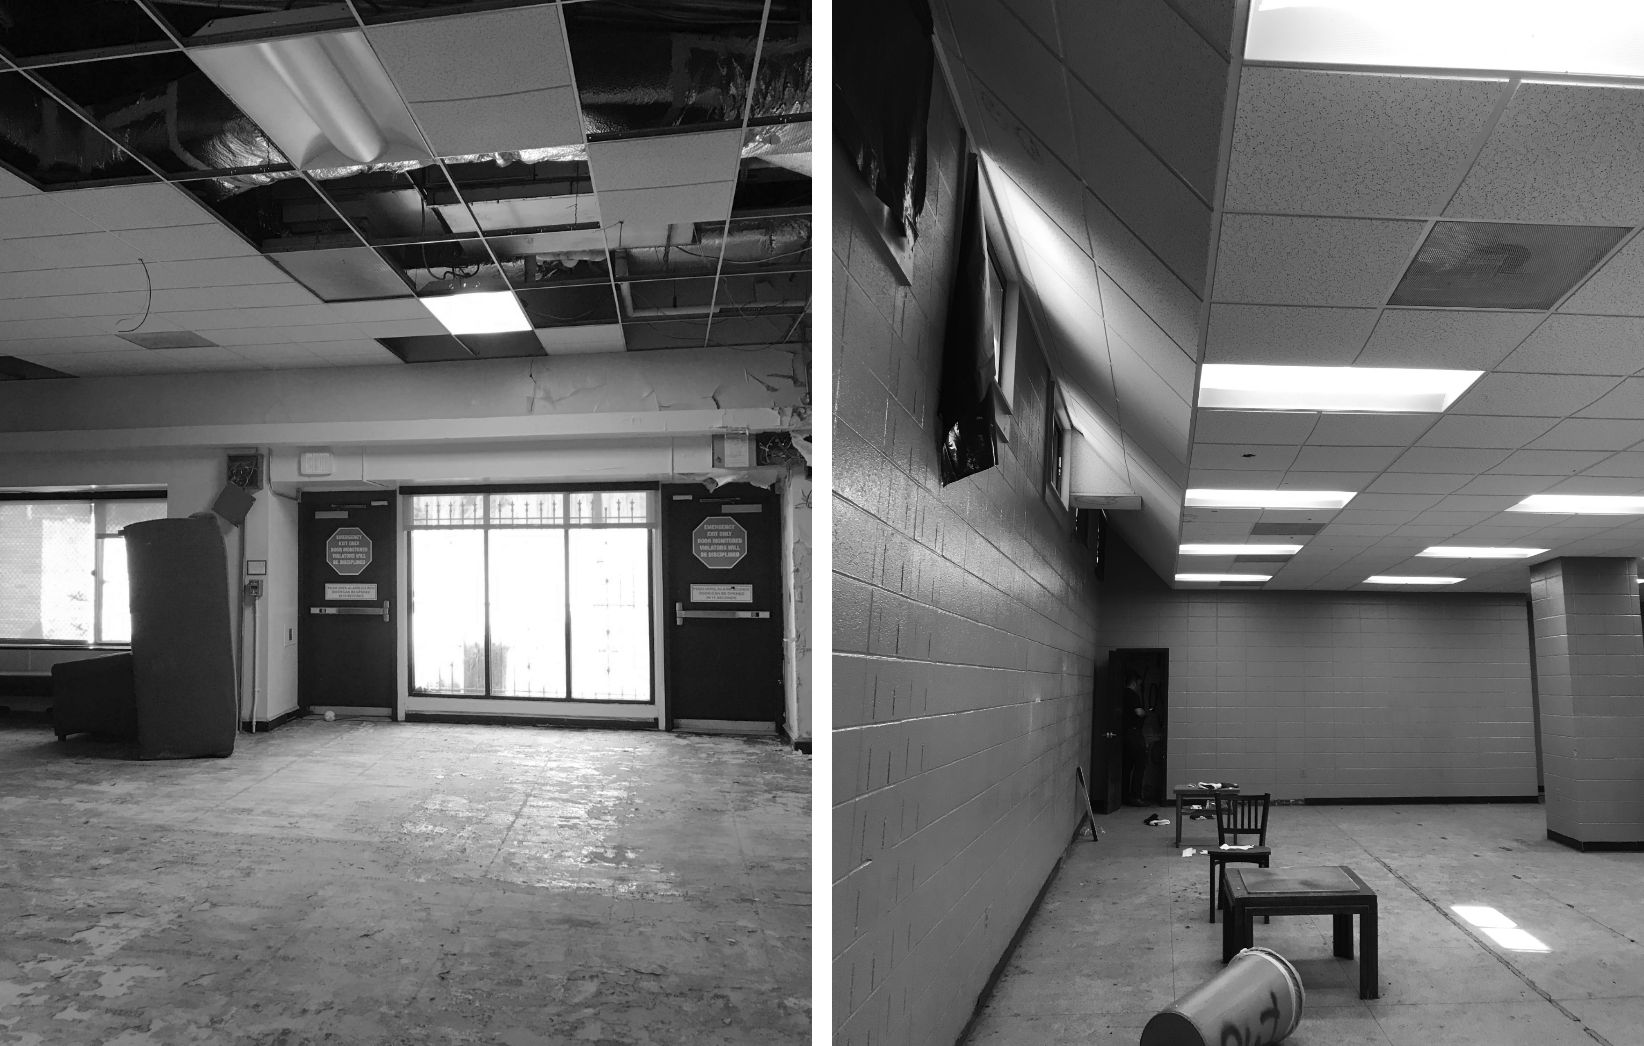
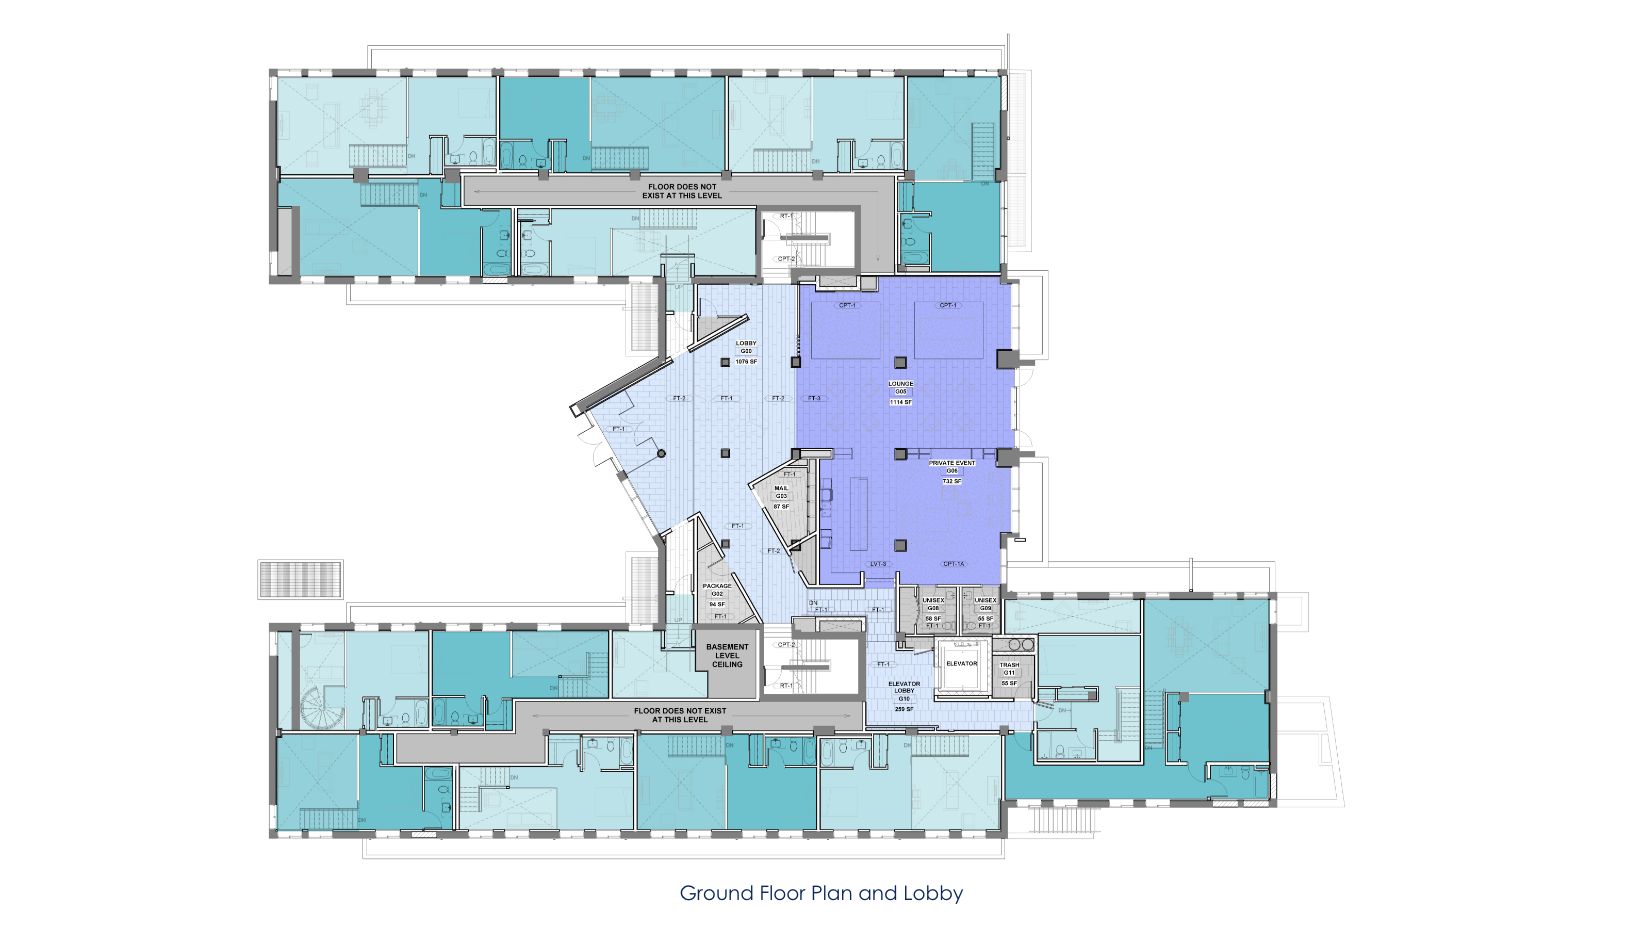
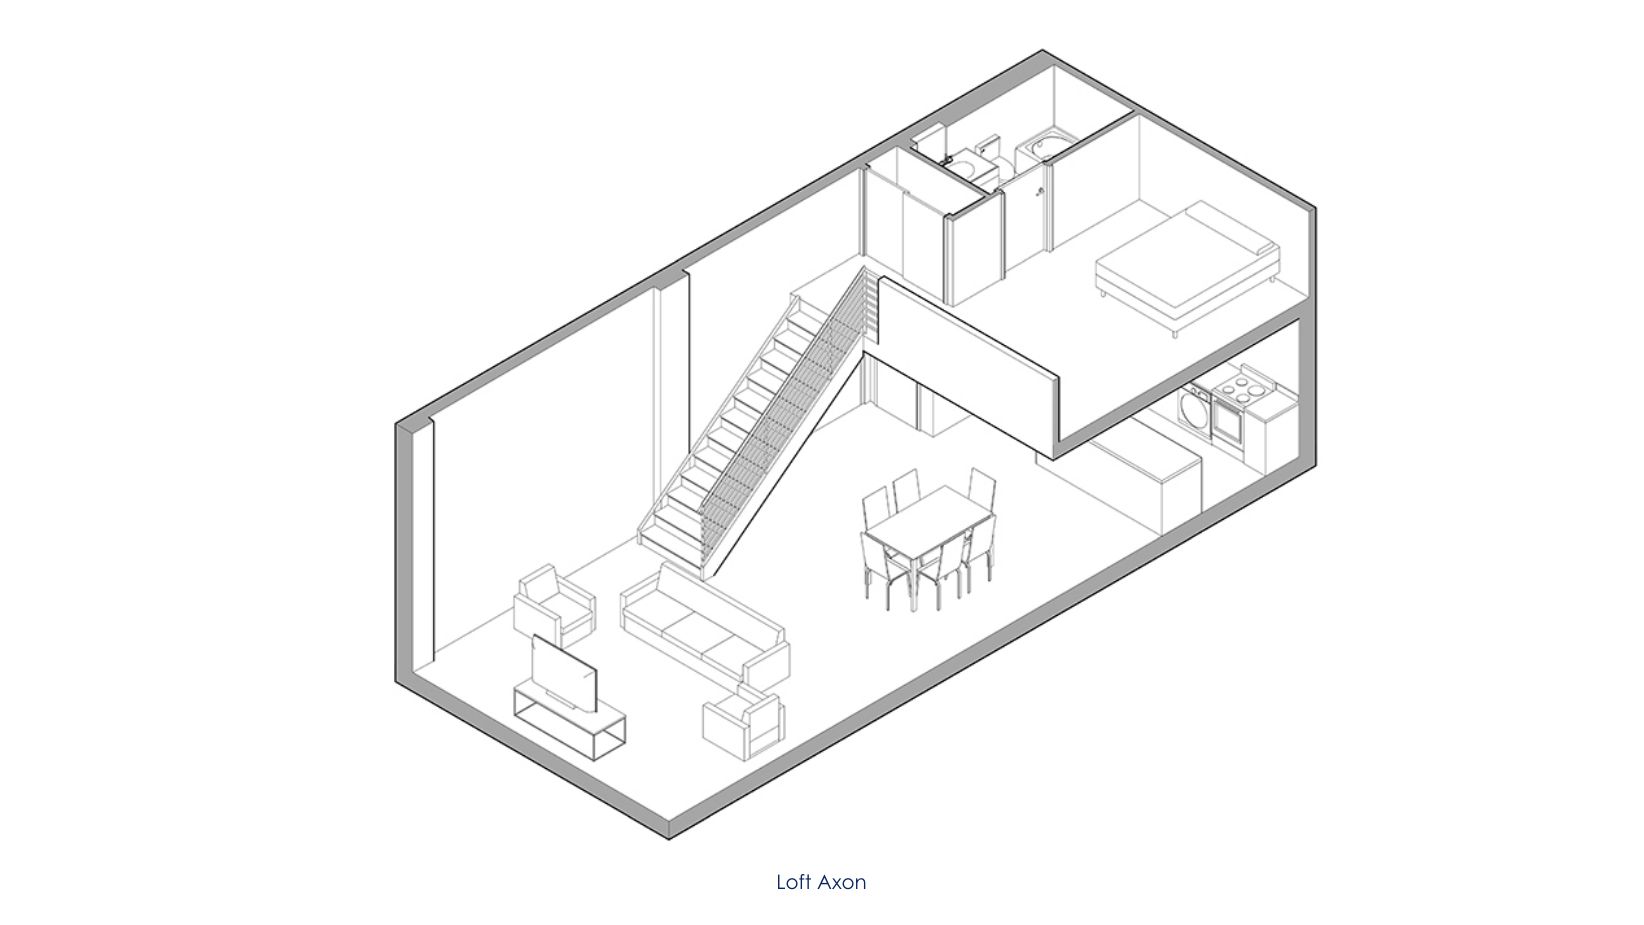
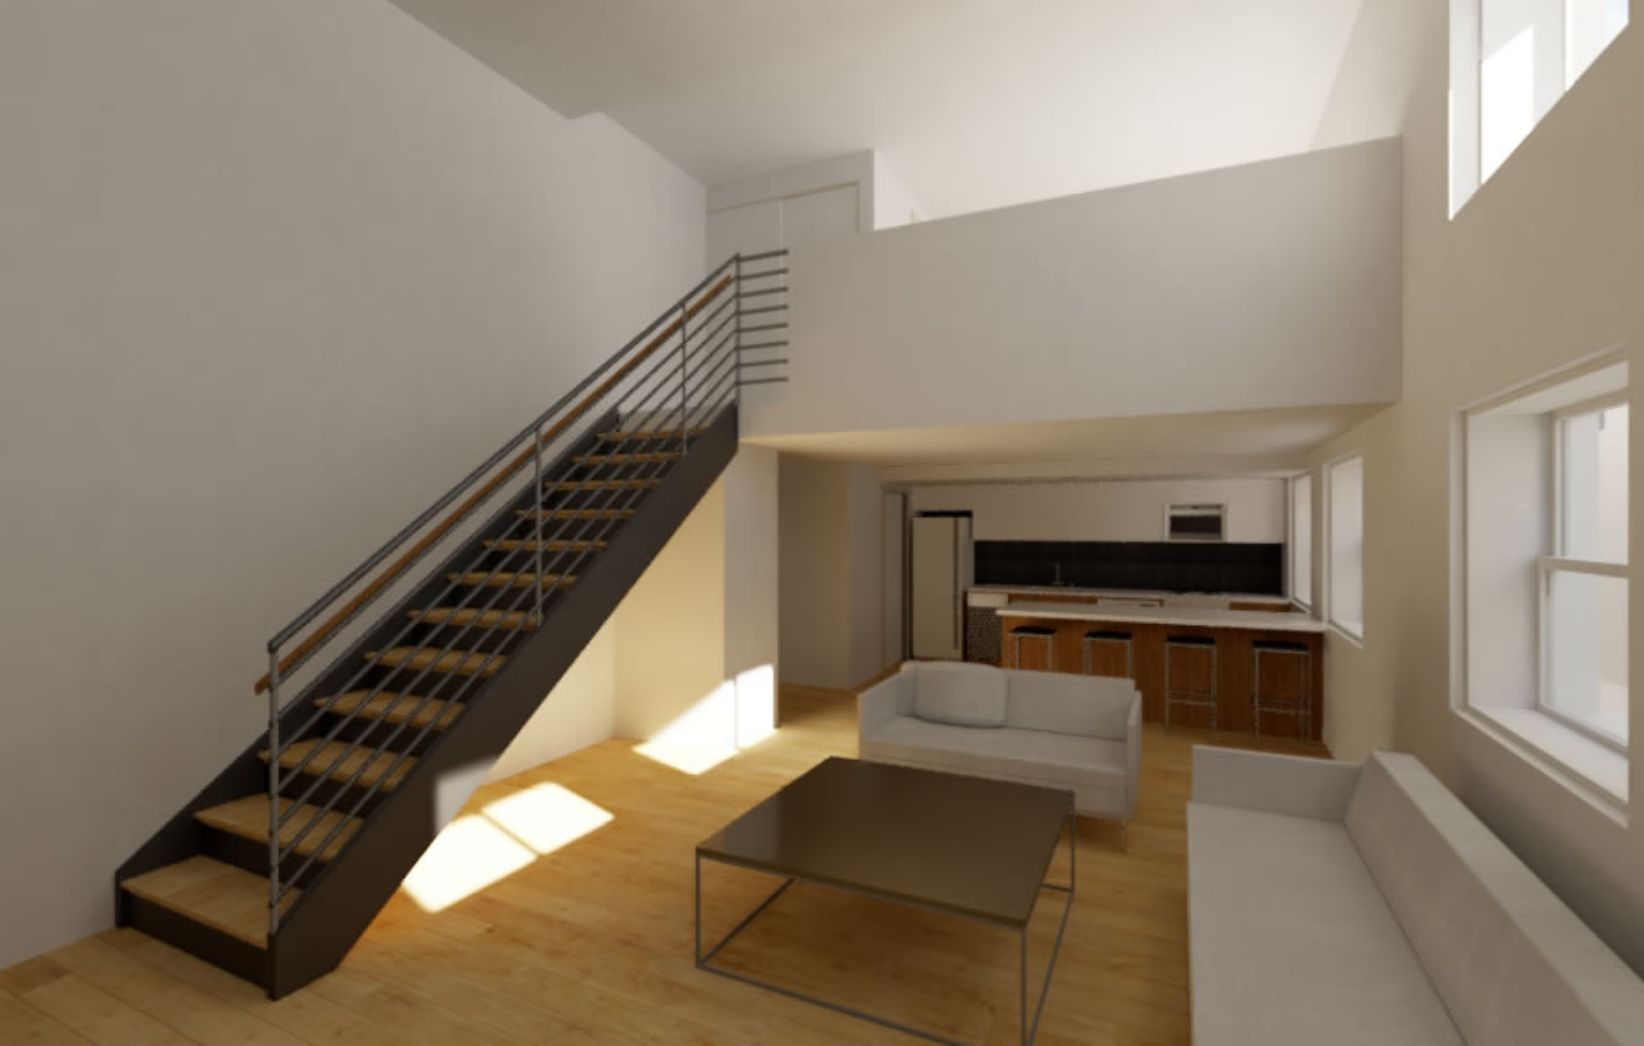
At the partially below-grade cellar level, former storage and lounge spaces have been reimagined as 14 terrace-level loft apartments defined by double-height ceilings and clerestory windows above grade. Bedrooms are positioned above grade, while generous two-story living spaces bring natural light deep into the interiors. Balancing preservation and reinvention, Carver Hall gives new life to a historically significant landmark while providing contemporary housing rooted in place and community.
David Haresign FAIA while Partner-in-Charge at Bonstra | Haresign ARCHITECTS
Photographs © Anice Hoachlander / StudioHDP