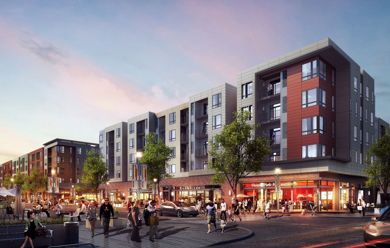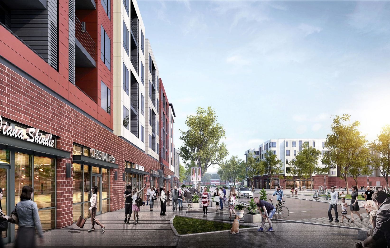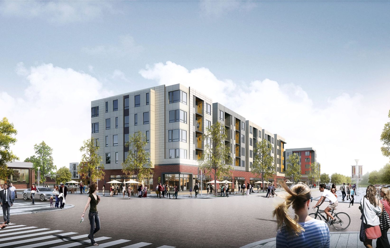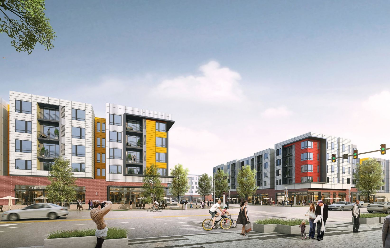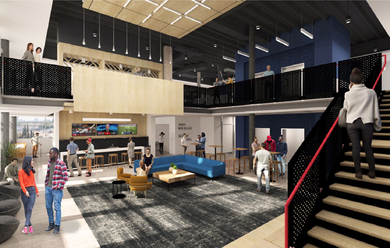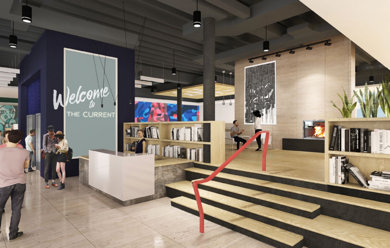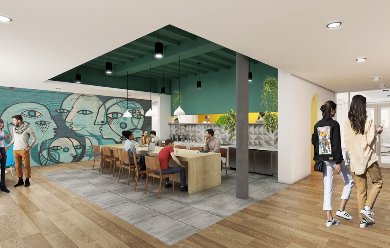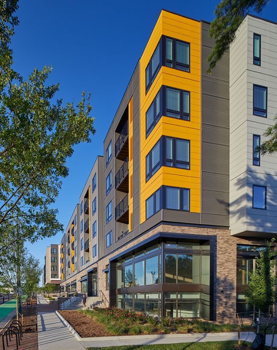
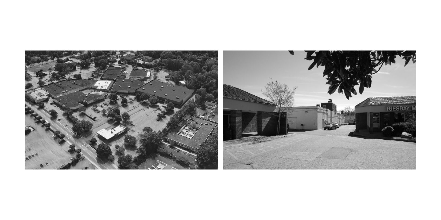
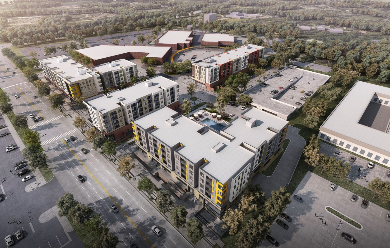
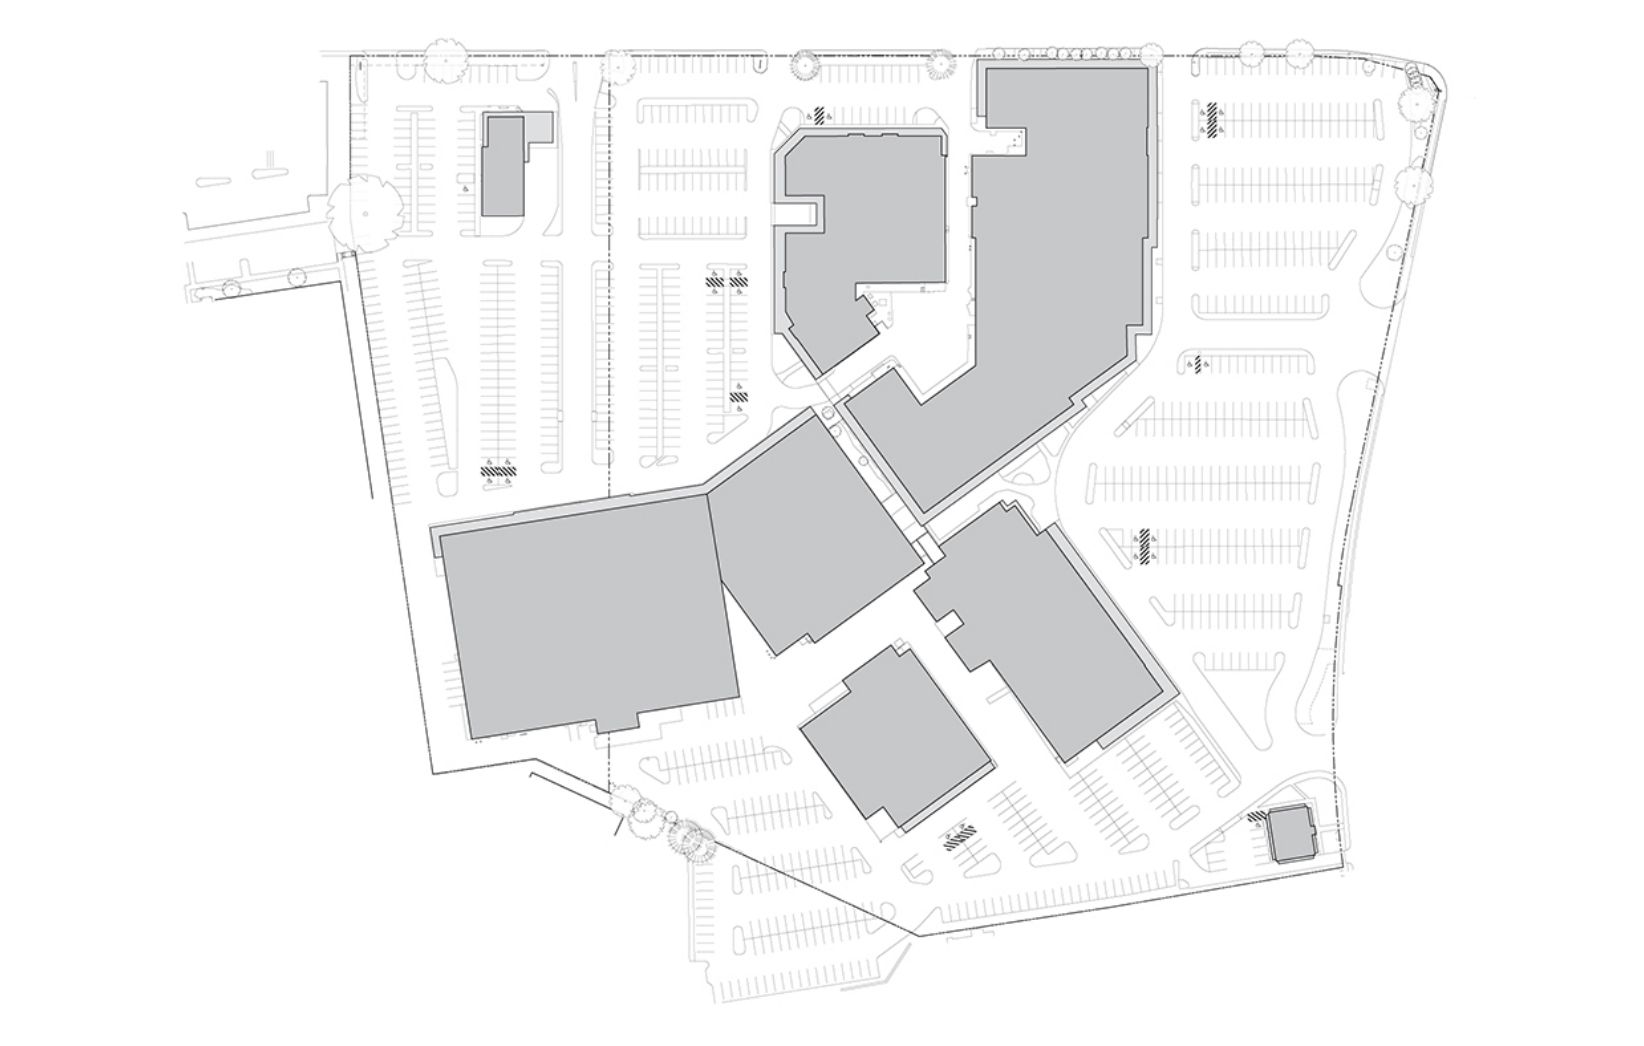
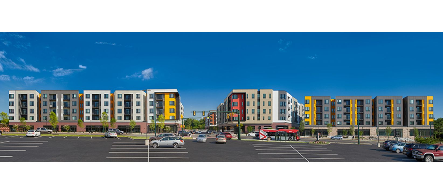
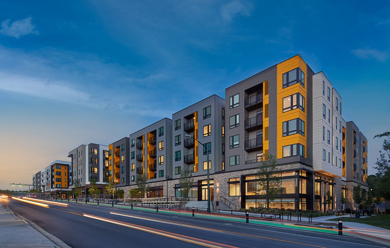
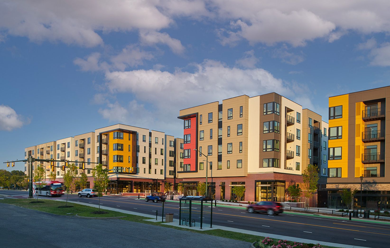
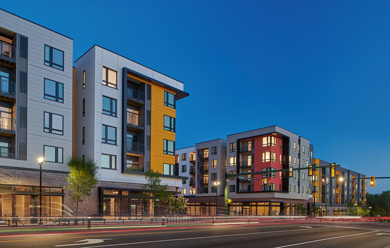
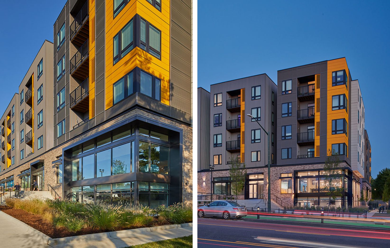
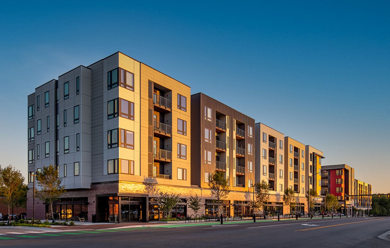
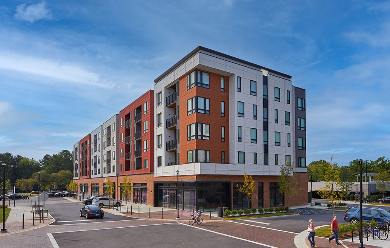
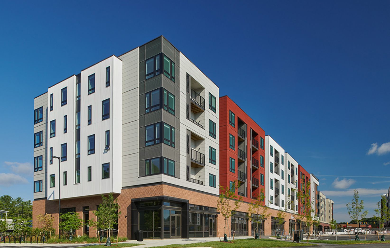
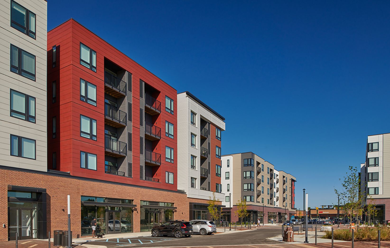
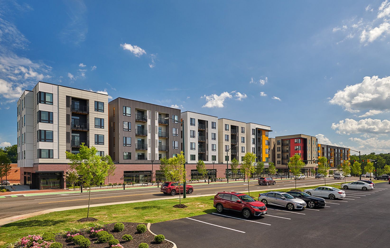
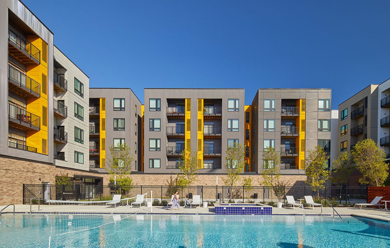
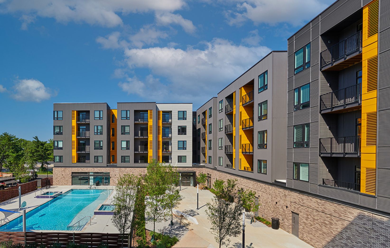
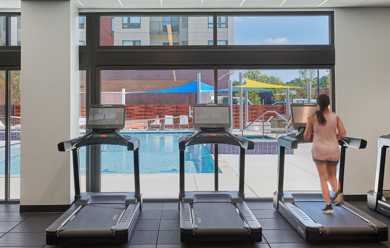
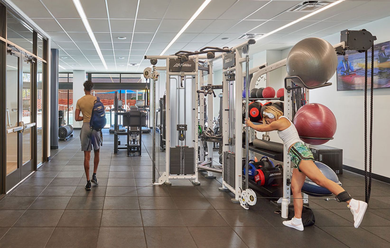
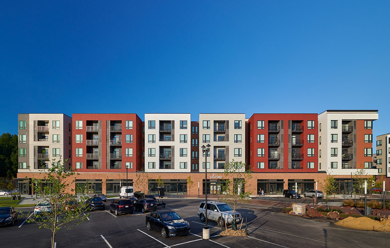
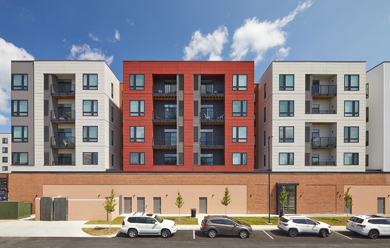
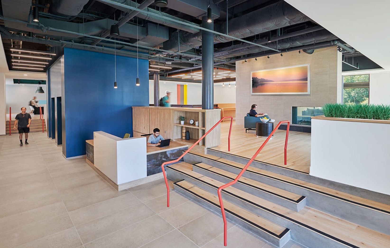
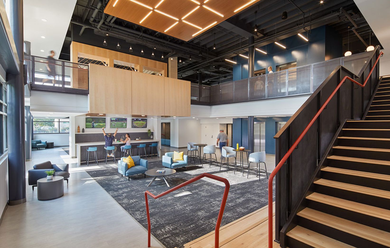
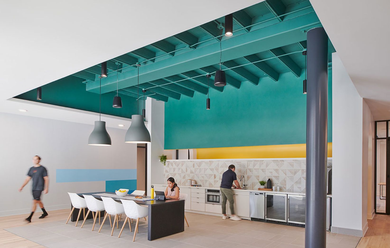
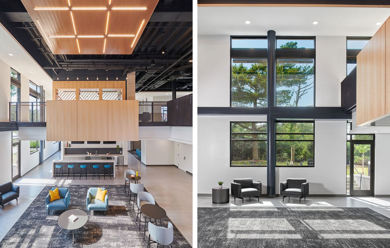
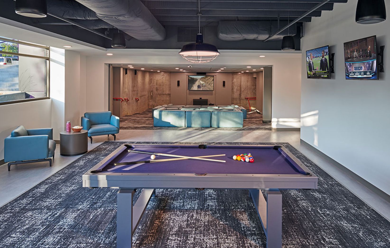
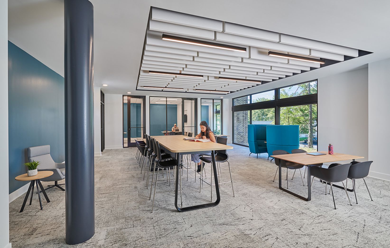
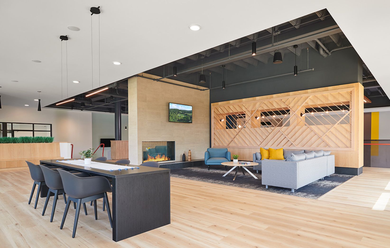
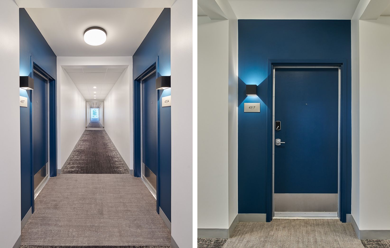
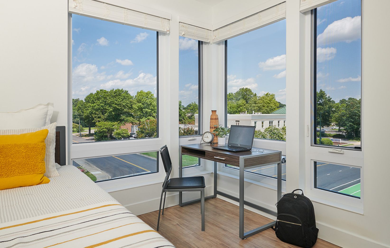
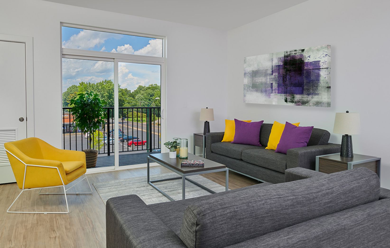
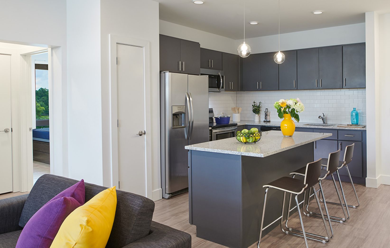
A new mixed-use development in Williamsburg, VA with Broad Street Realty will replace the former Williamsburg Shopping Center to create a new retail, residential, and entertainment district in the heart of the city. The project includes four new mixed-use buildings and a parking garage, totaling approximately 350,000 SF of residential and indoor/ outdoor amenity space comprised of 240 units, with the ability to accommodate over 630 residents. 60,000 SF of vibrant ground-floor retail space will activate the streetscape serving the residents, local community and the adjacent College of William and Mary.
David Haresign FAIA while Partner-in-Charge at Bonstra | Haresign ARCHITECTS
Photographs © Anice Hoachlander / StudioHDP
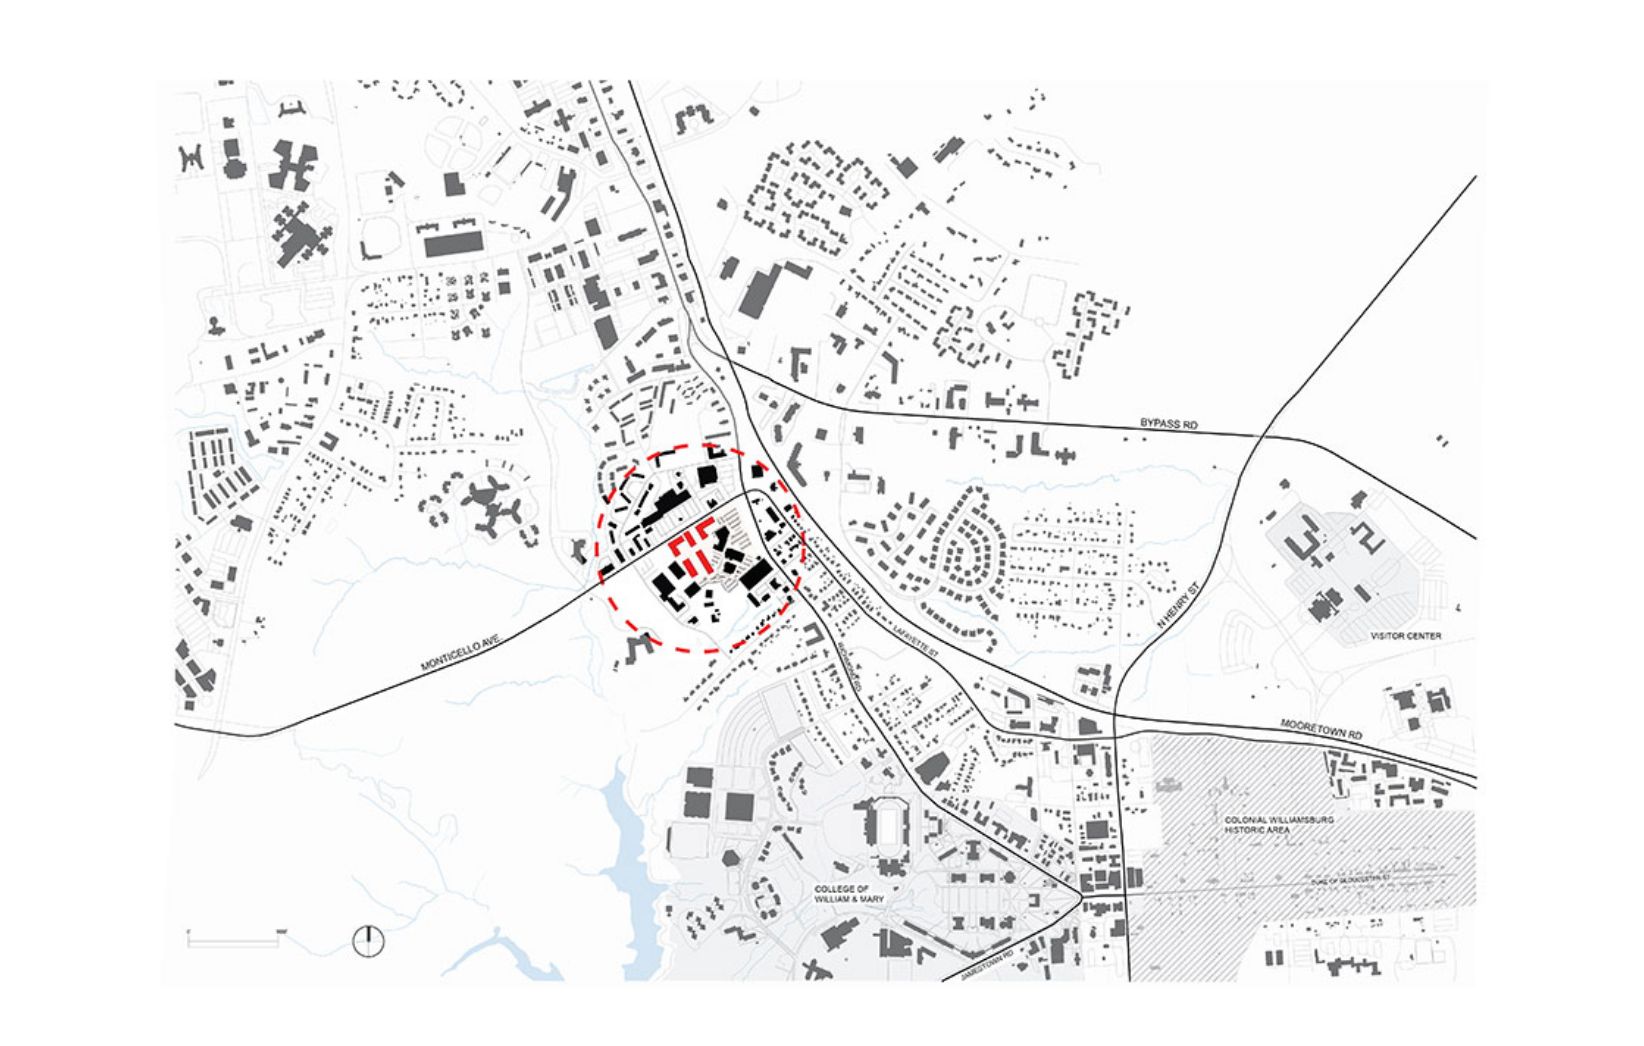
Vicinity Map
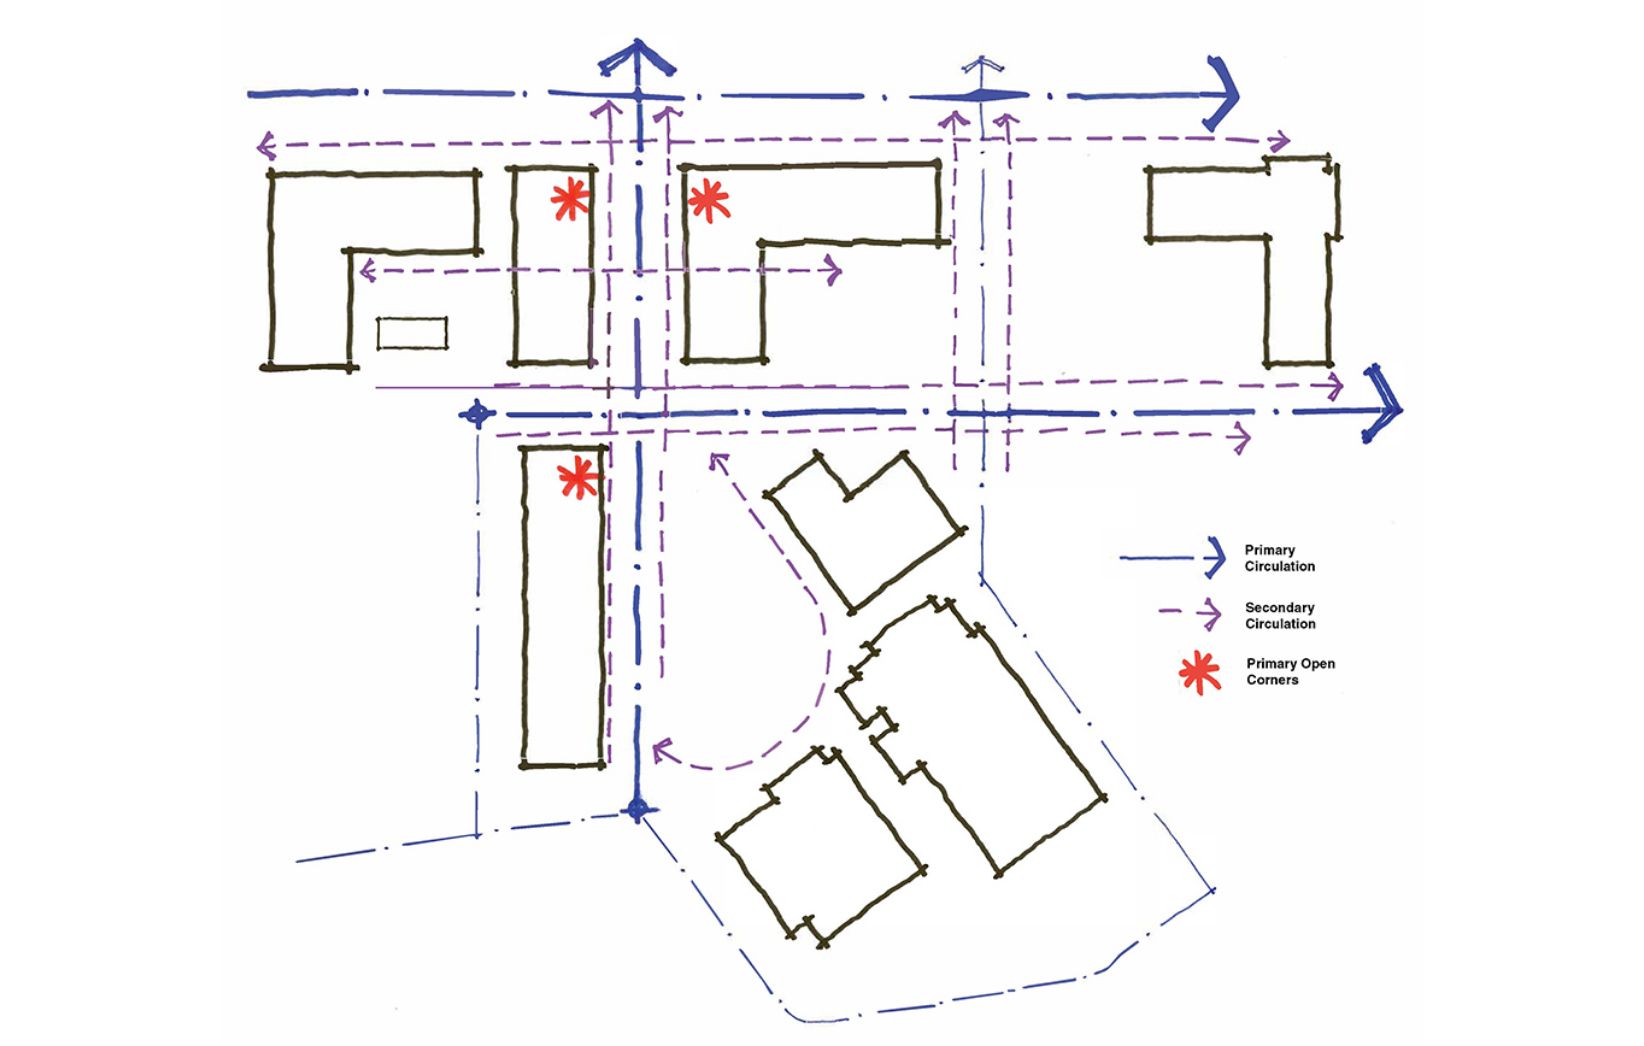
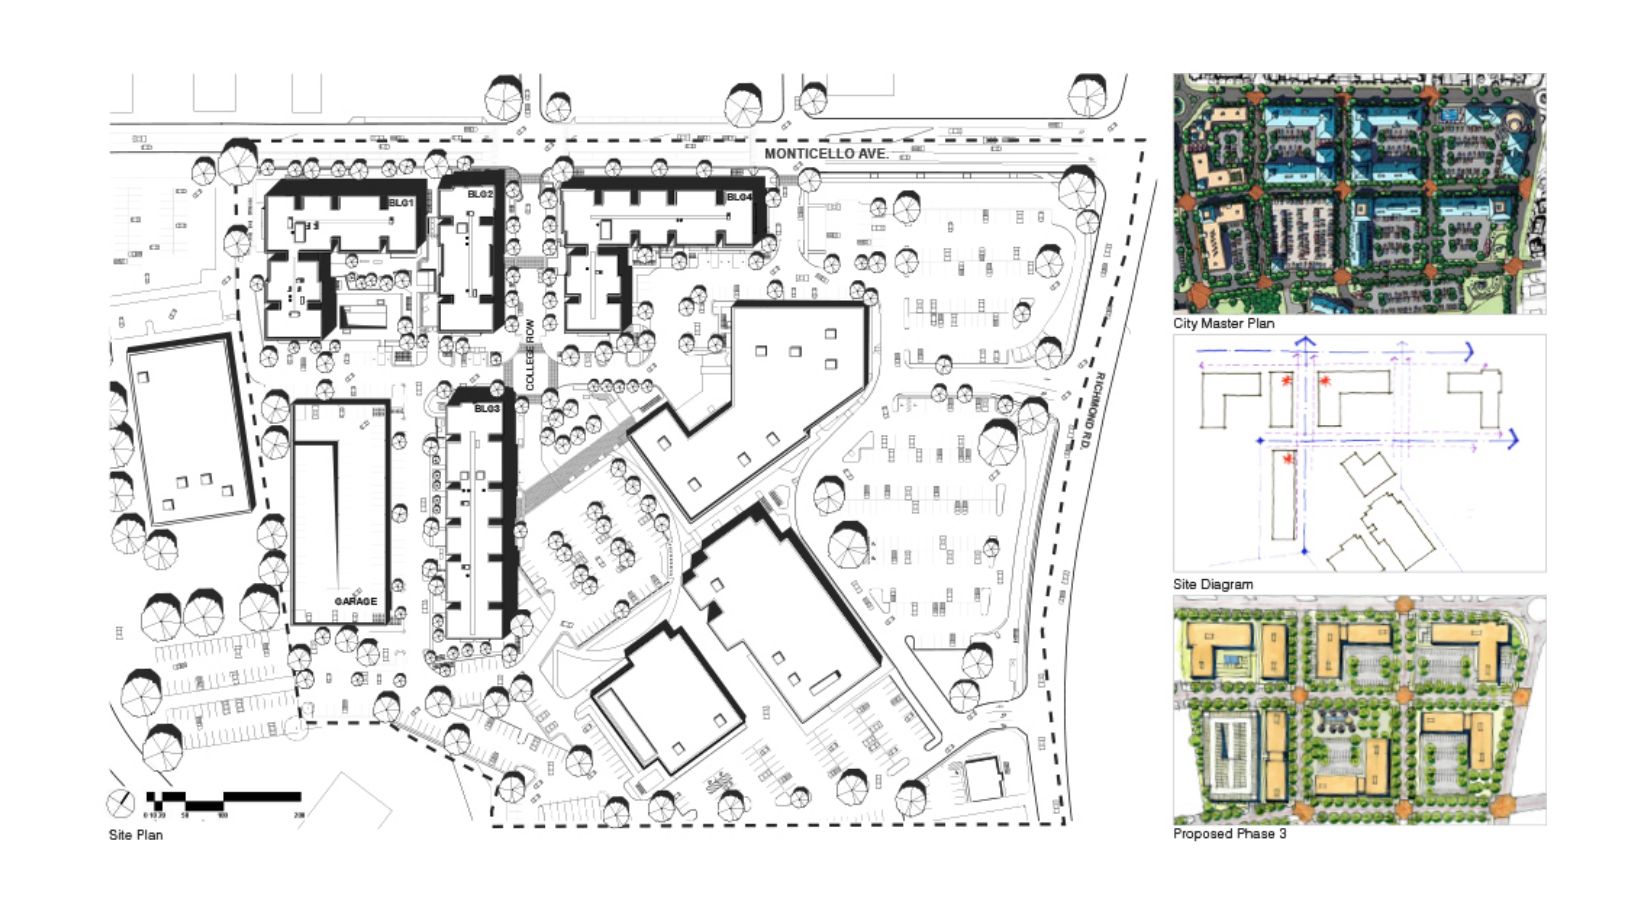
Diagram Site
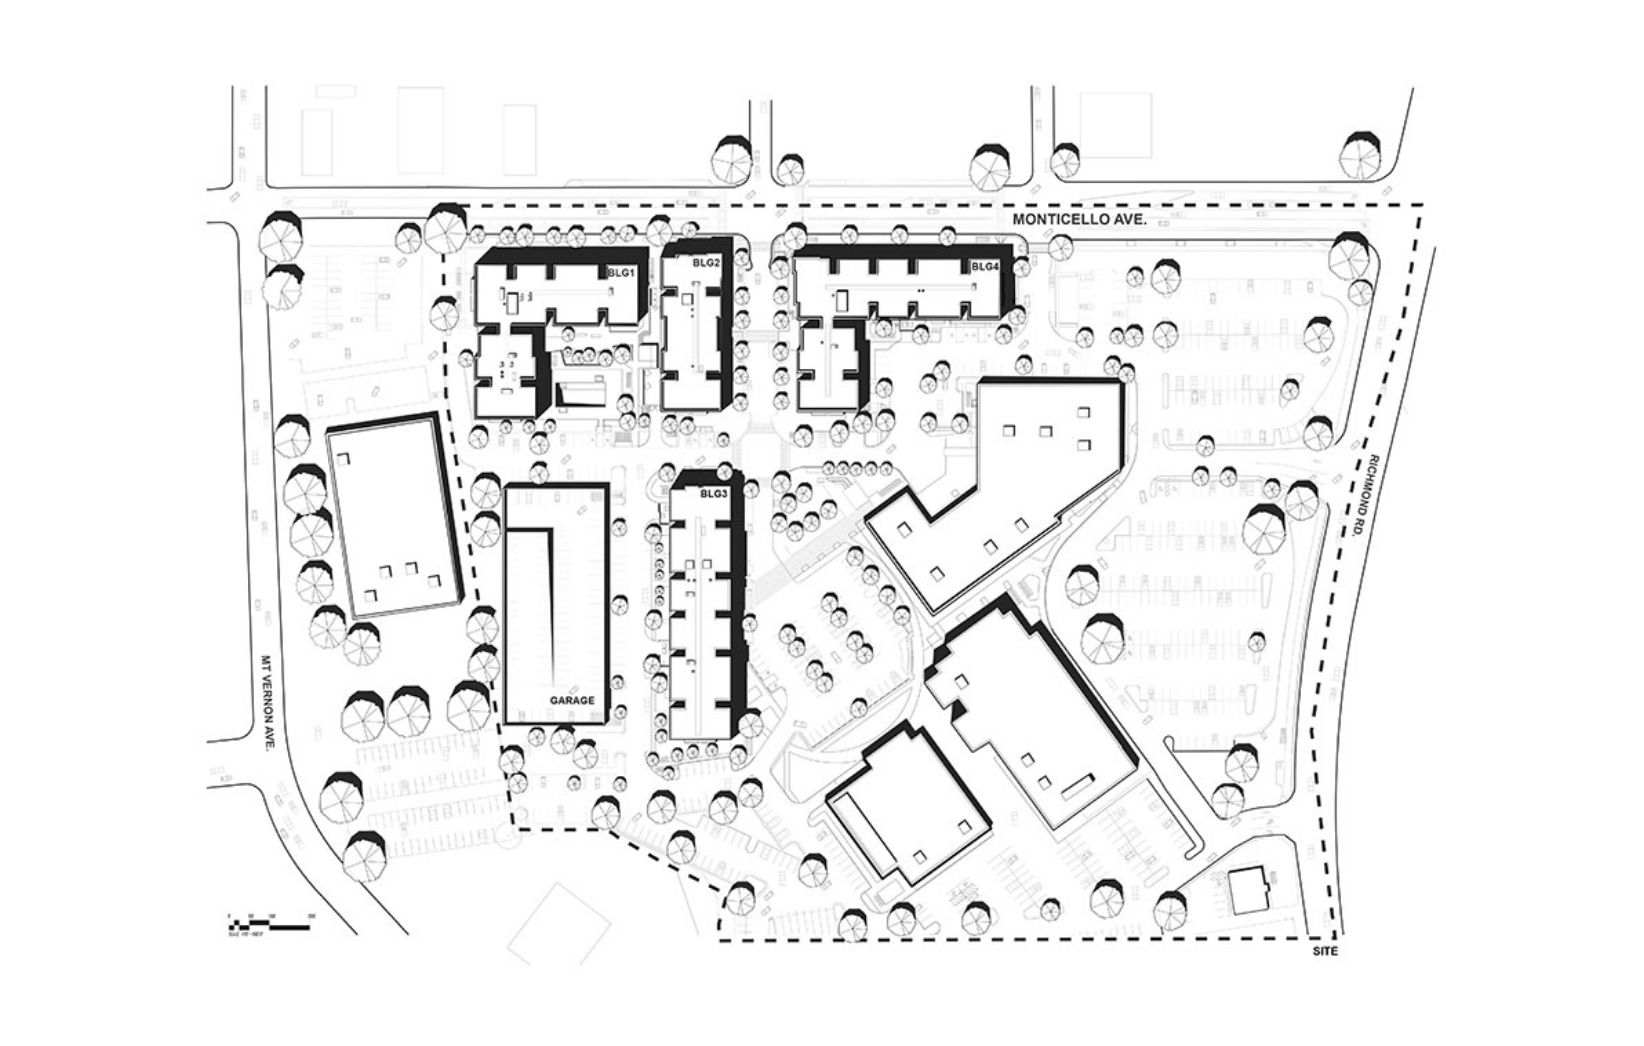
Site Plan
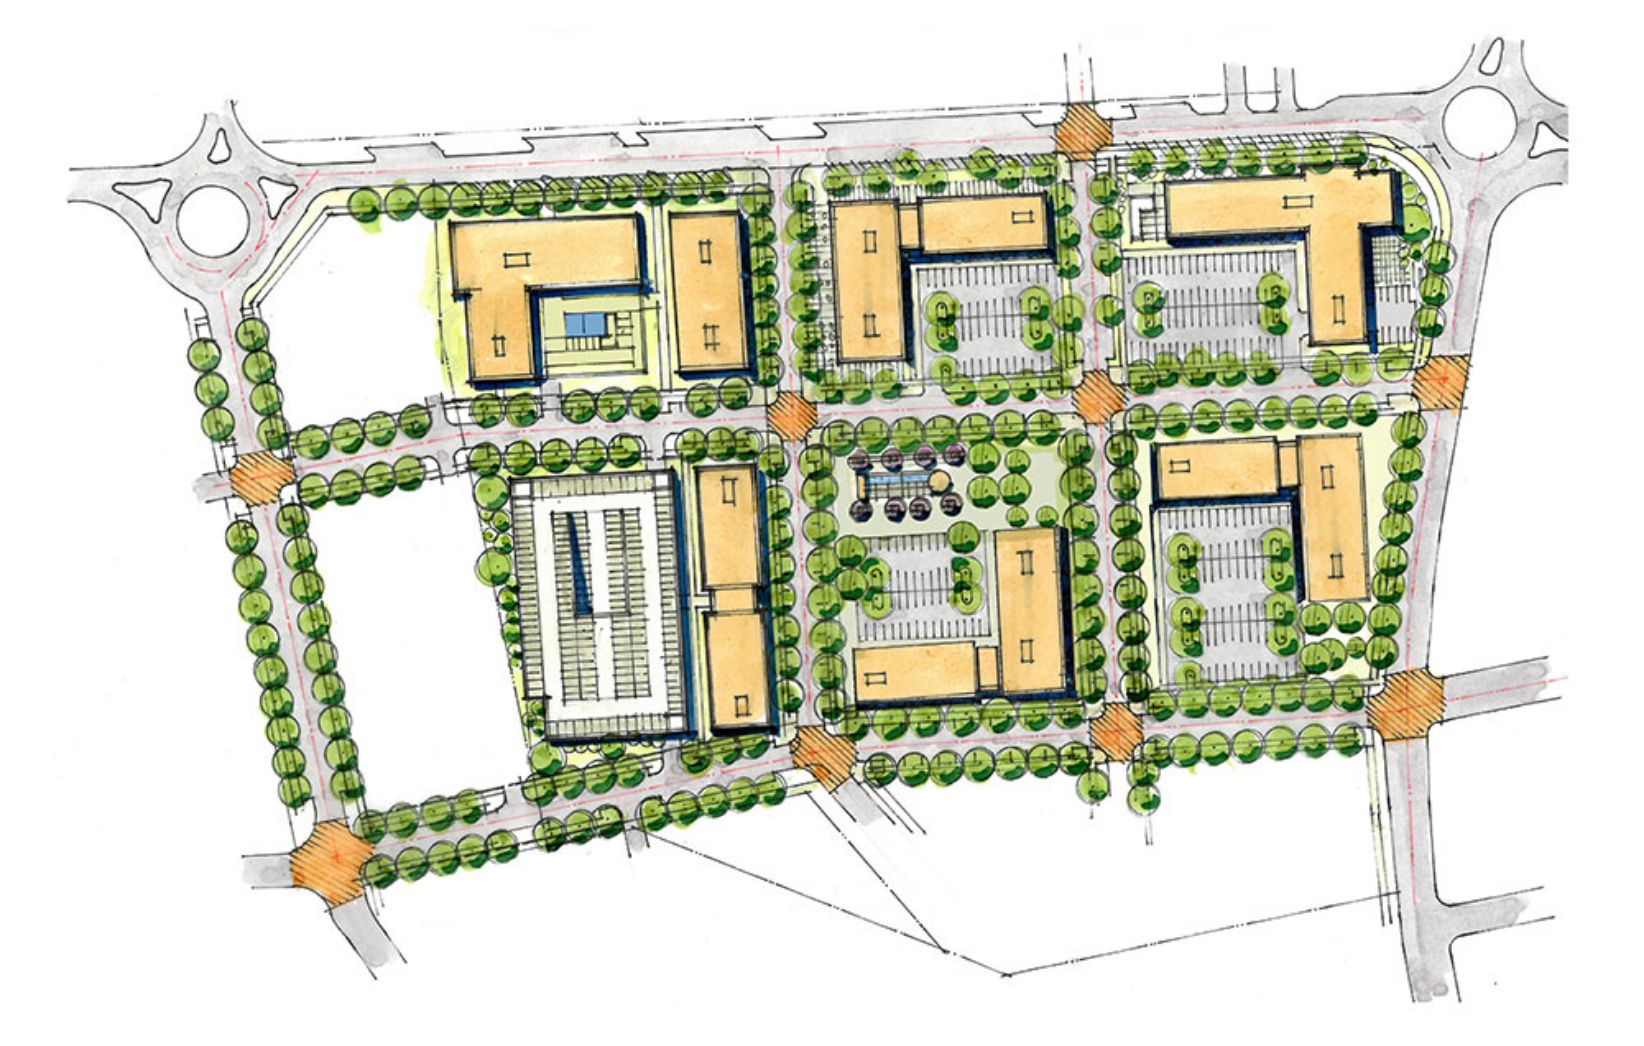
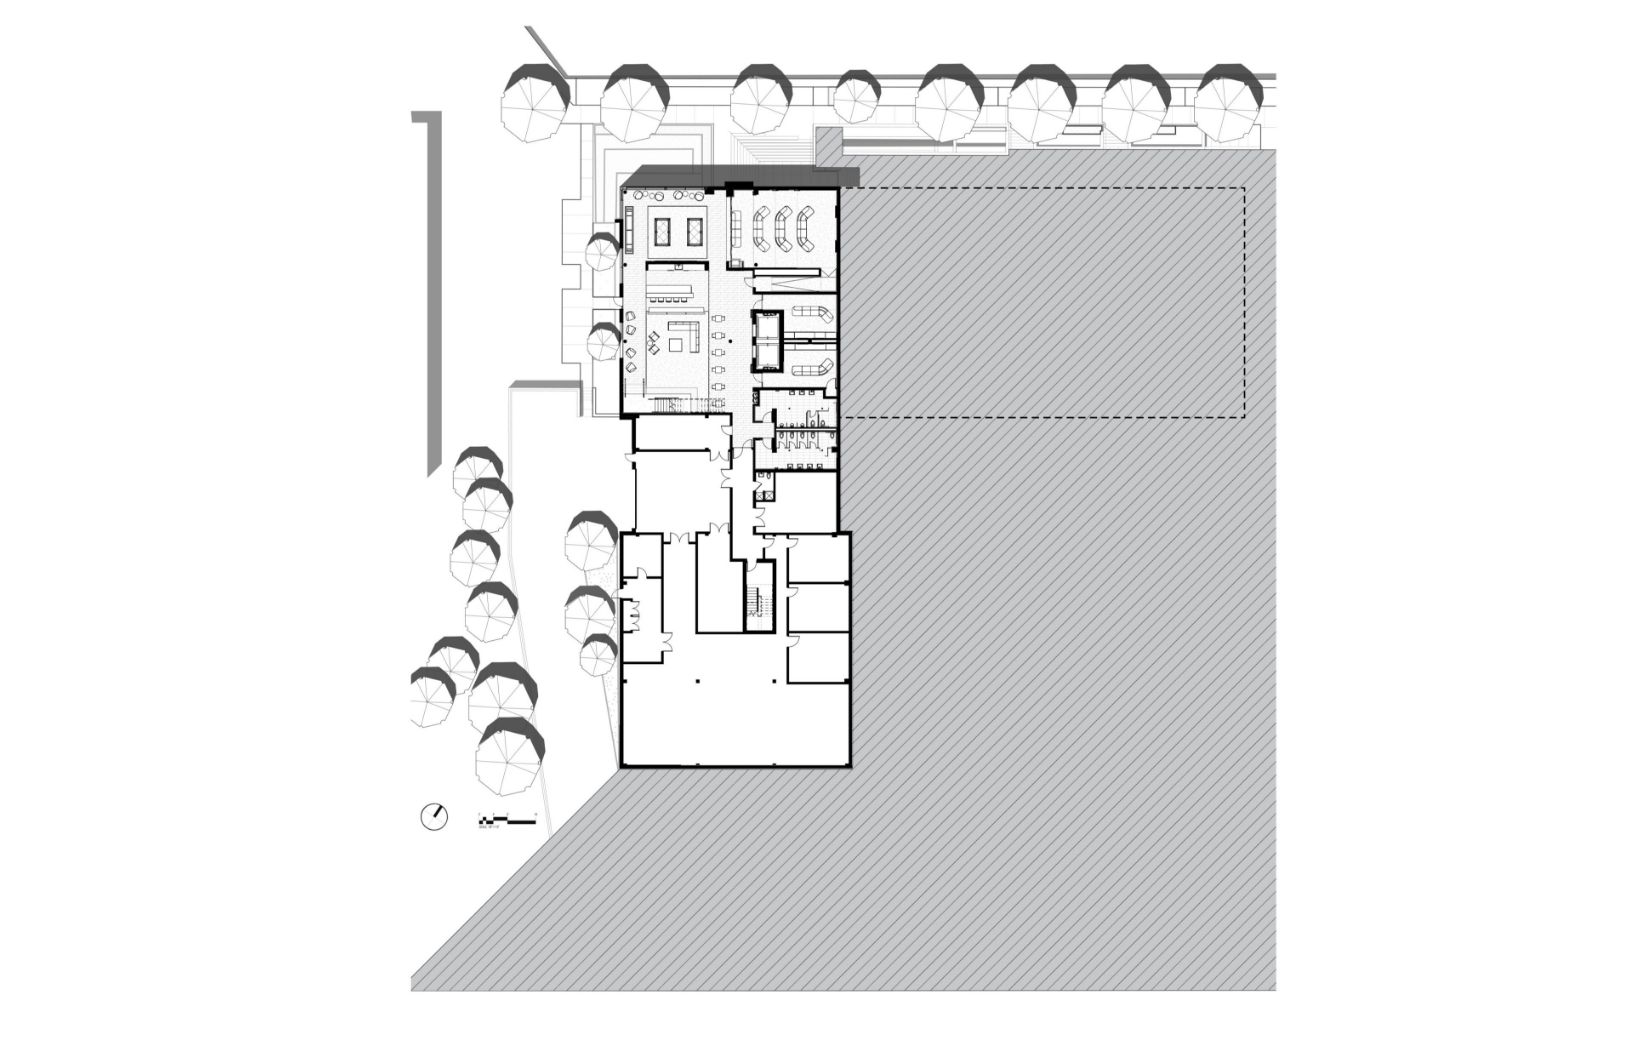
Basement Plan
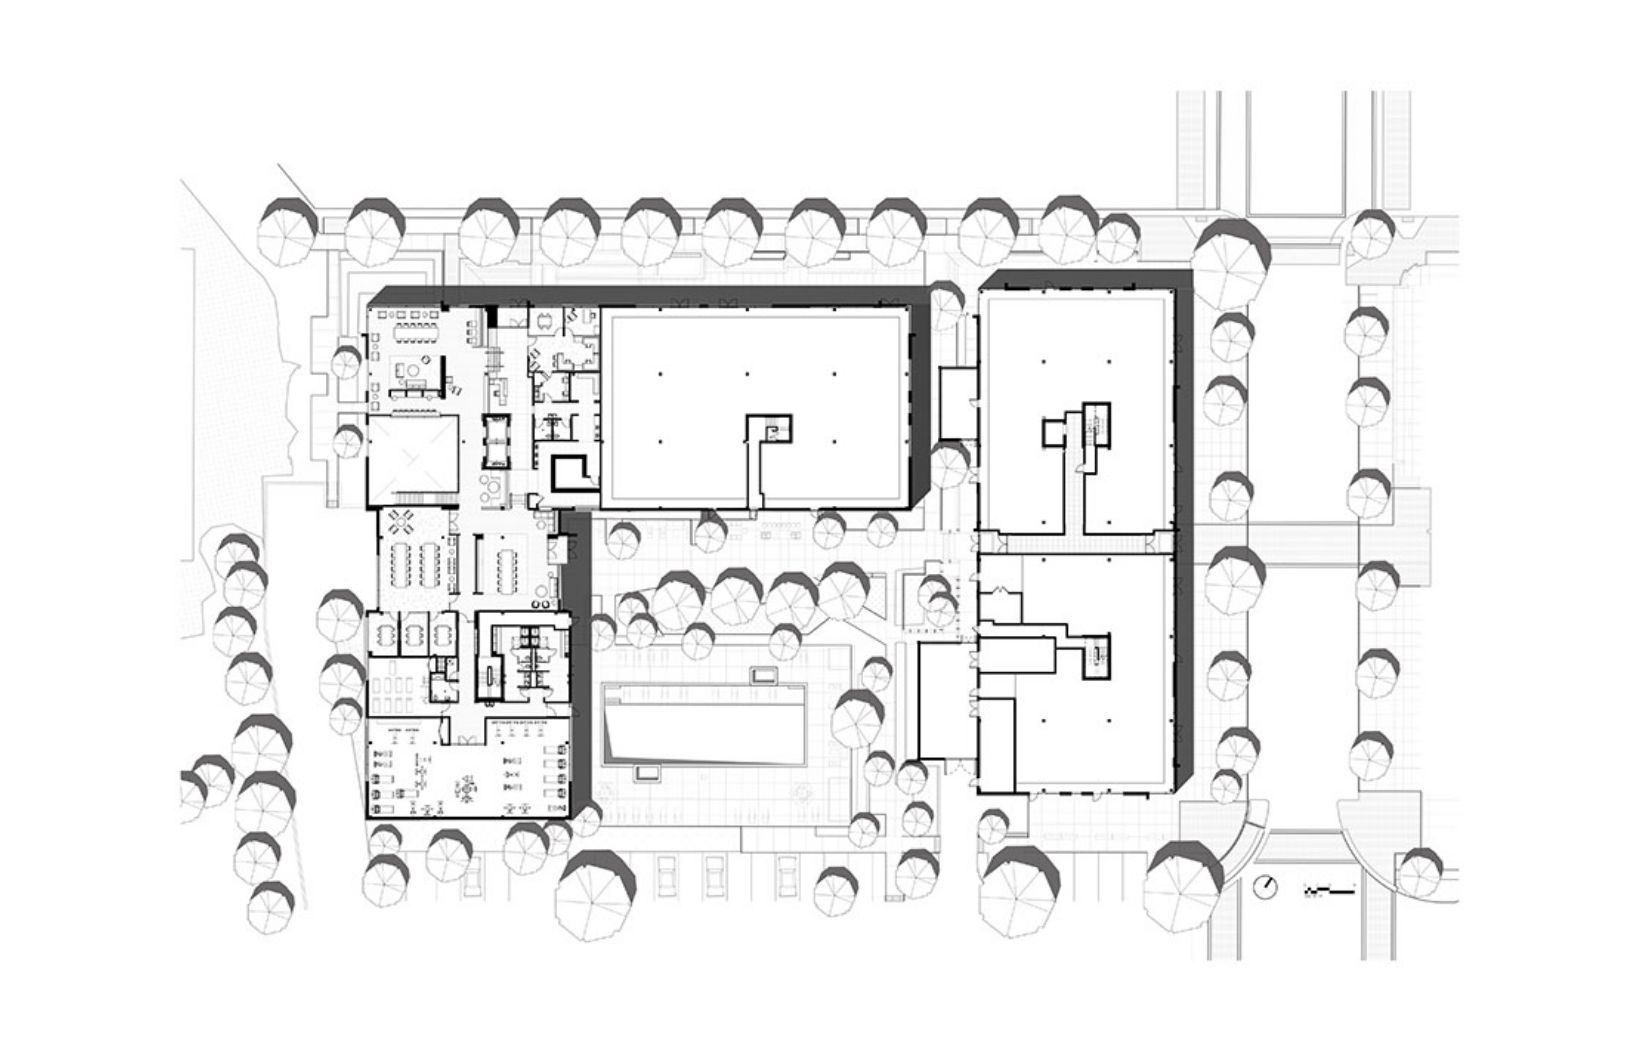
Buildings 1 & 2 :: Ground Floor Plan
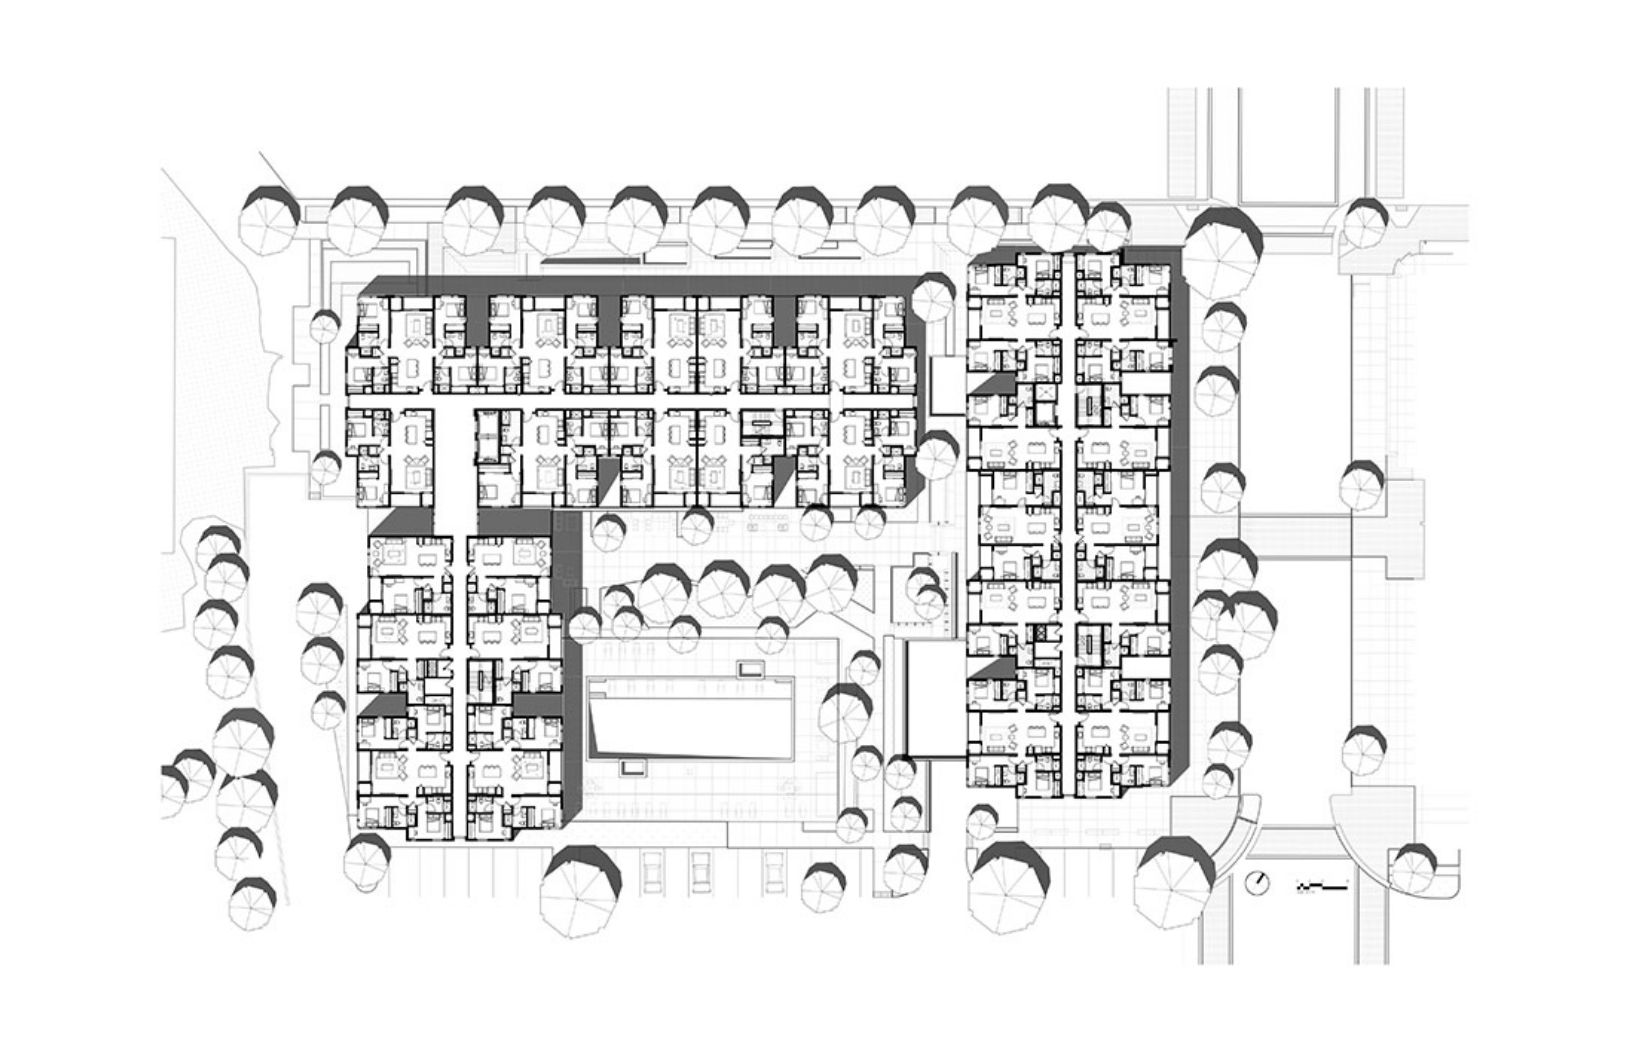
Buildings 1 & 2 :: Typical Floor Plan
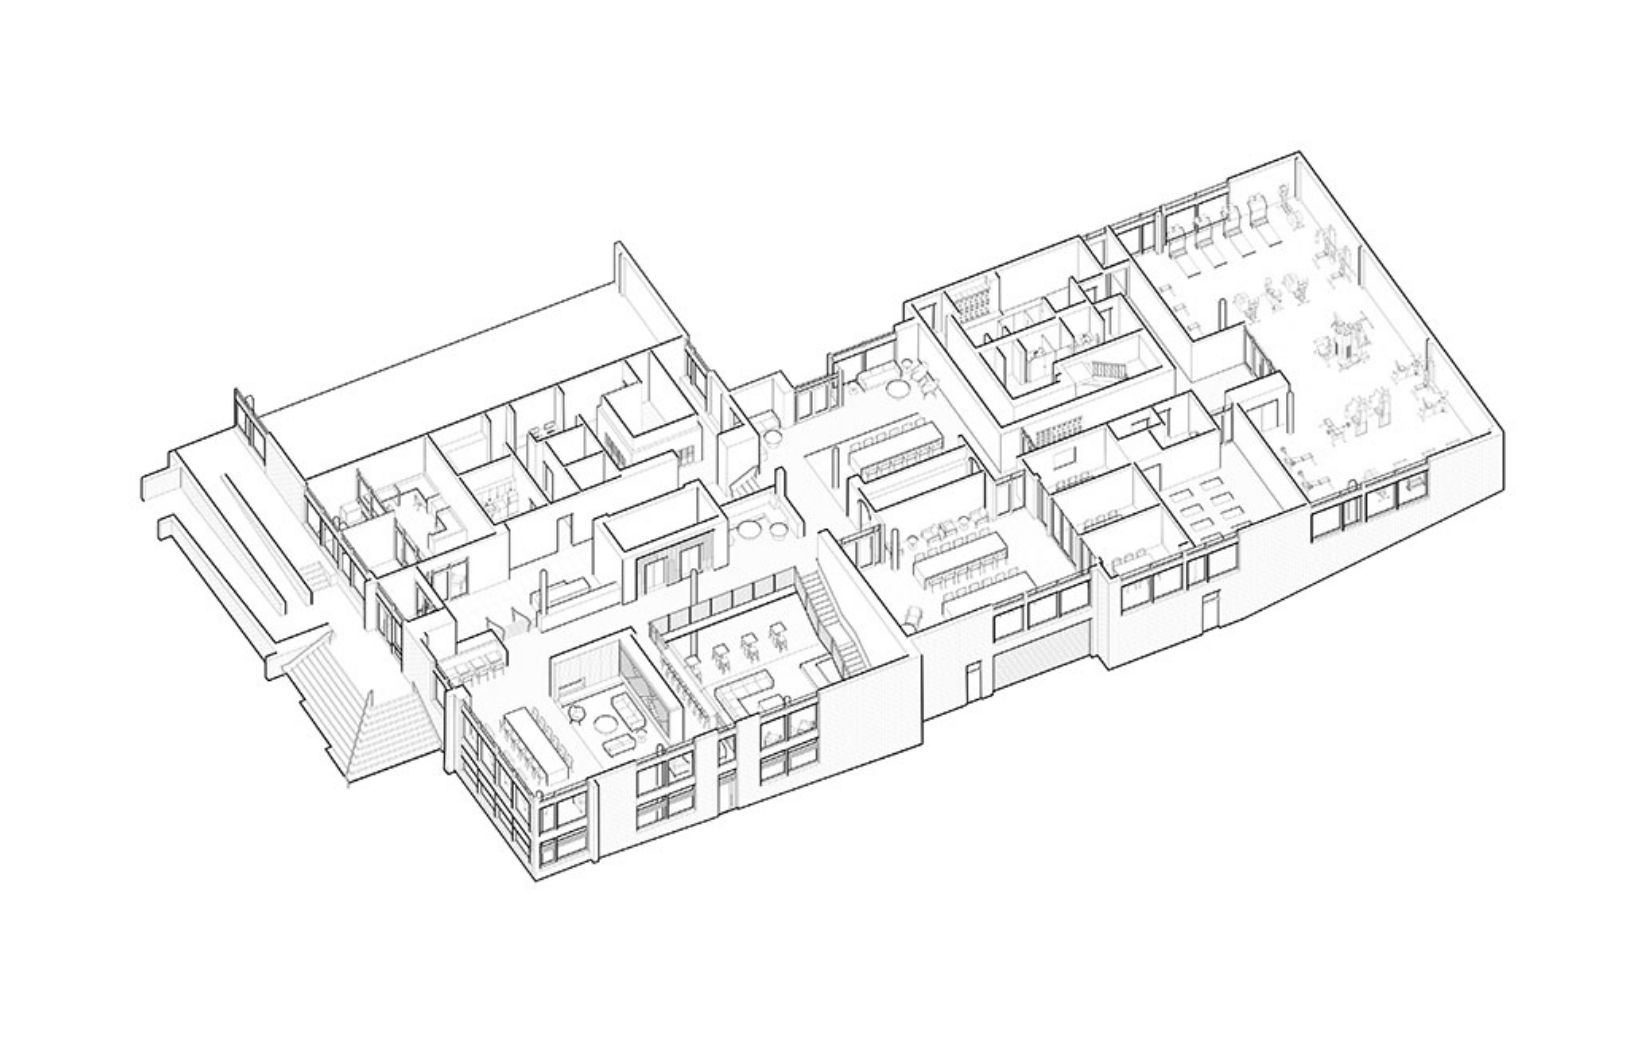
Building 1 :: Amenity Space :: Axon
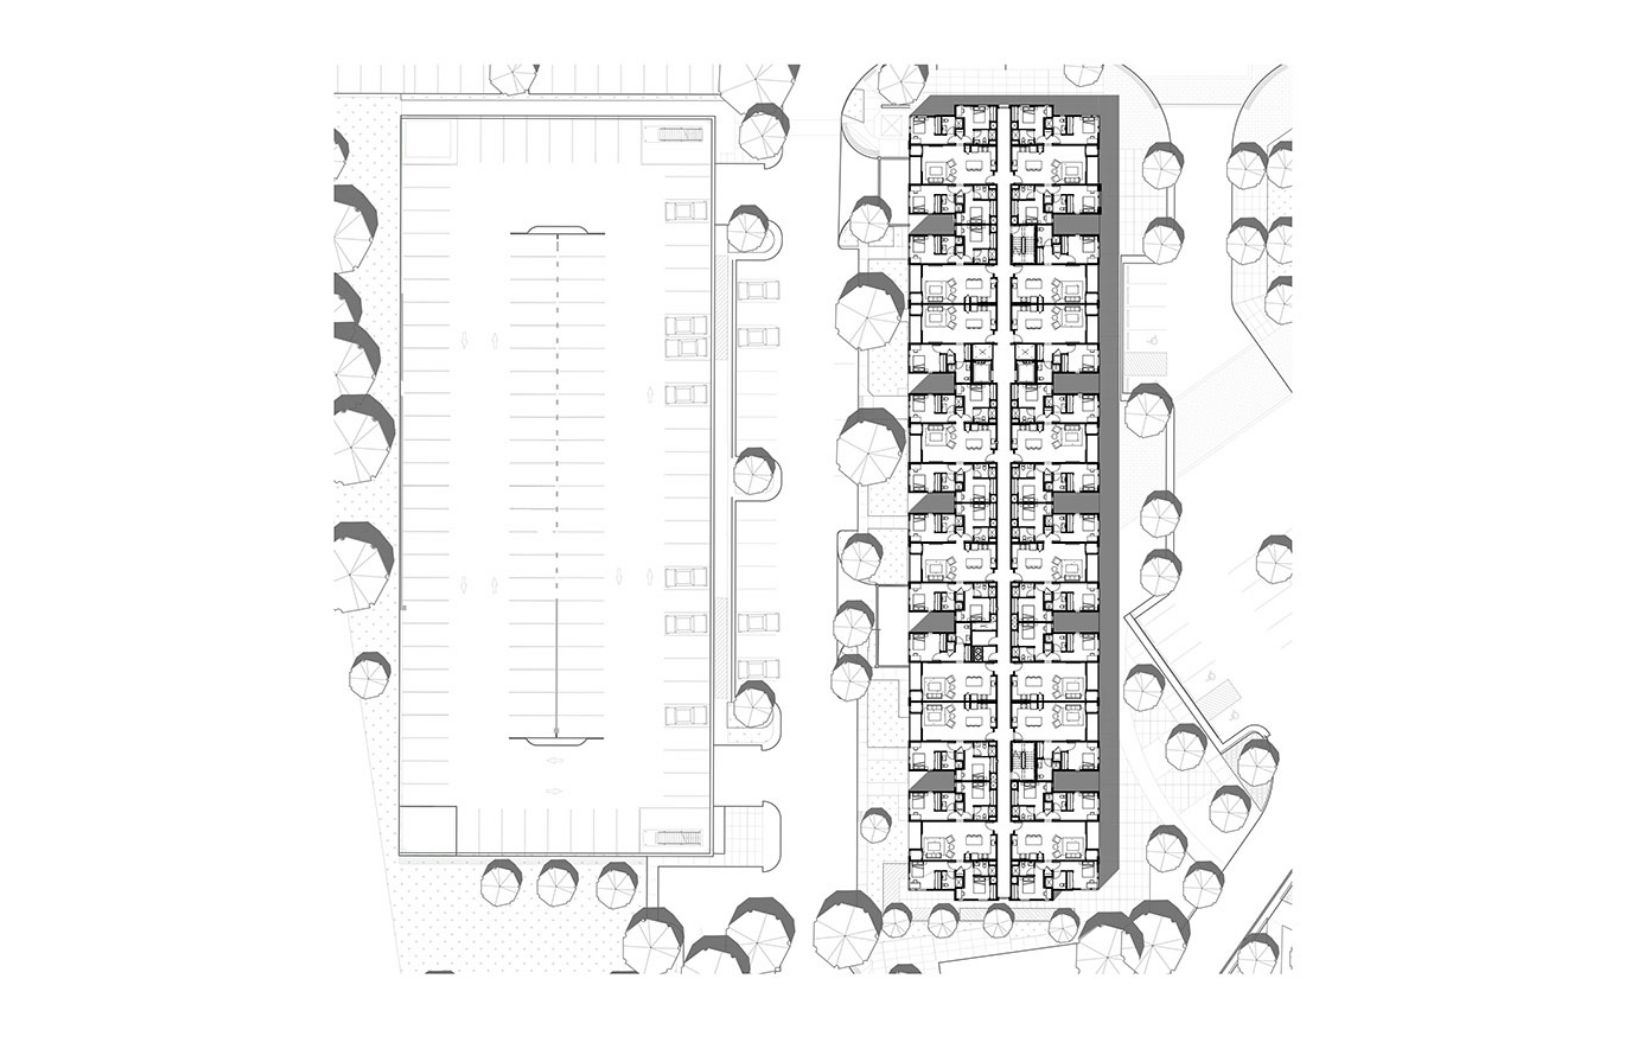
Building 3 :: Typical Floor Plan
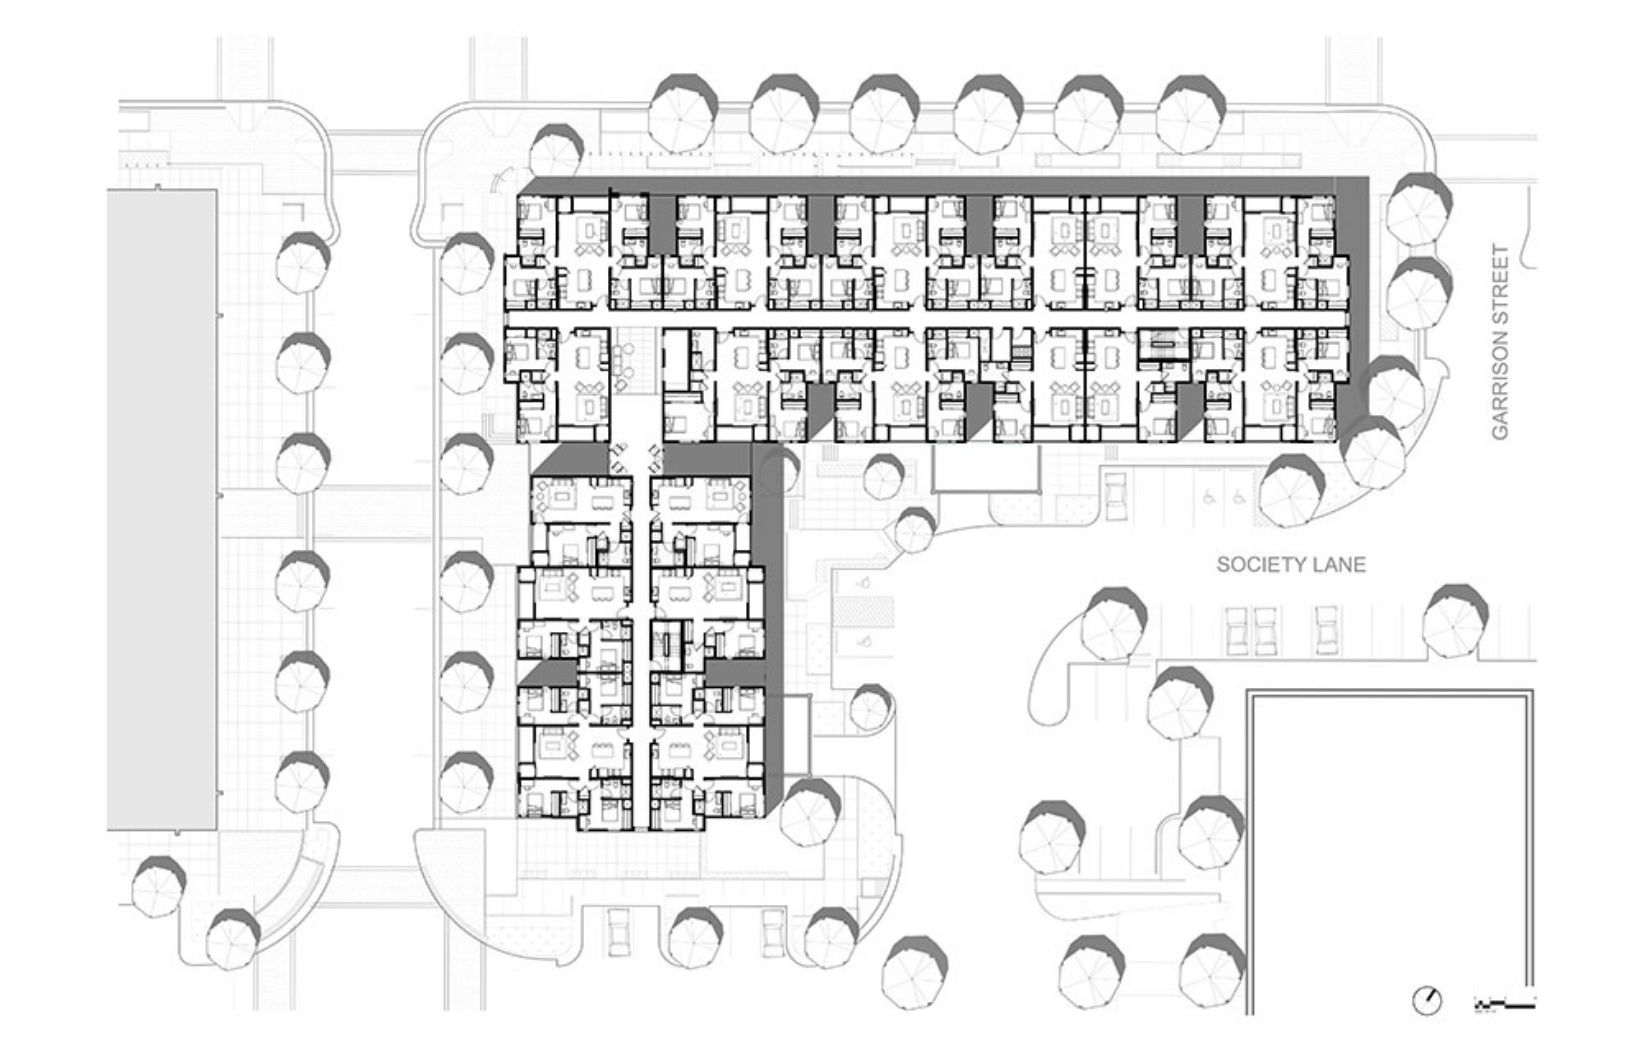
Building 4 :: Typical Floor Plan
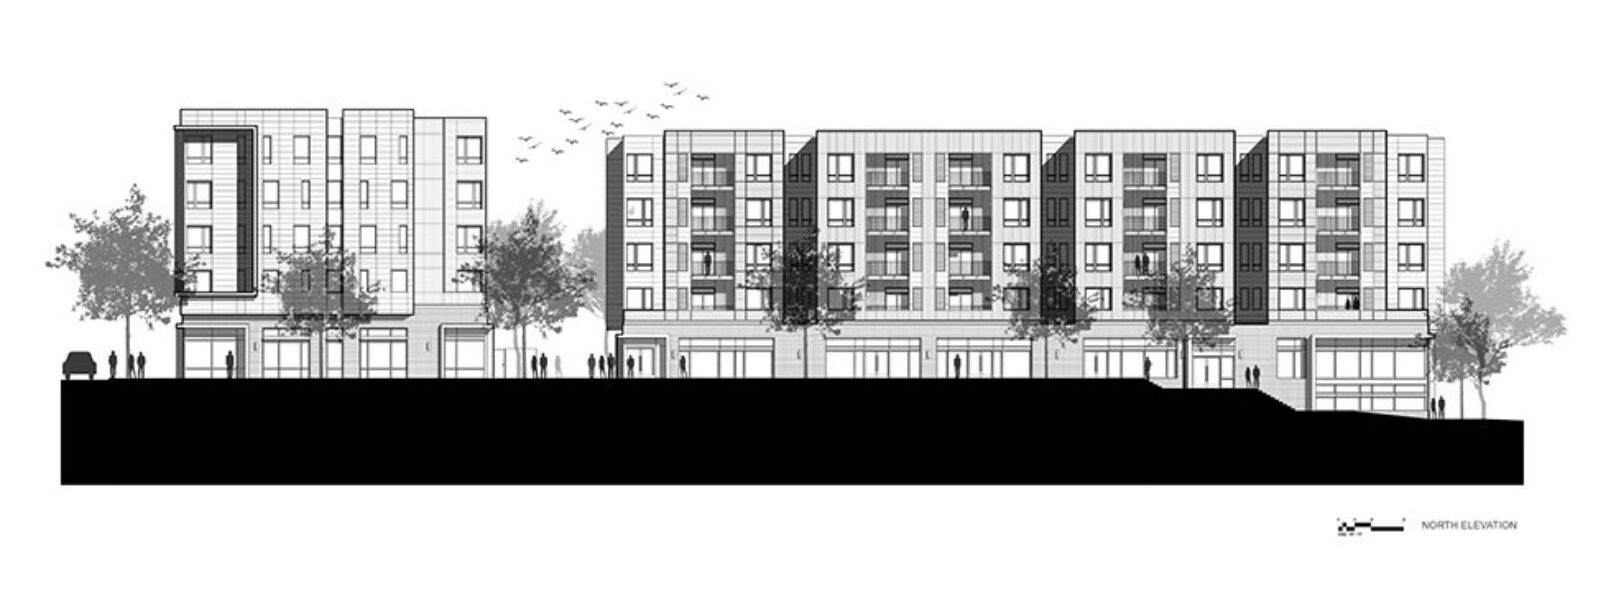
Buildings 1 & 2 :: North Elevation
Buildings 1 & 2 :: North Elevation
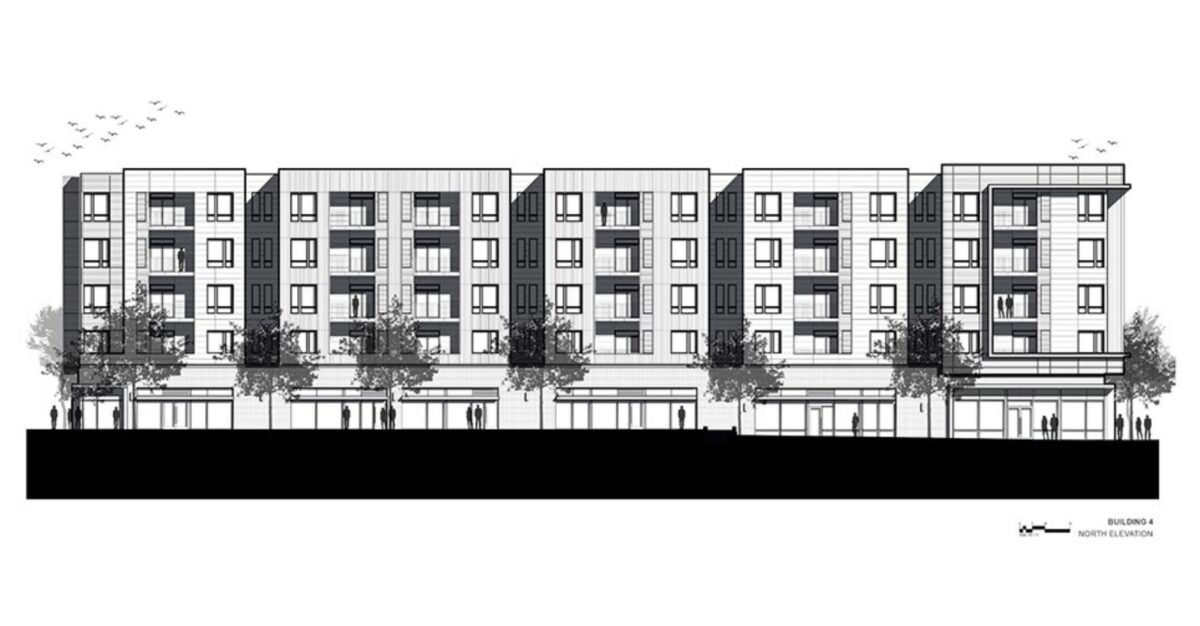
Building 4 :: North Elevation
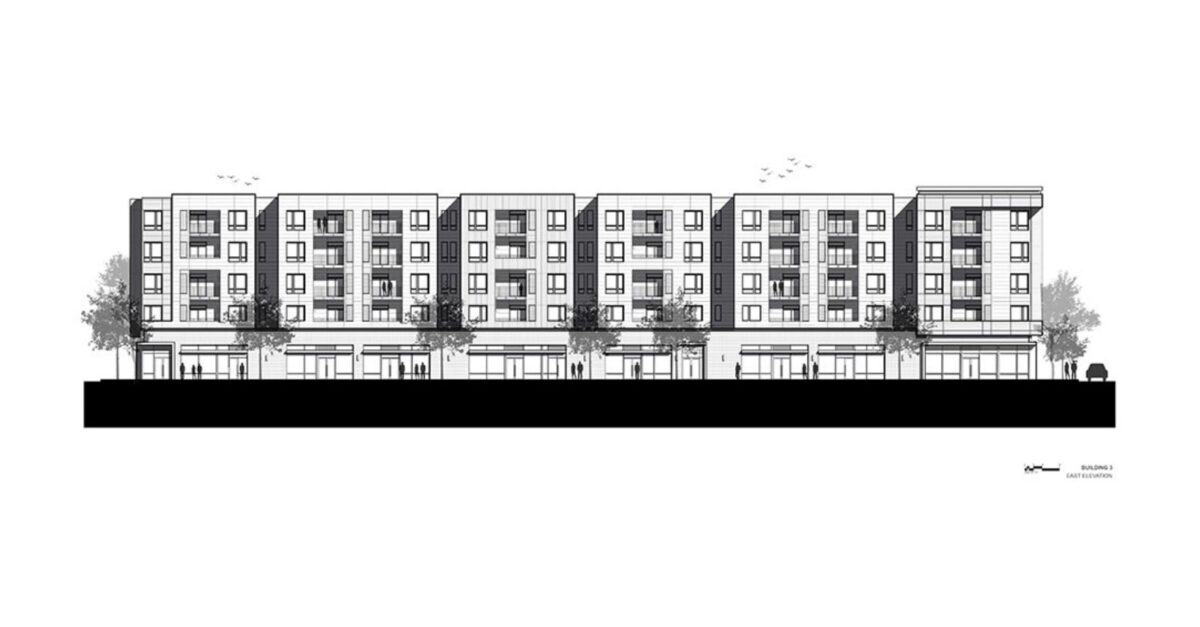
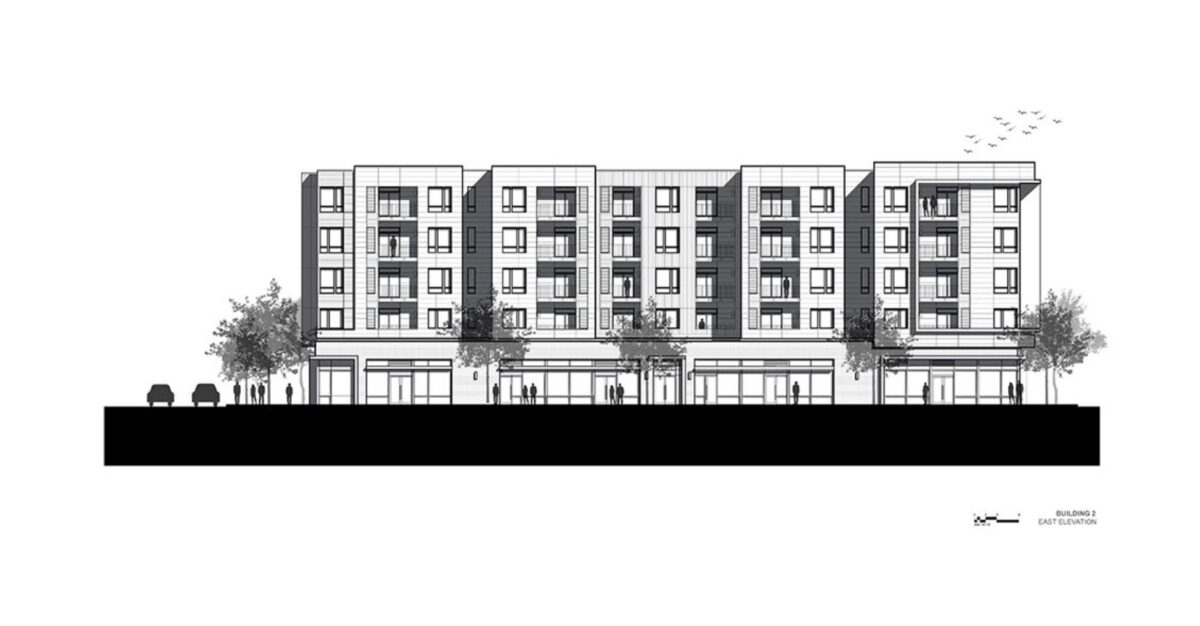
Building 3 :: East Elevation
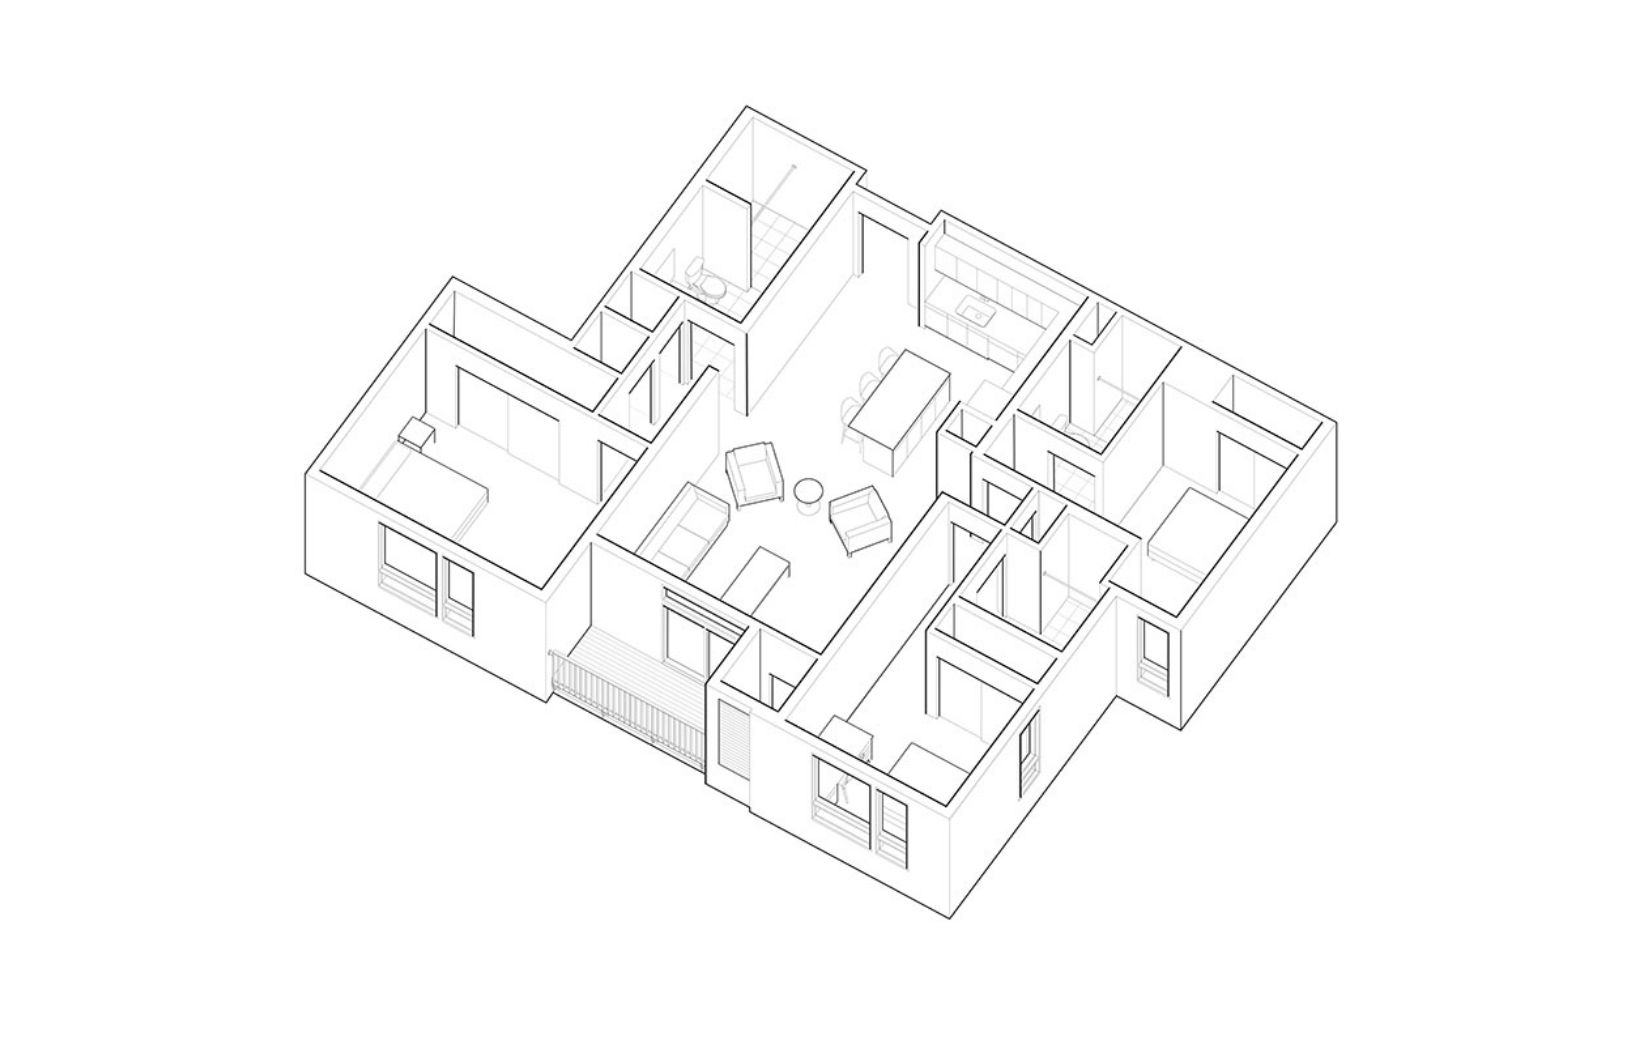
Building 1 :: 3 Bedroom Unit :: Axon
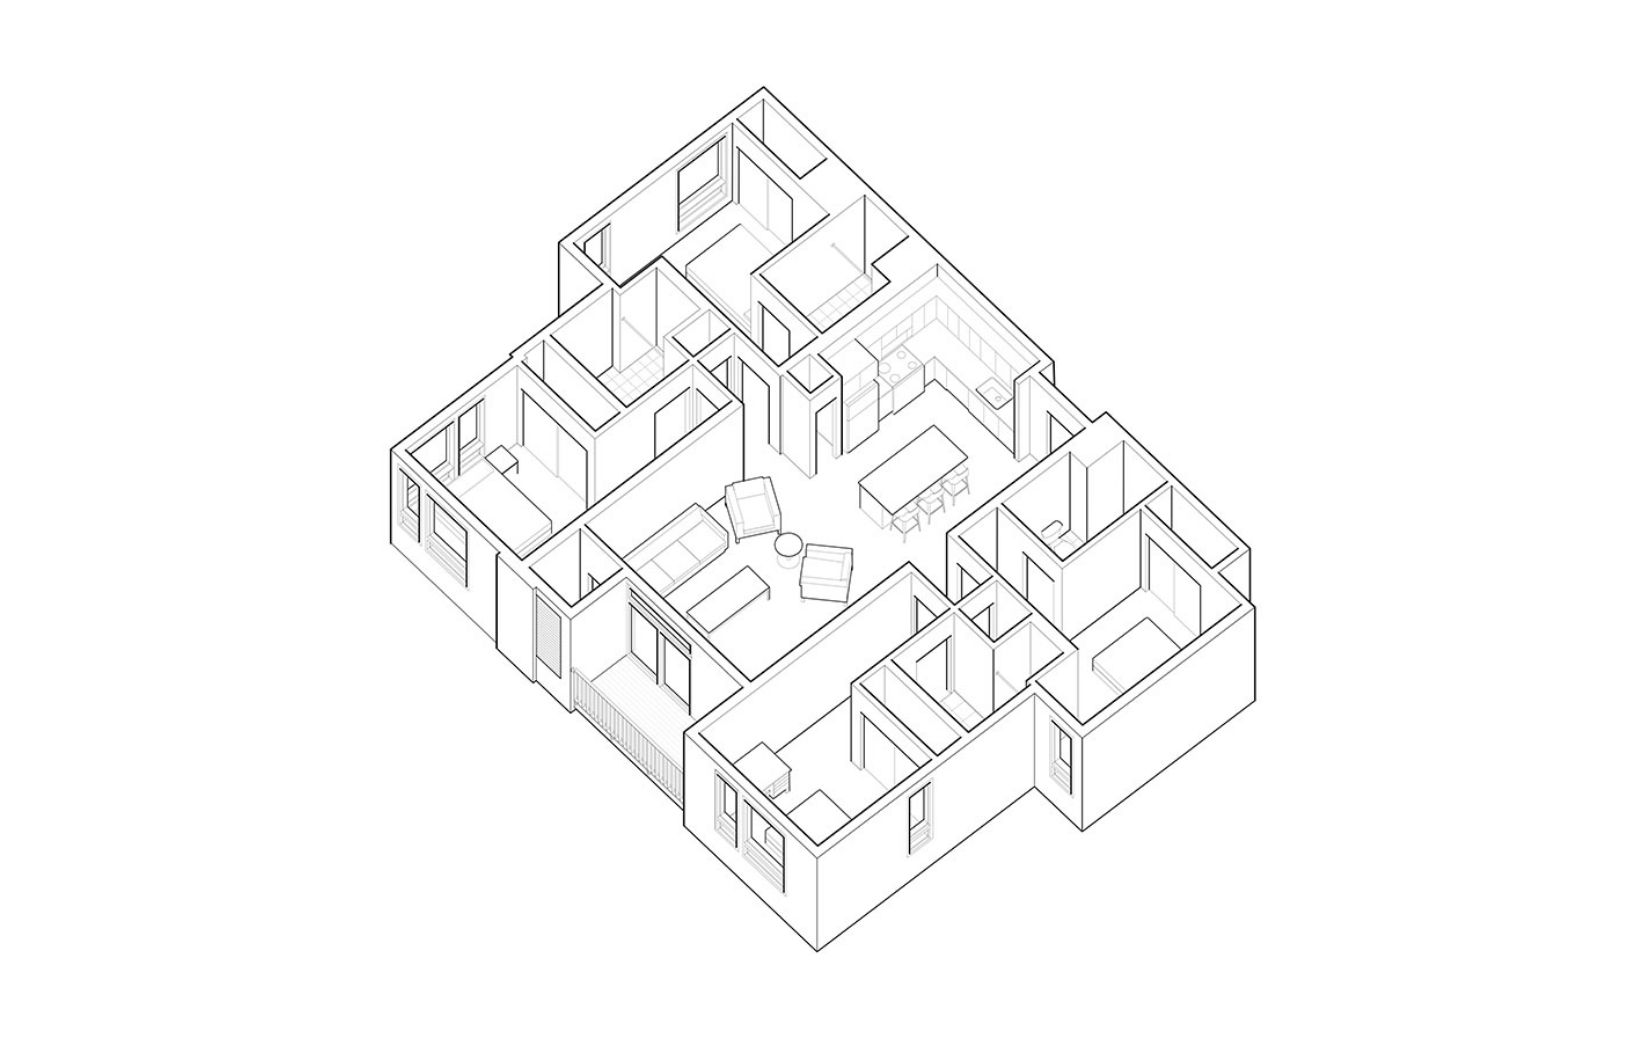
Building 1 :: 4 Bedroom Unit :: Axon
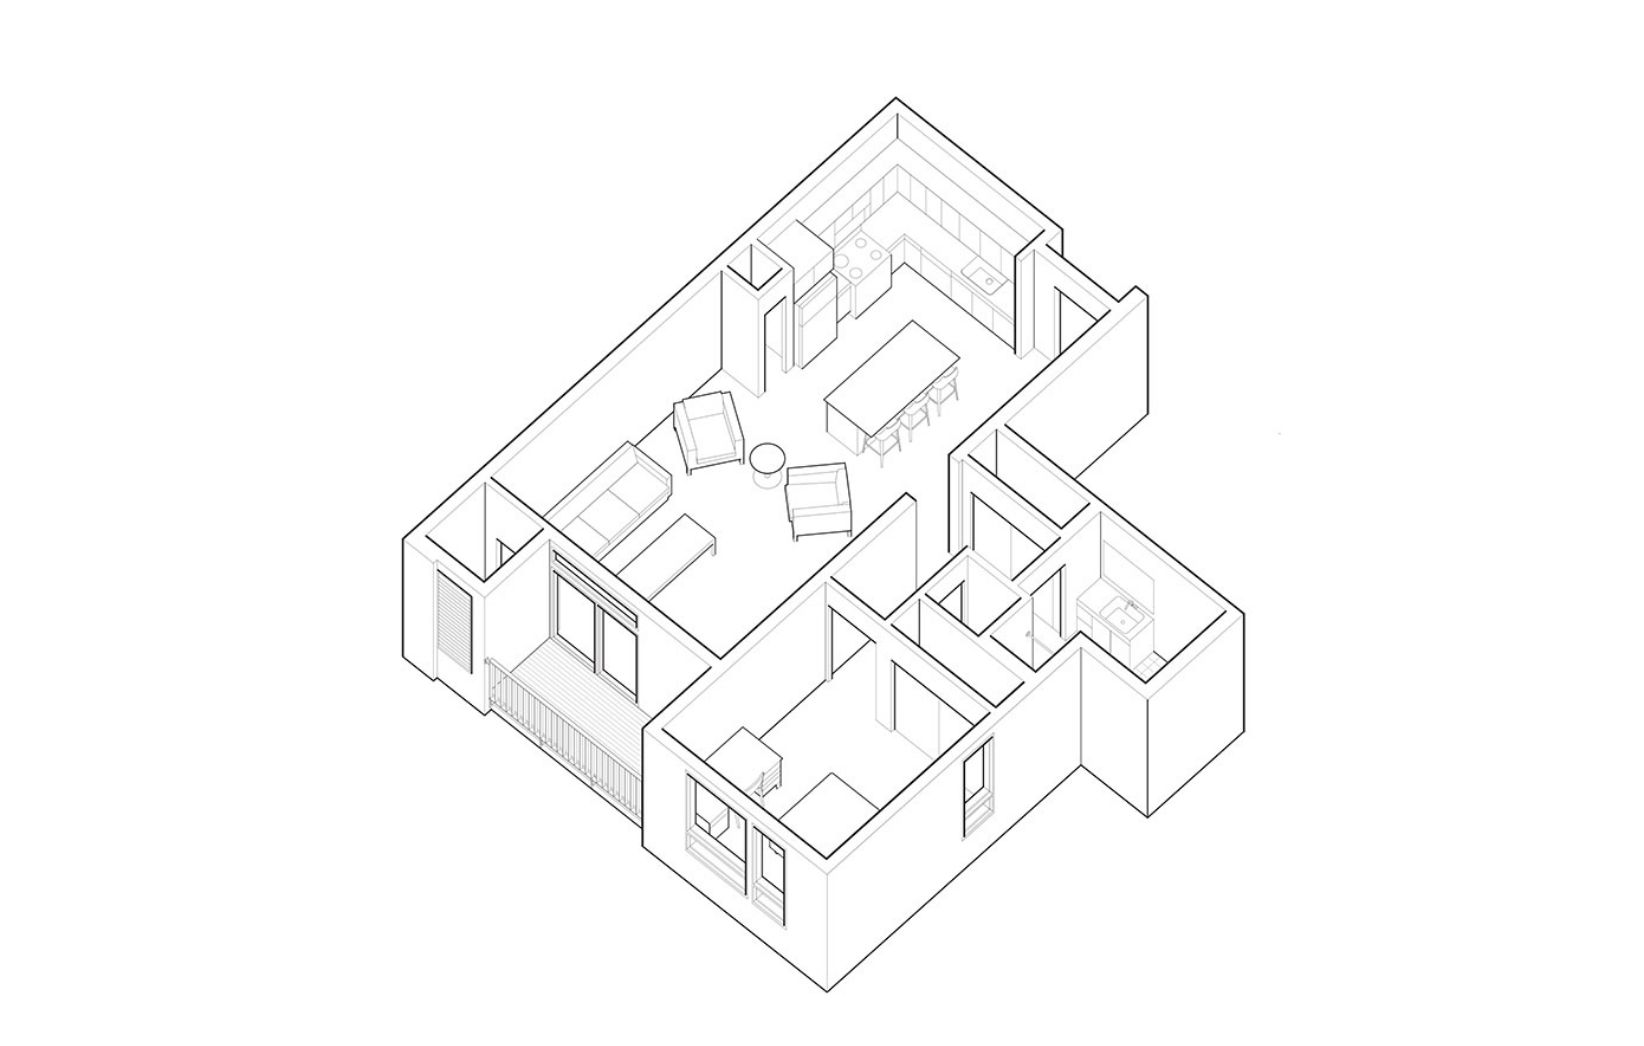
Building 1 :: 1 Bedroom Unit :: Axon
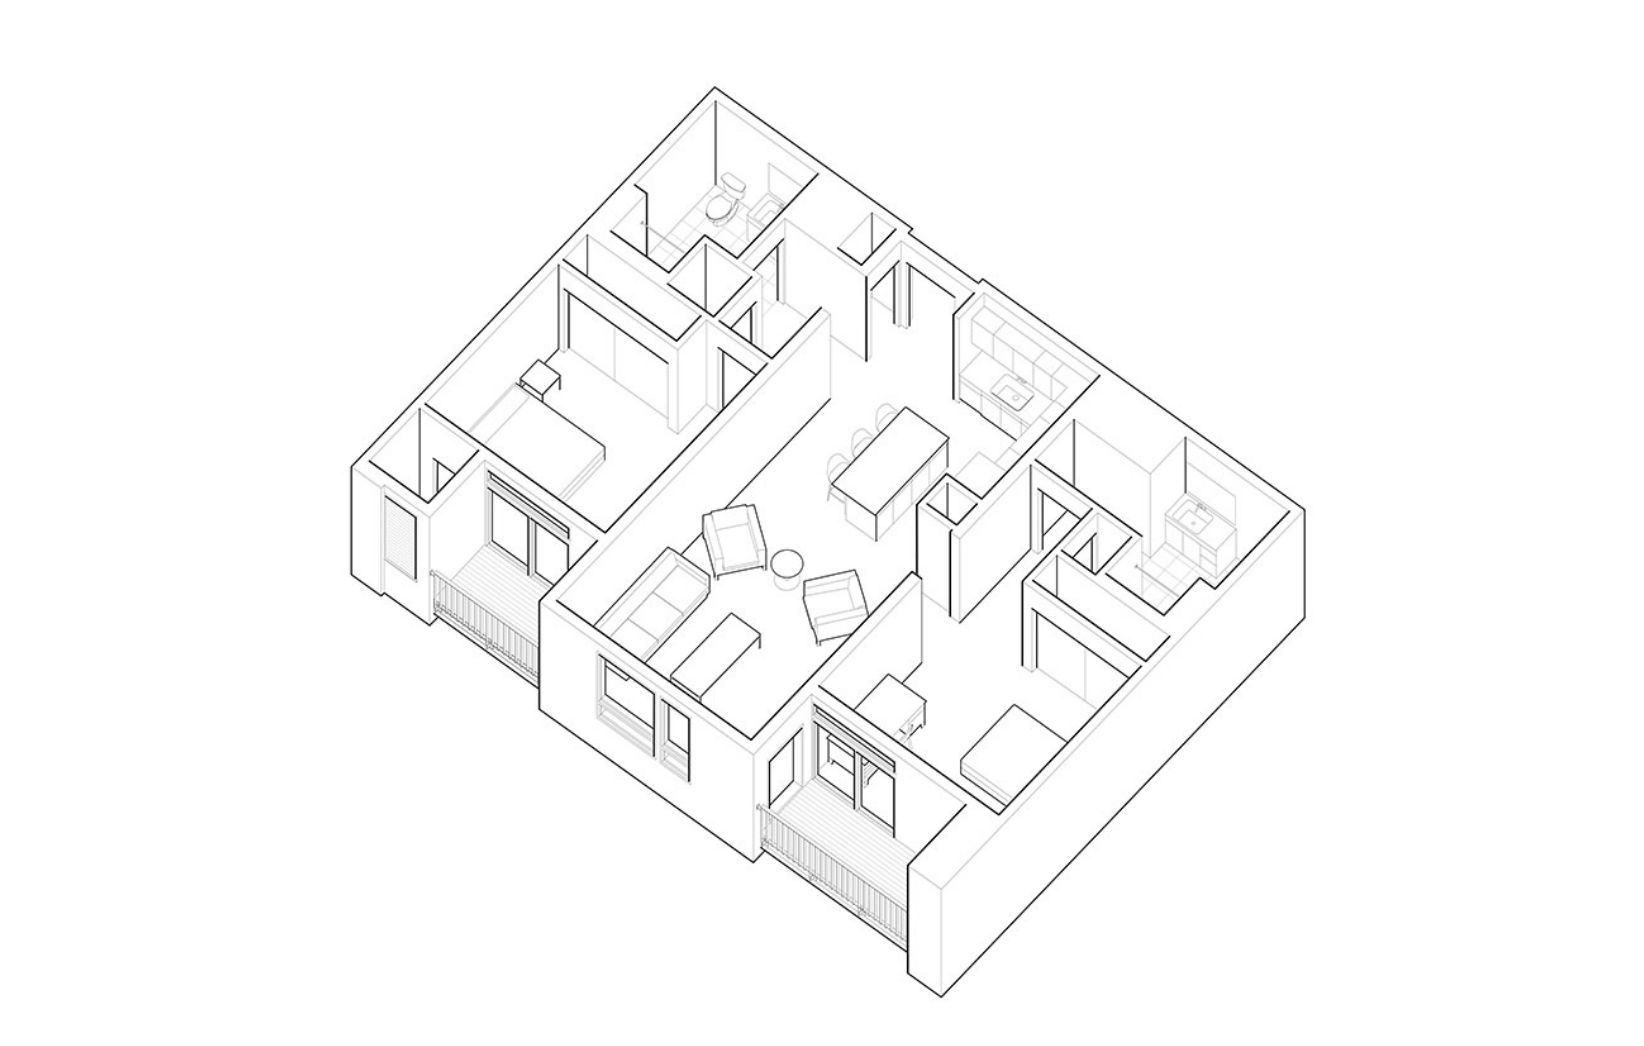
Building 2 :: 2 Bedroom Unit :: Axon