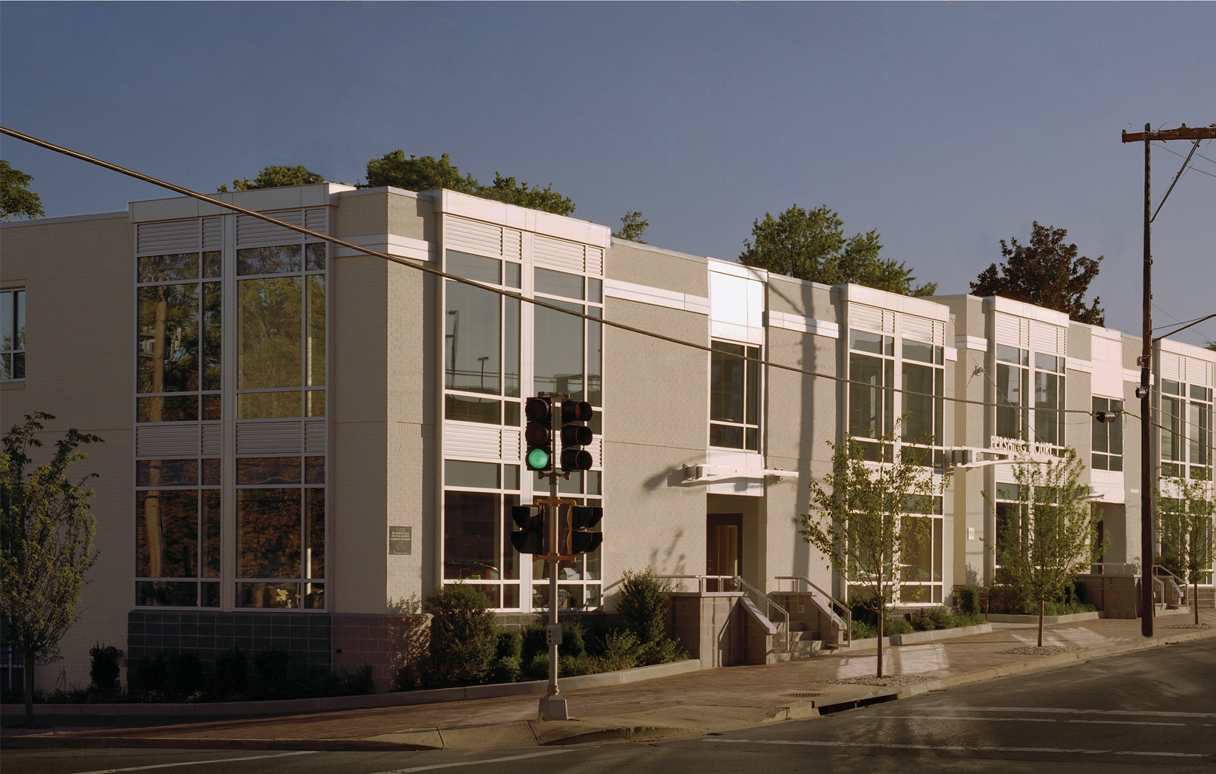
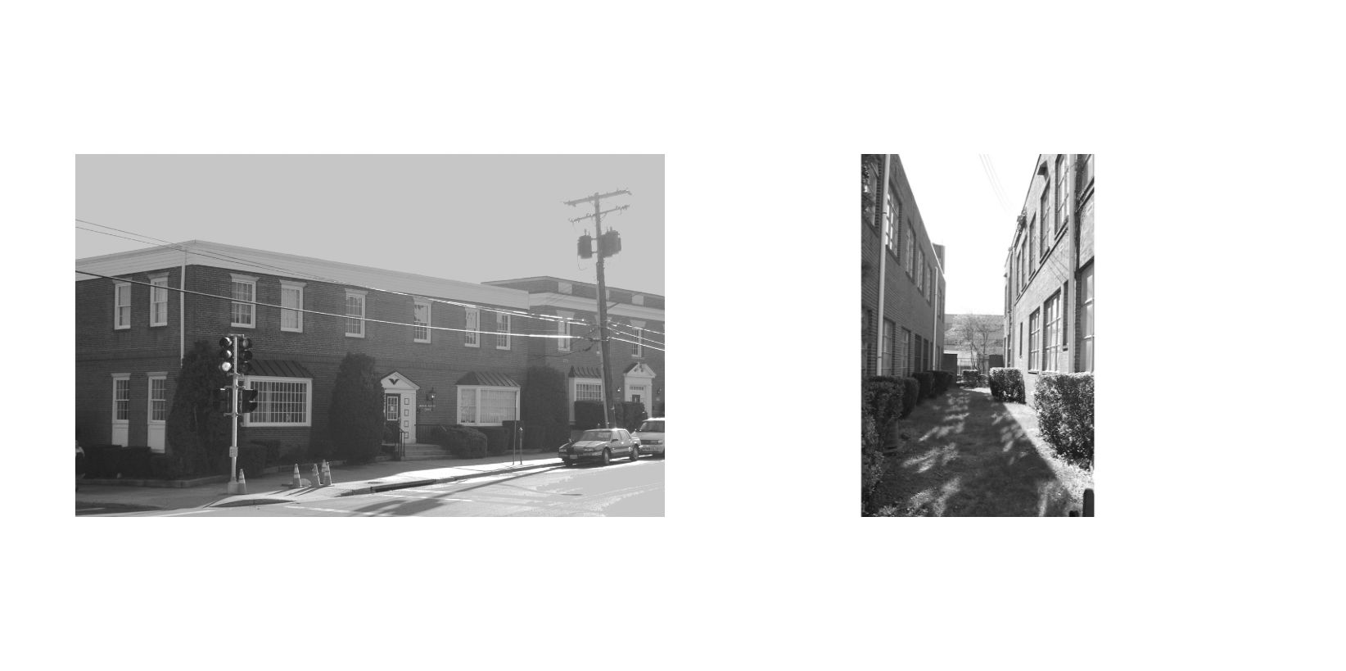
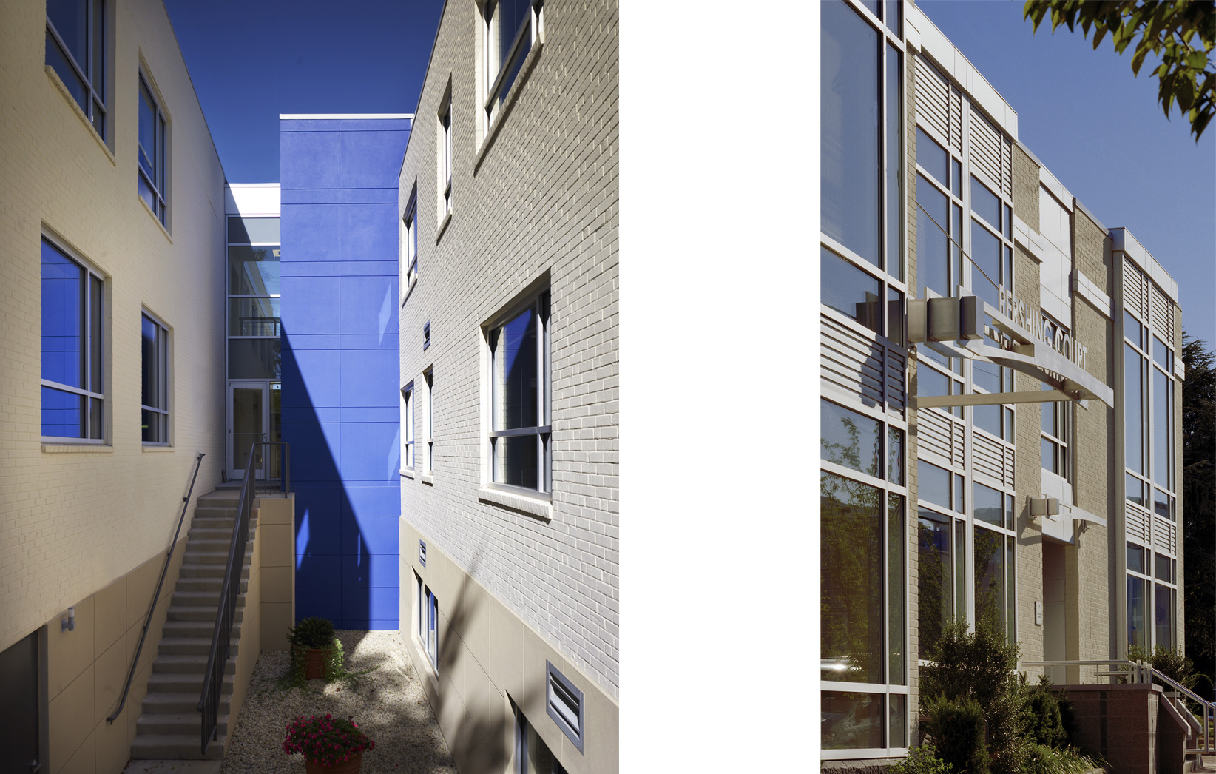
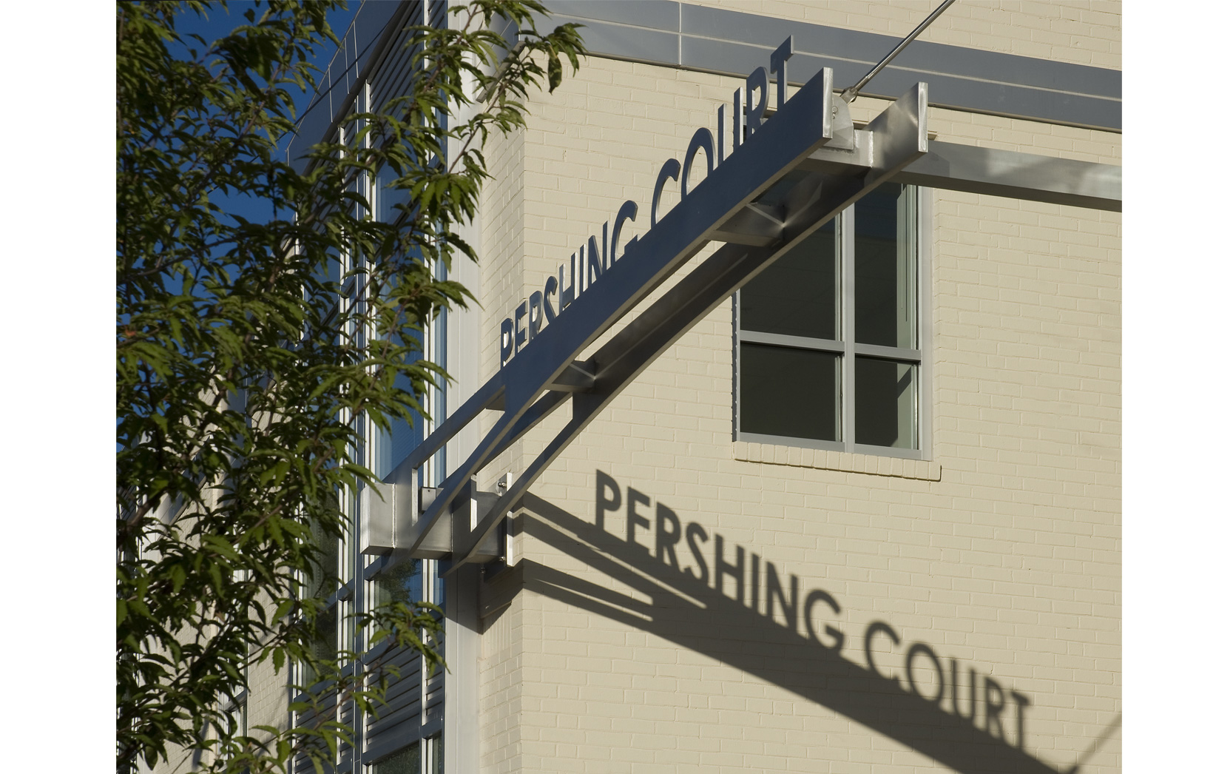

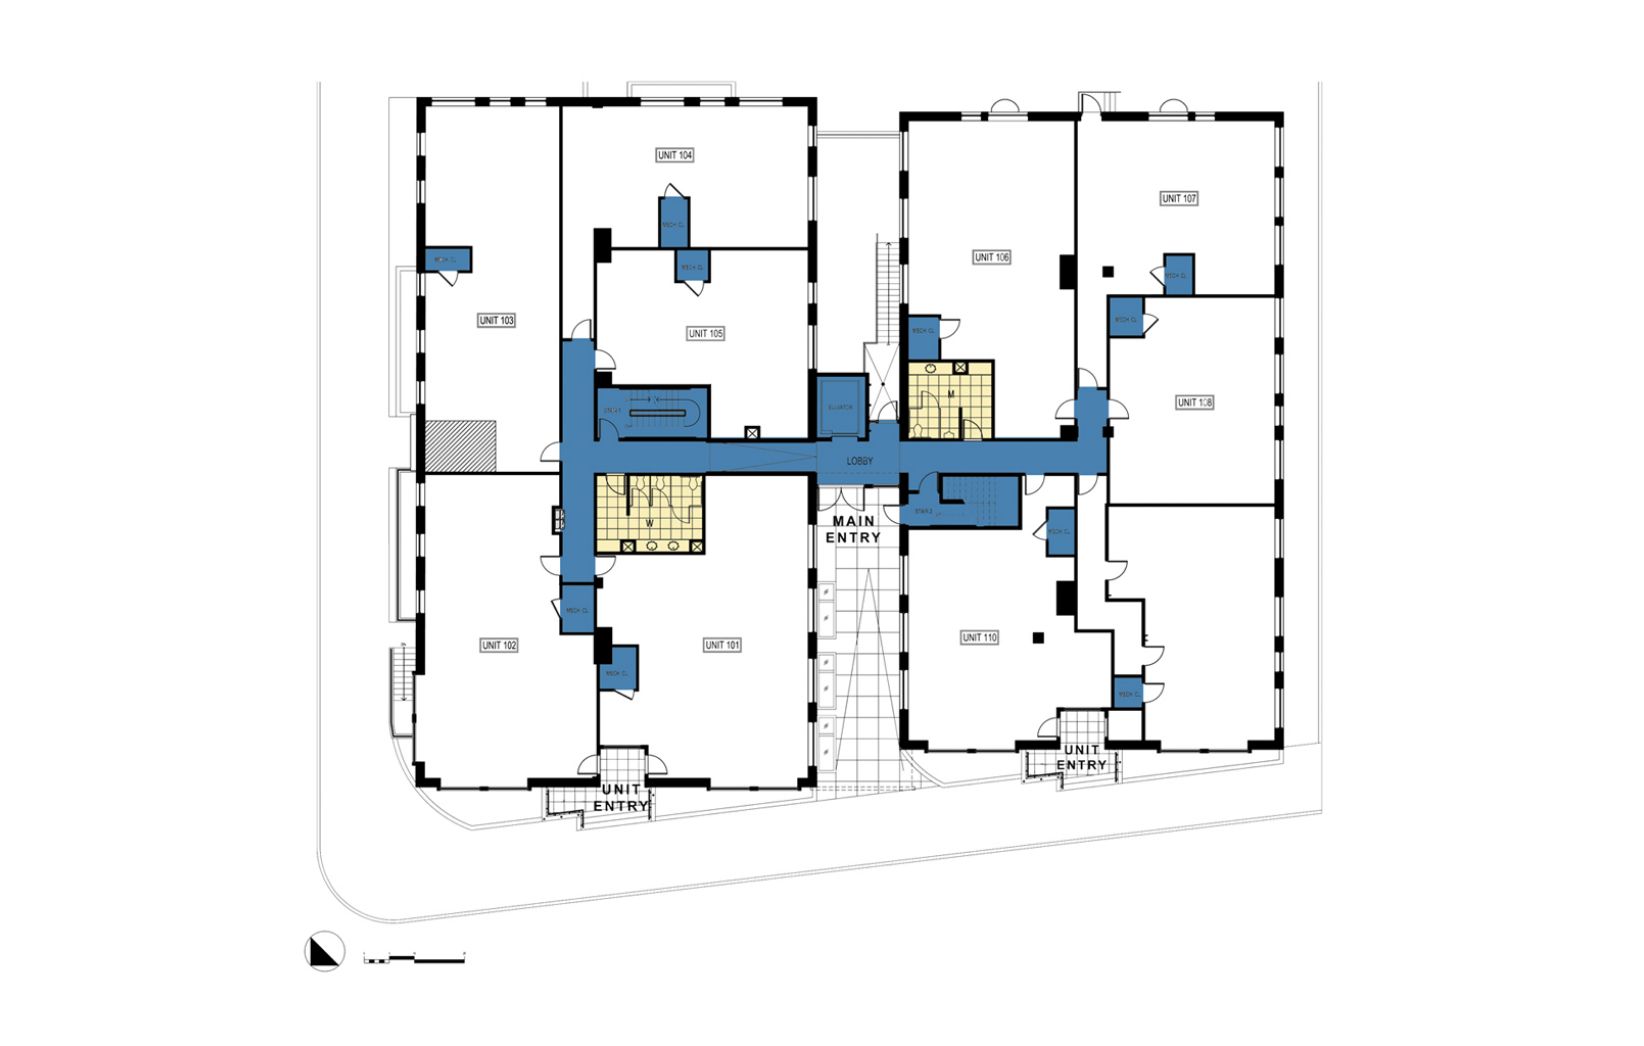
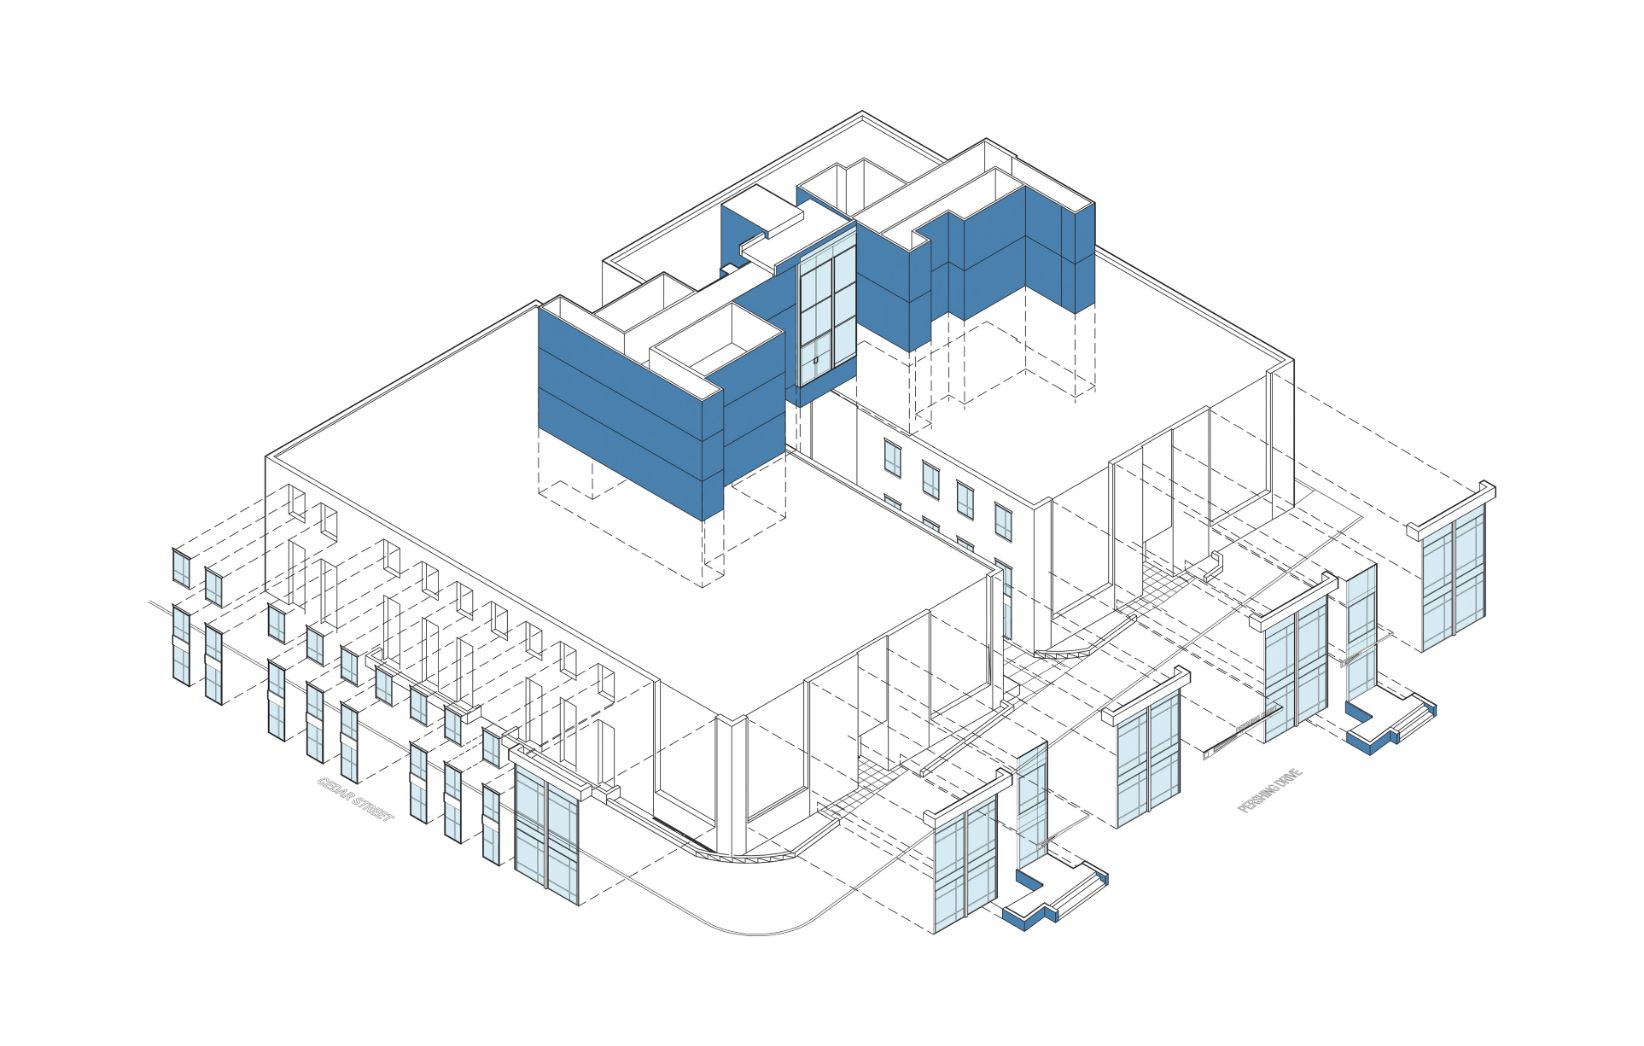
Two neo-colonial medical buildings built in the late 1950s are joined to create office condominiums and to meet a need from local small businesses for modern facilities available for purchase. In lieu of separate buildings with individual entrance lobbies, elevators, cores, services and circulation, the buildings are connected with a glass bridge and renovated to increase sellable area through the consolidation of common elements. Architectural metal, glass bays and entrance canopies unify the composition presenting a fresh contemporary identity for the business community. All 13 condominium units were sold within three months of the base building completion.
David Haresign FAIA while Partner-in-Charge at Bonstra | Haresign ARCHITECTS
Photographs © Anice Hoachlander / StudioHDP