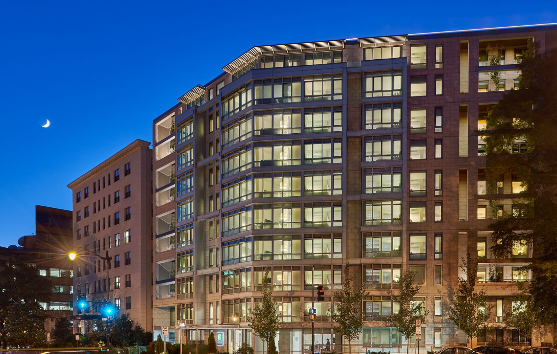
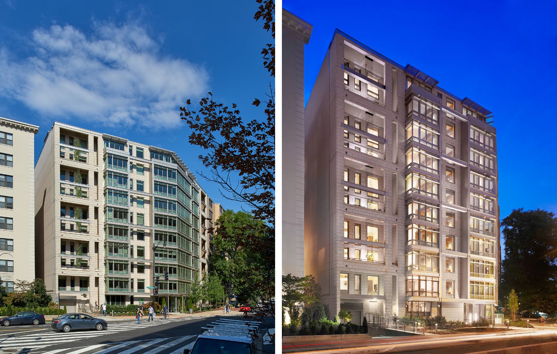
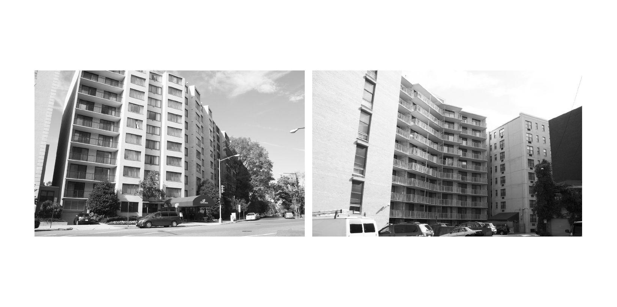
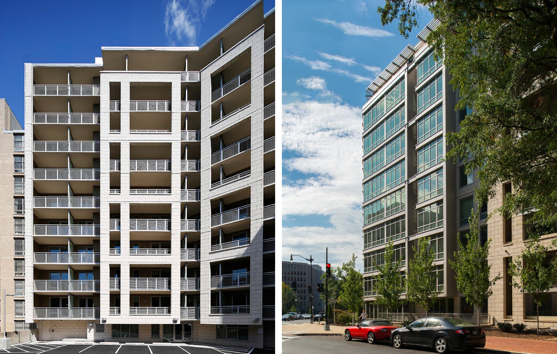
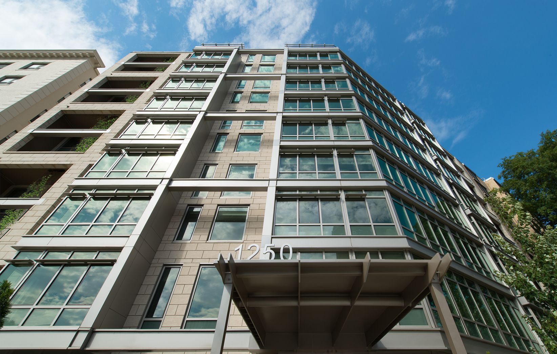
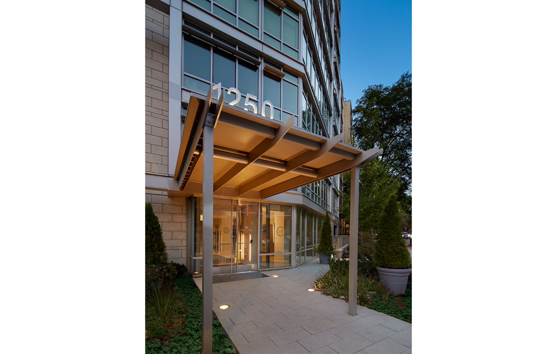
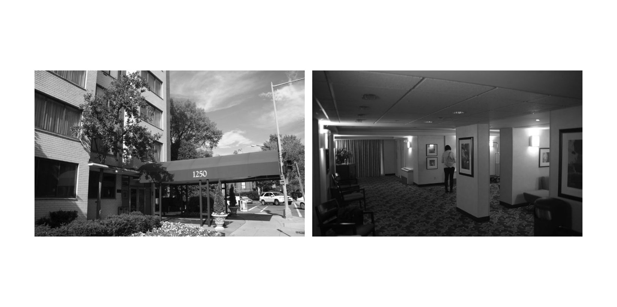
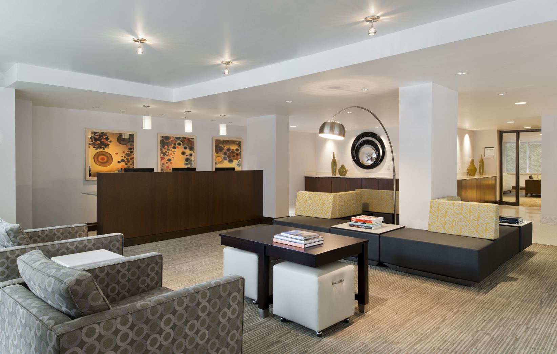
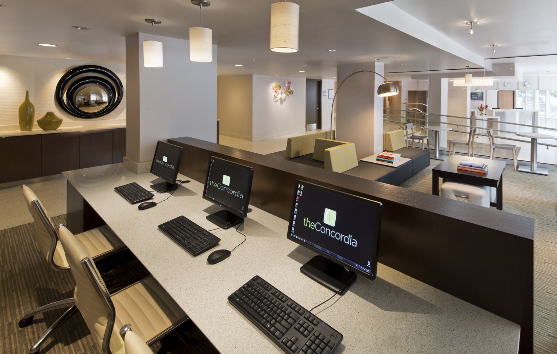
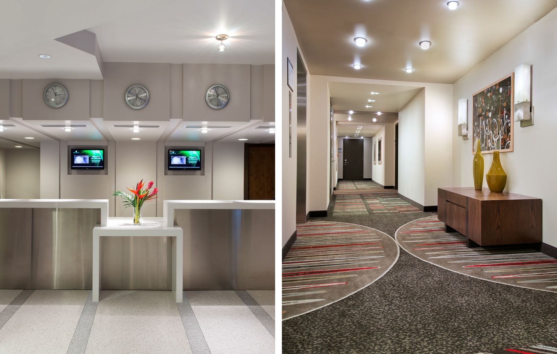
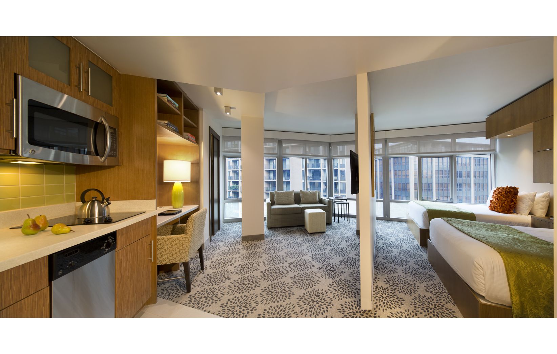
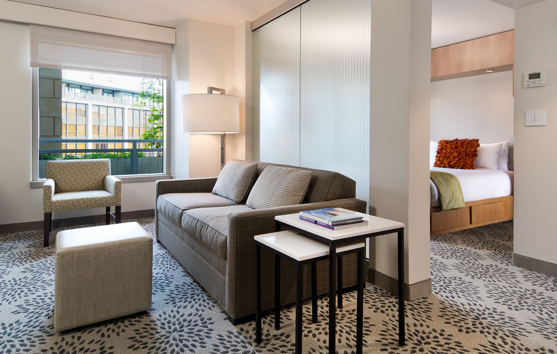
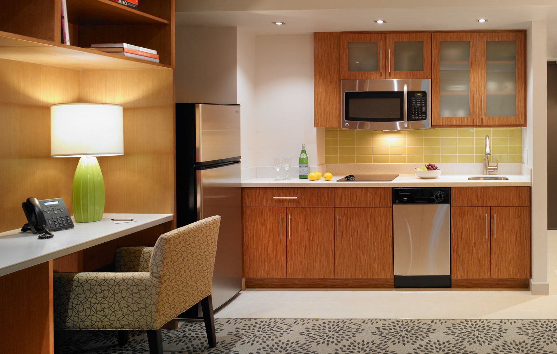
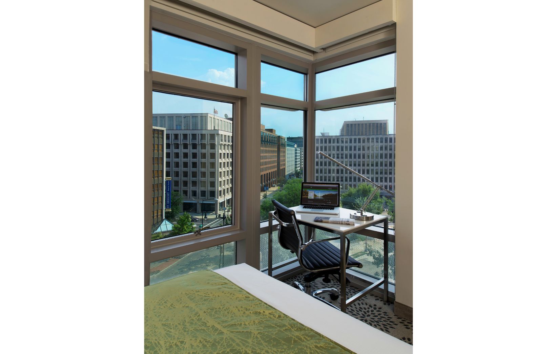
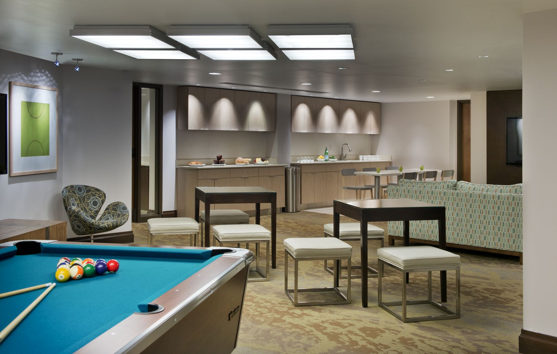
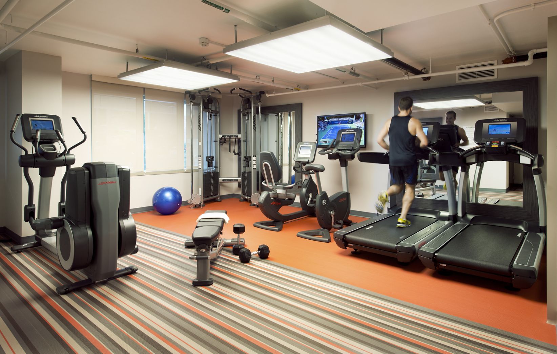
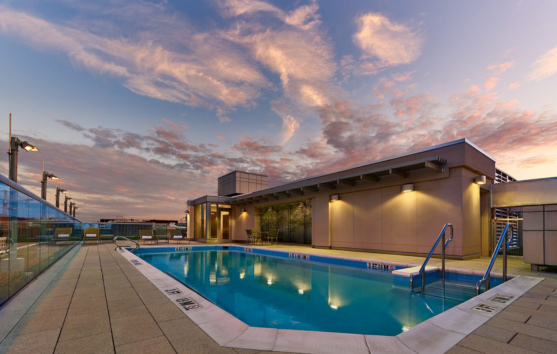
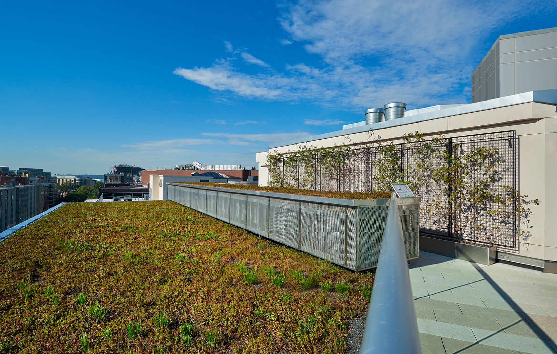
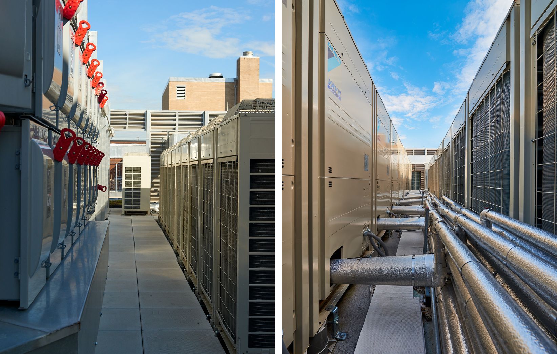
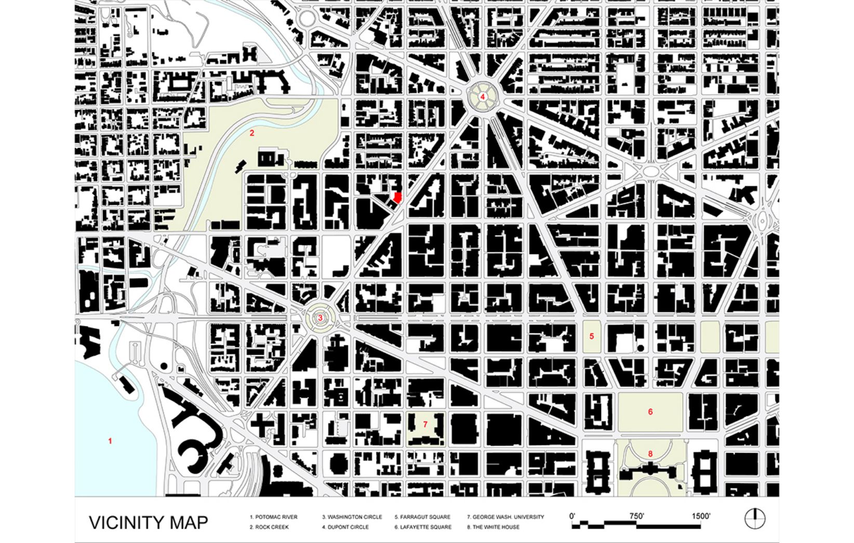
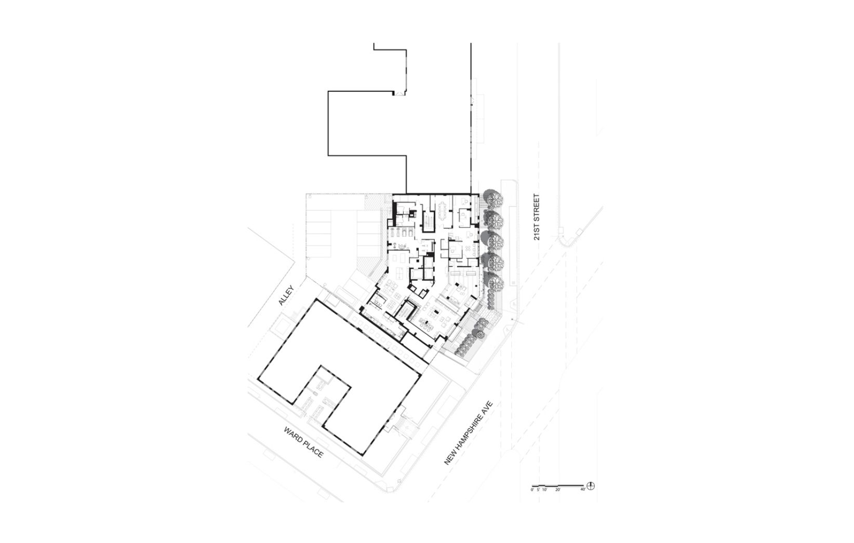
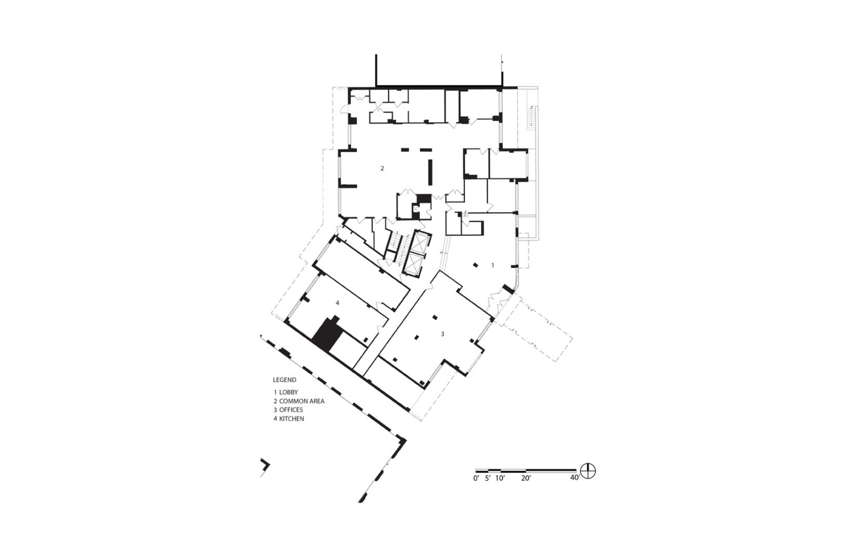
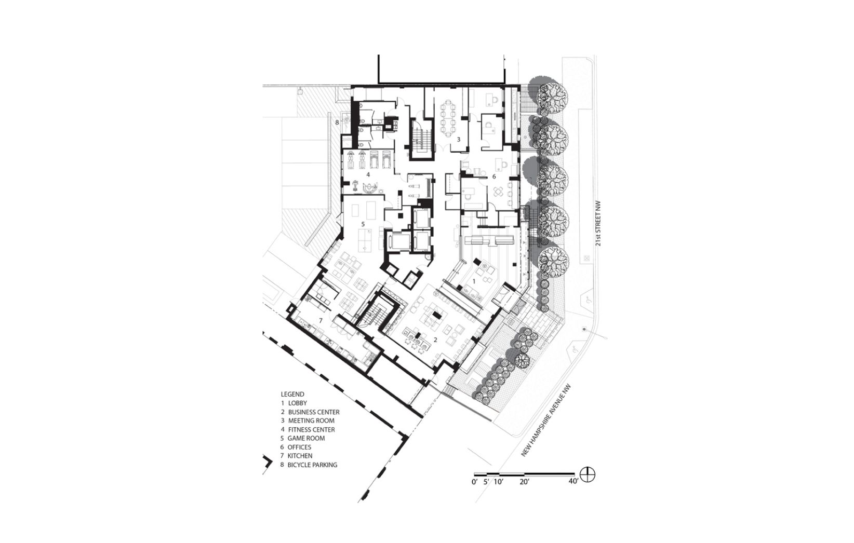
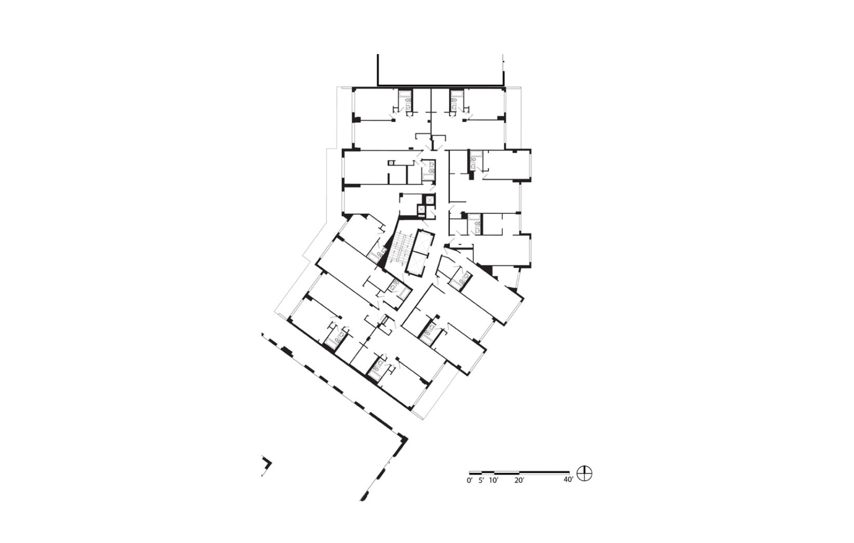
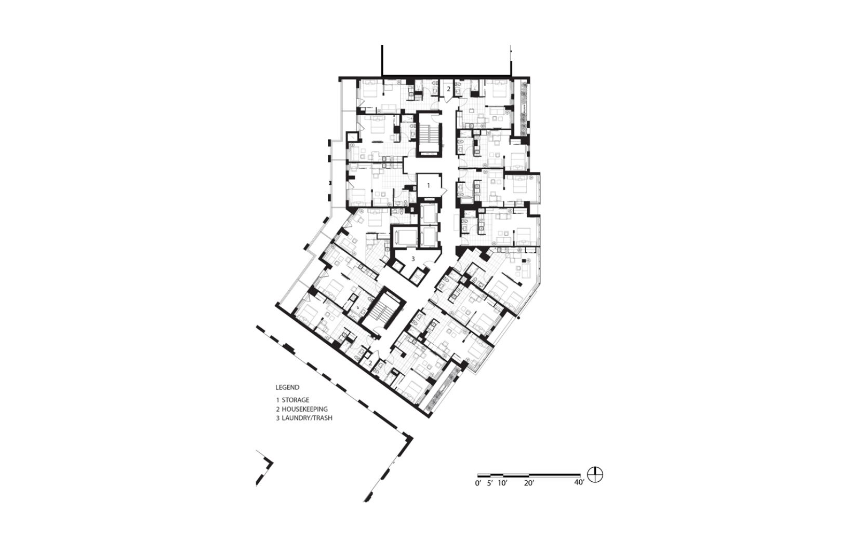
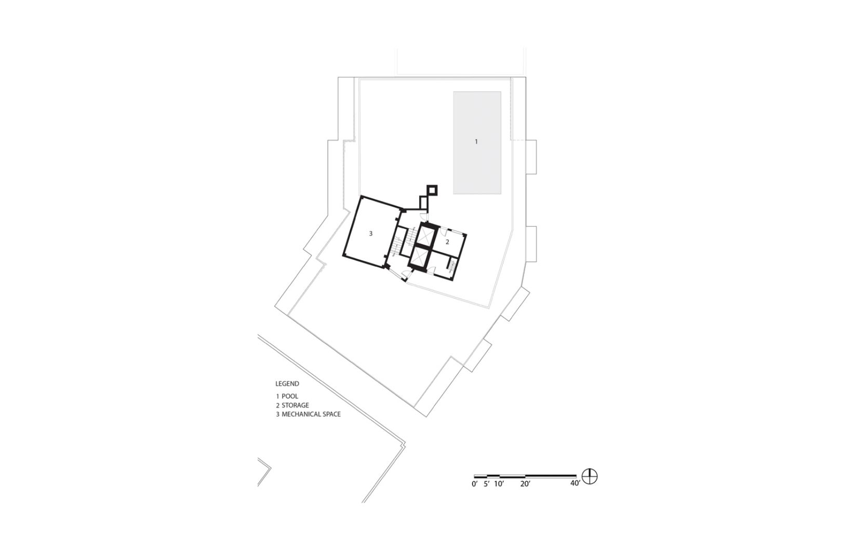
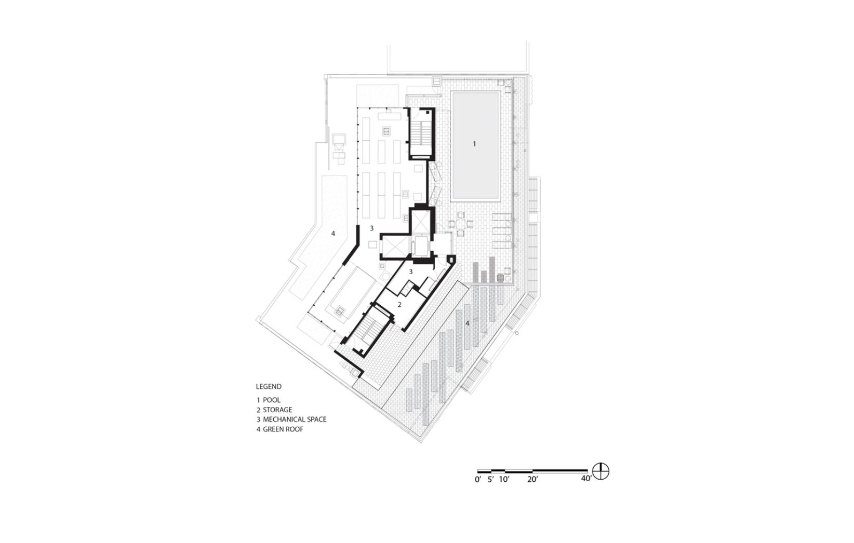
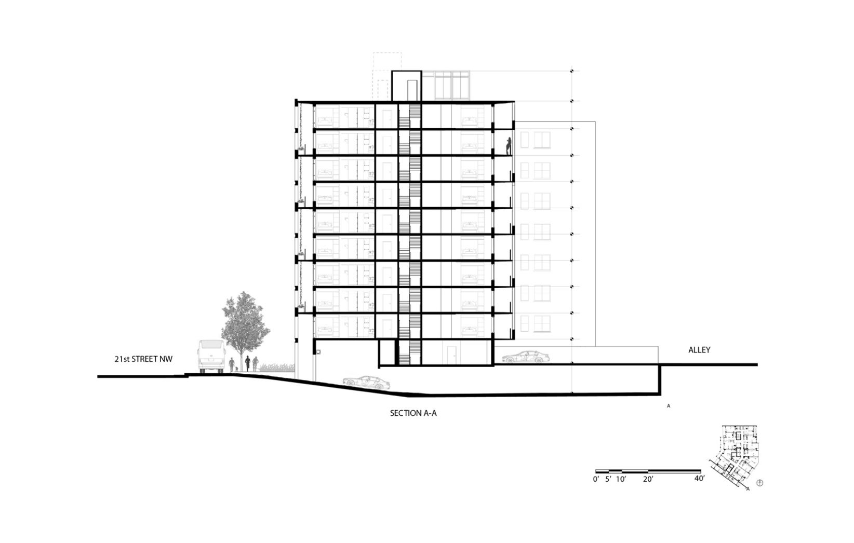
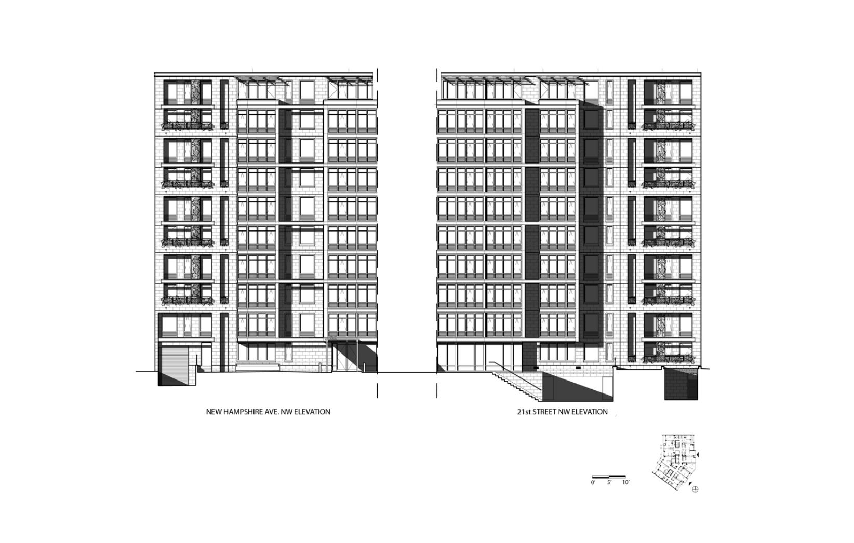
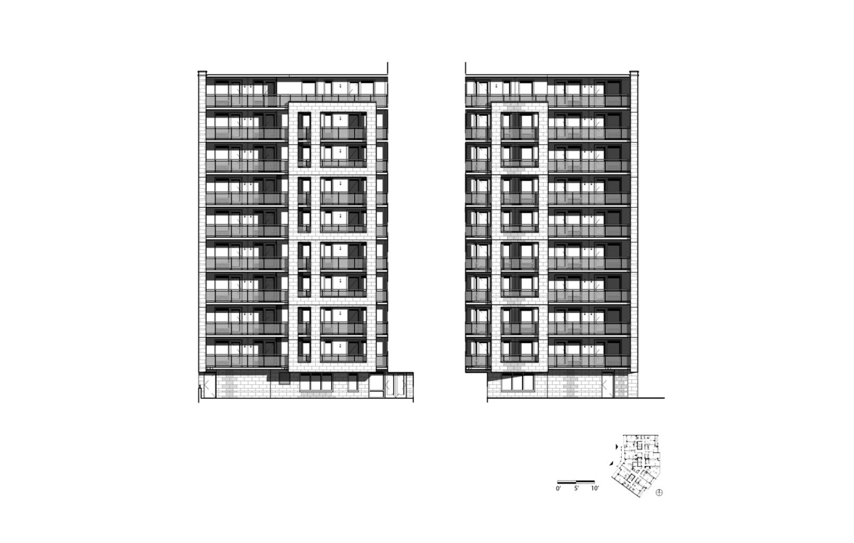
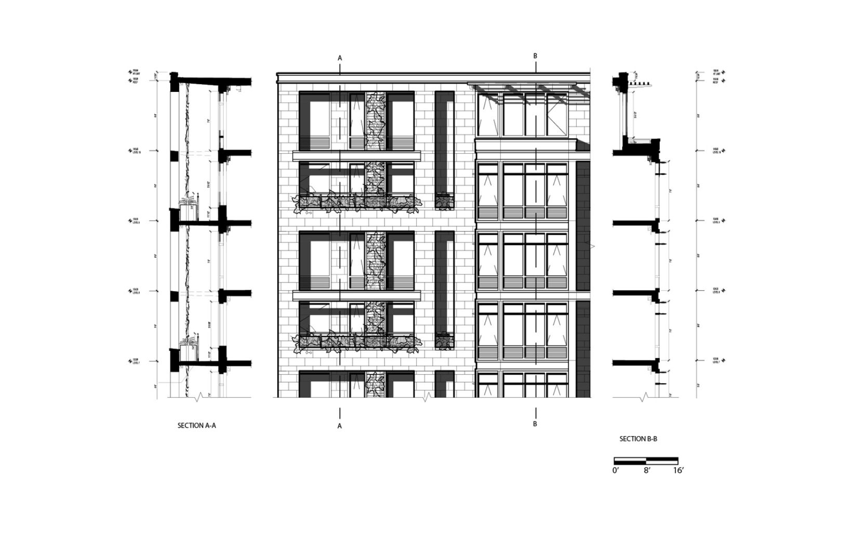
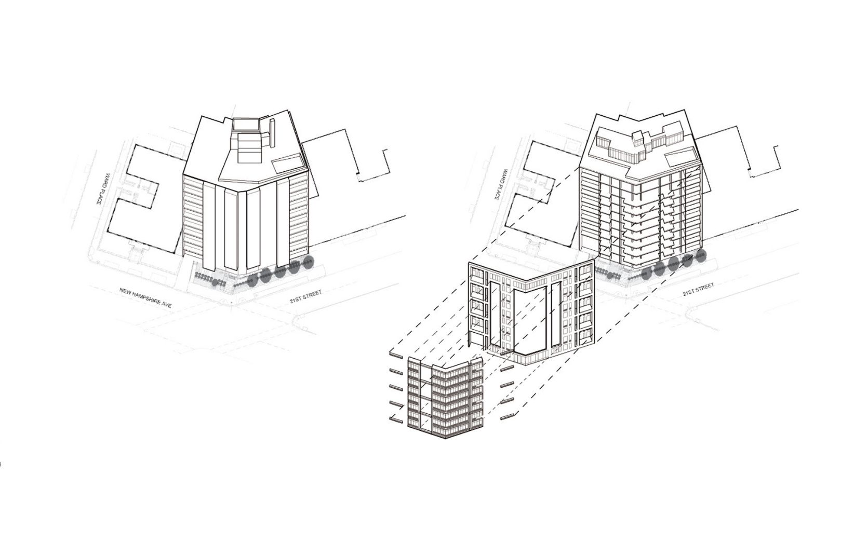
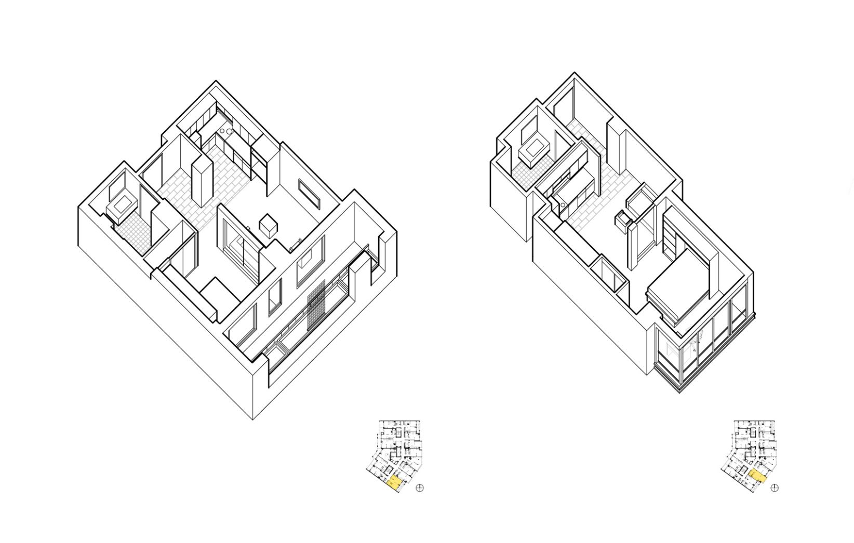
Foreign visitors, most enrolled in 4-to-6-week training programs at the International Monetary Fund (IMF), enjoy the hospitality offered in this fully renovated 1964 apartment building. Its conversion into extended-stay suites increased the number of units from 100 to 121 through the reconfiguration of one-bedroom apartments and the replacement of obsolete elevators, stairs and building systems. Contemporary common spaces and room decor provide hotel-worthy amenities. The original fragmented brick facade is recomposed and transformed with a masonry rain screen, projecting glass and metal bays, planters and green screens to create a unified street wall at a critical intersection of the city grid. New high-efficiency window, wall and HVAC systems earned LEED Gold certification.
David Haresign FAIA while Partner-in-Charge at Bonstra | Haresign ARCHITECTS
Photographs © Anice Hoachlander / StudioHDP