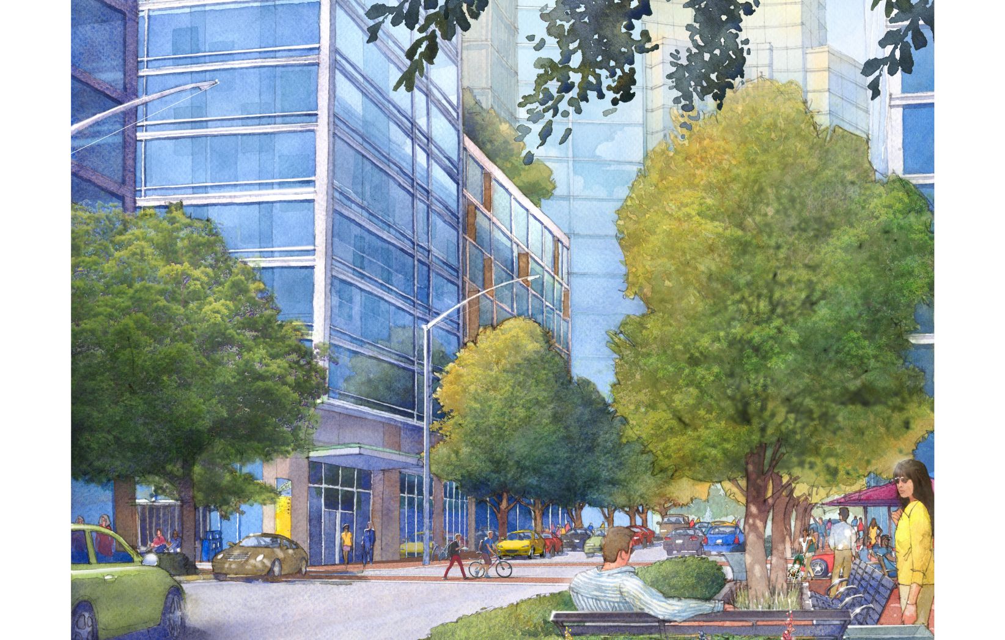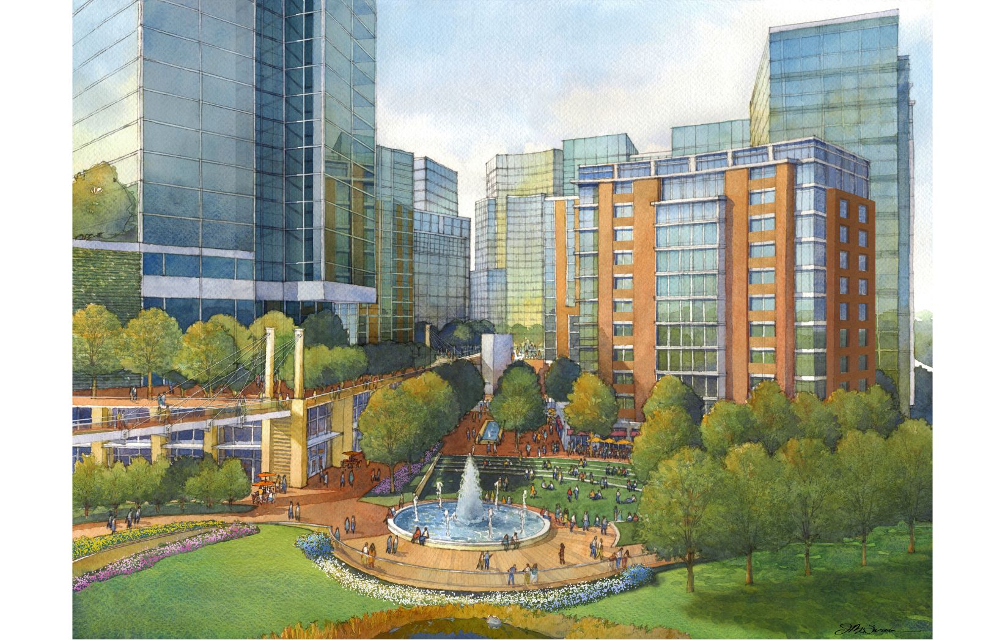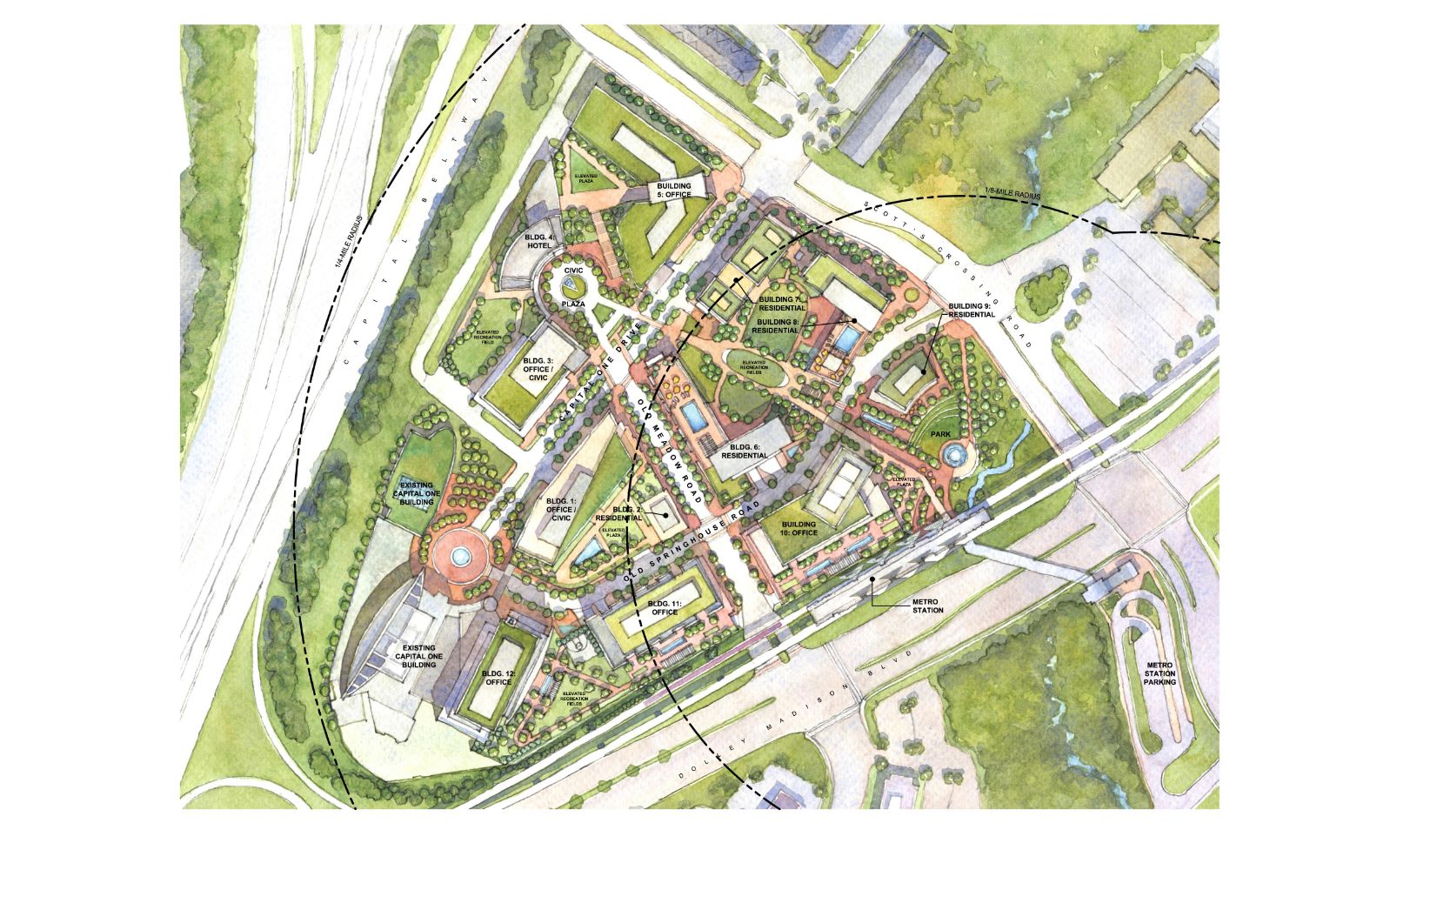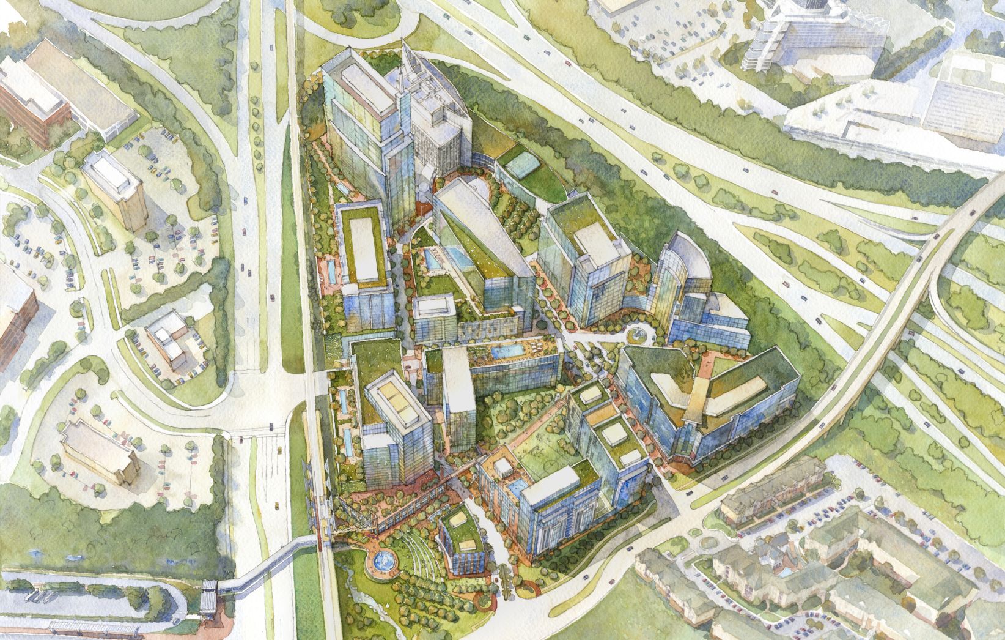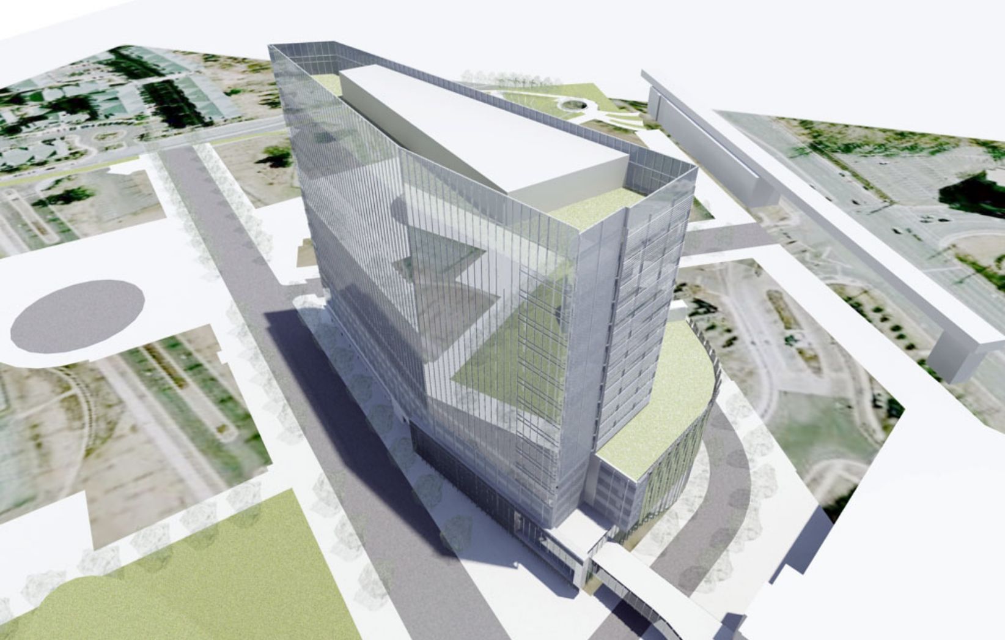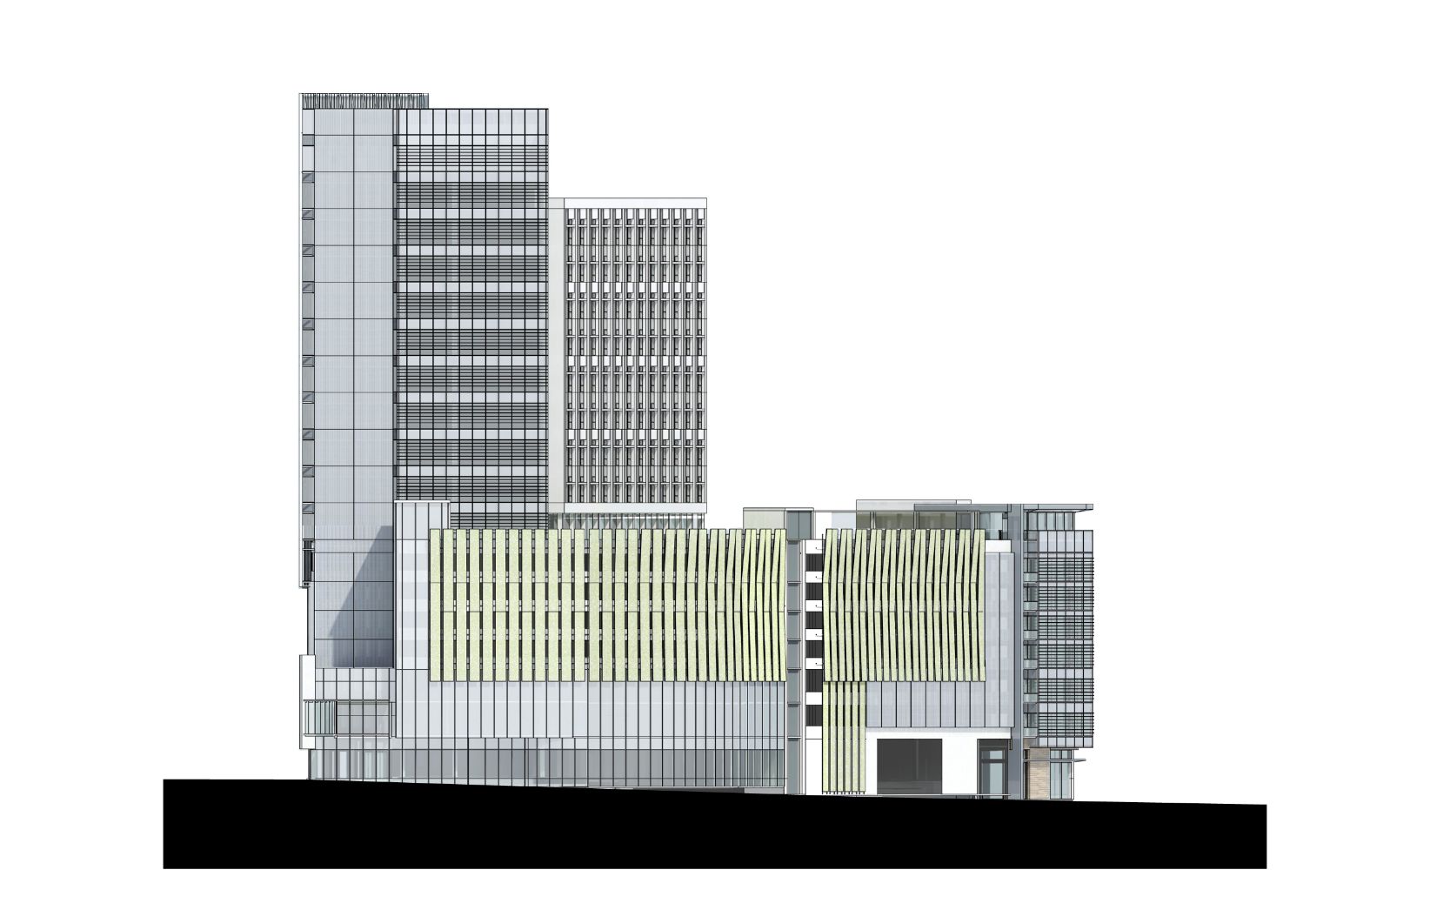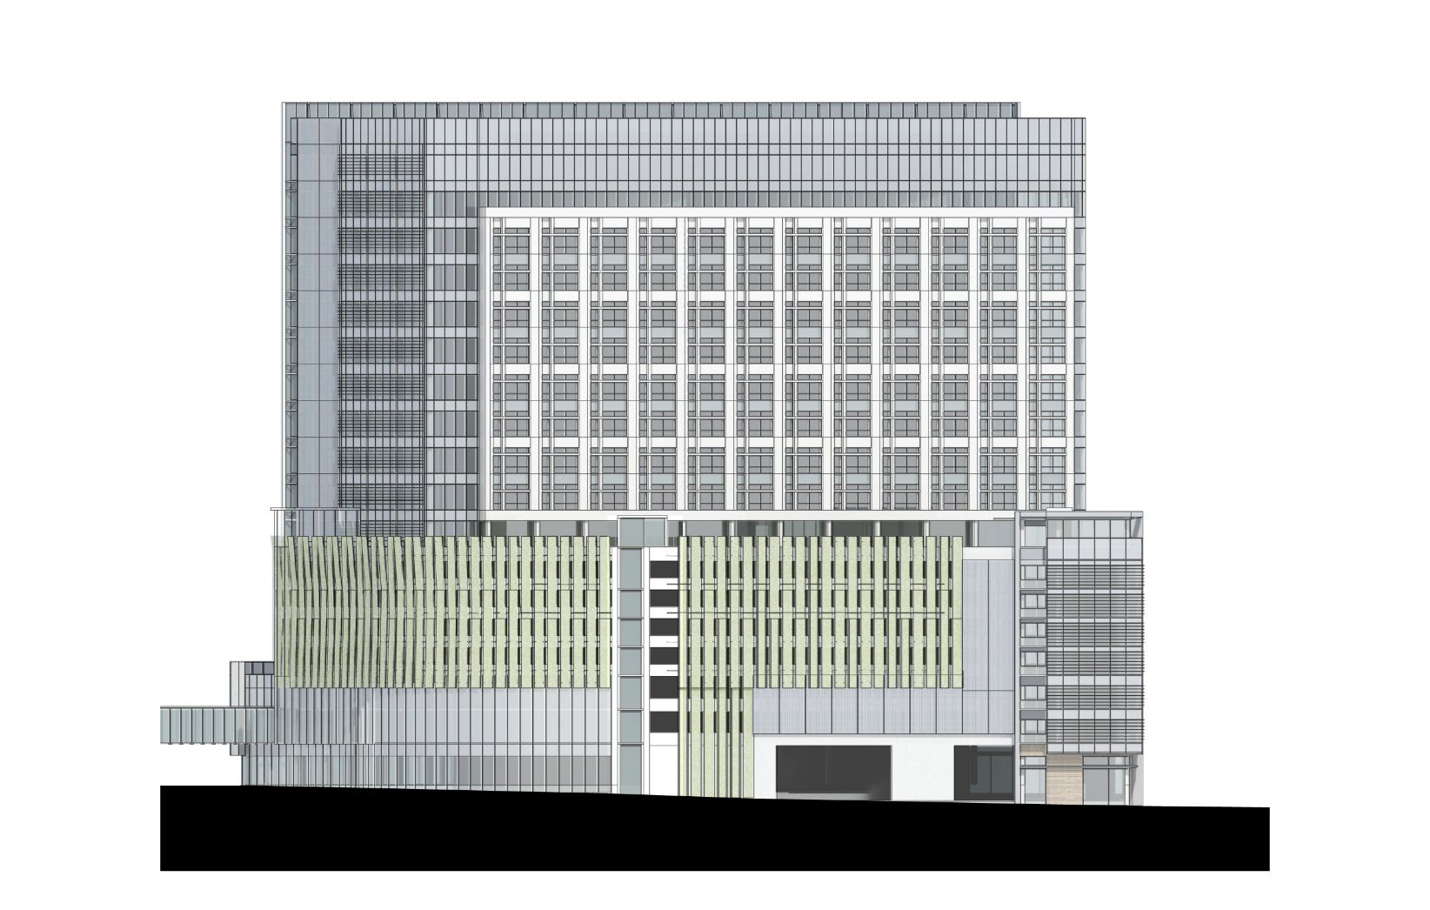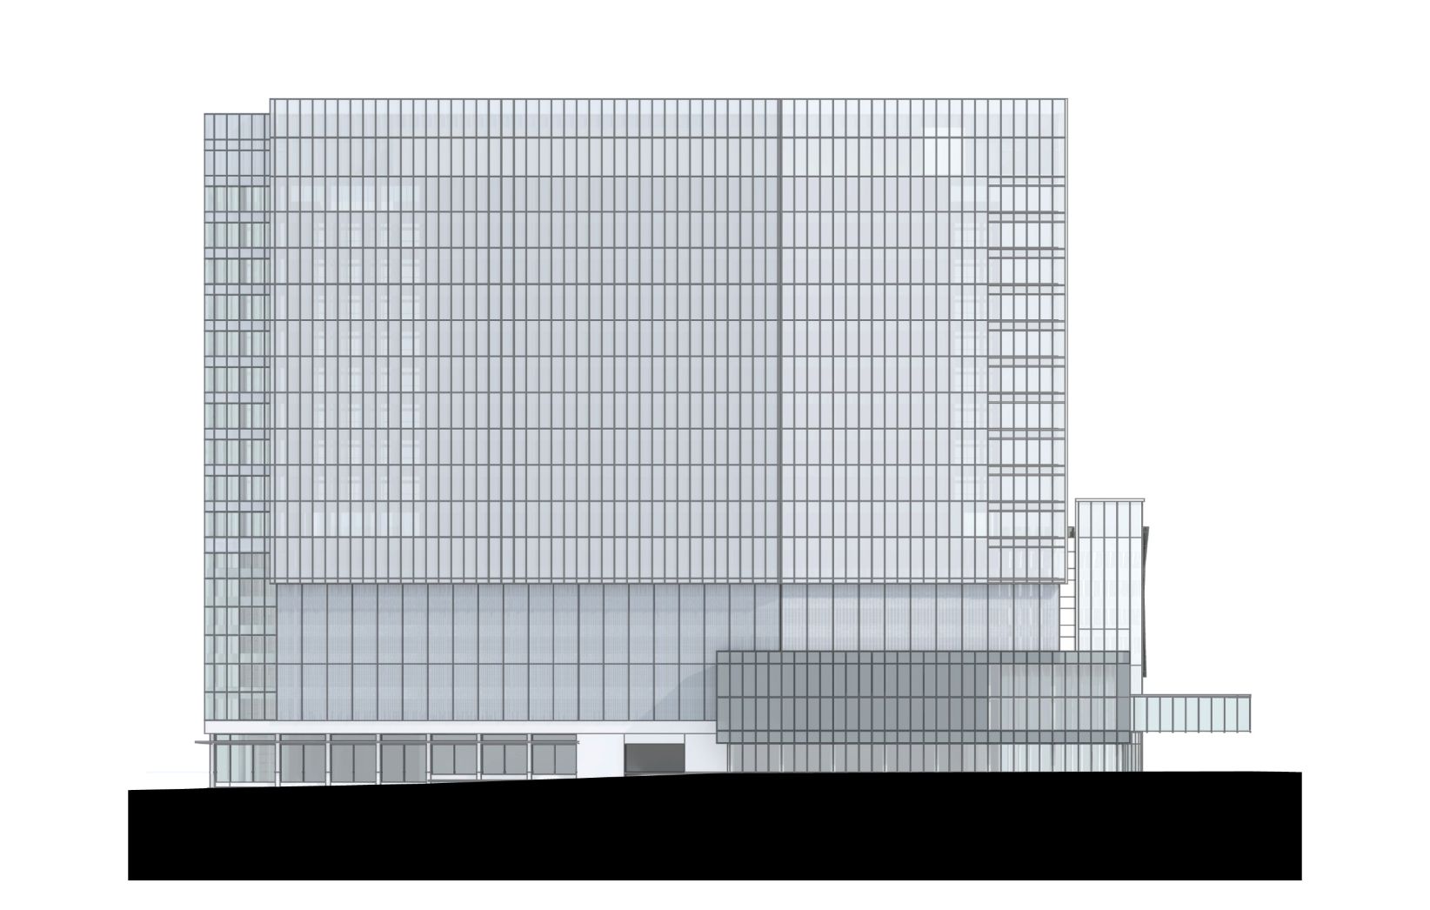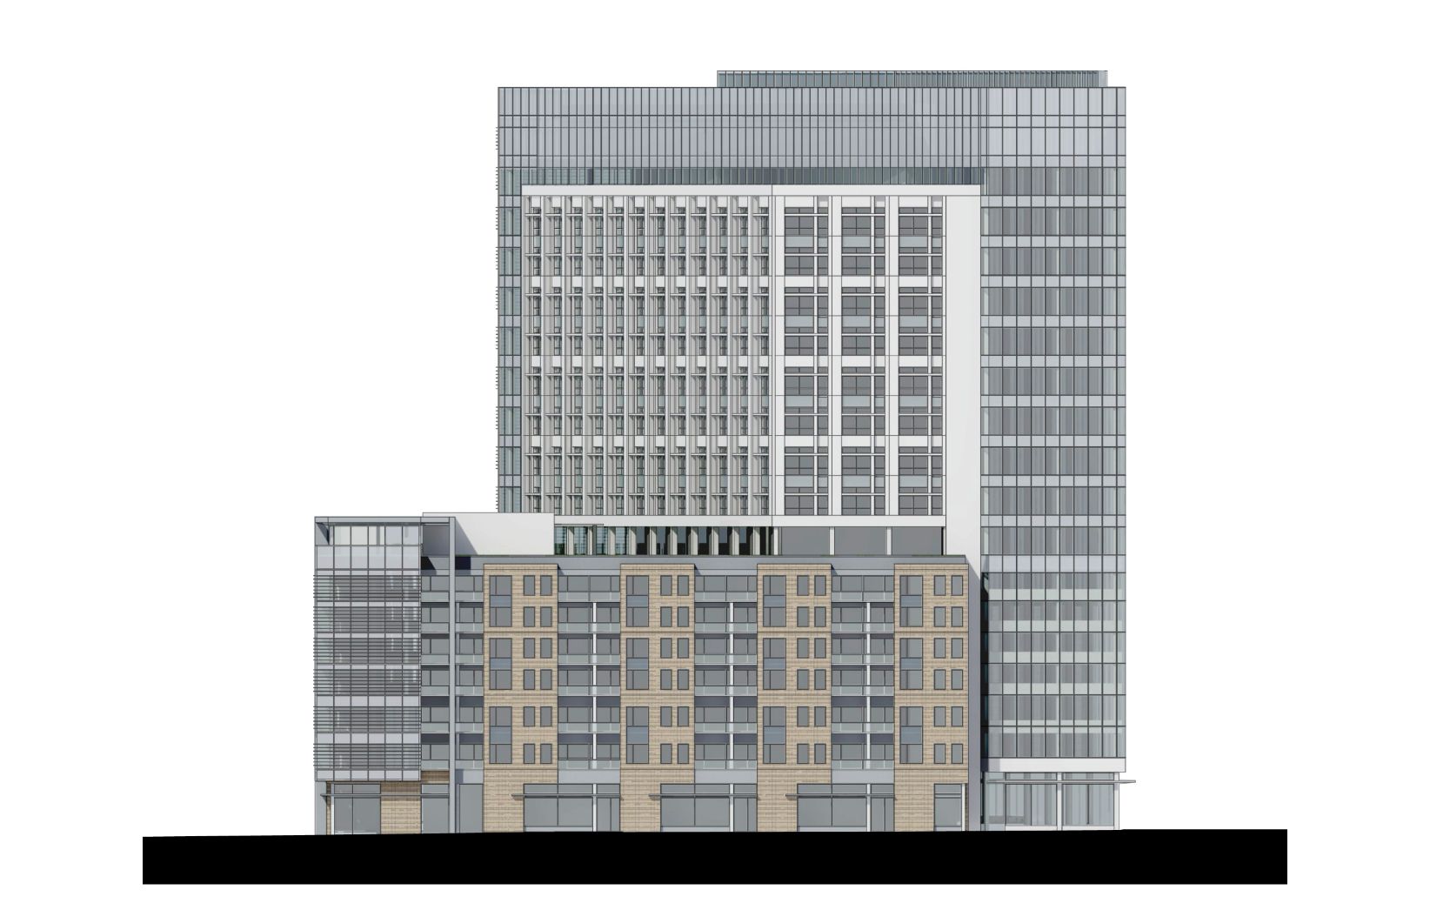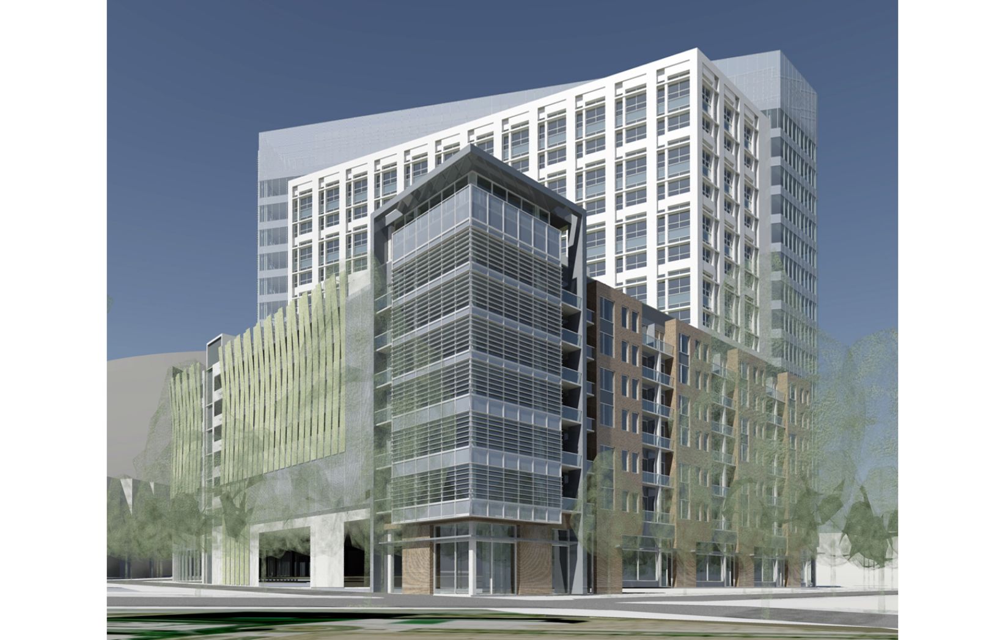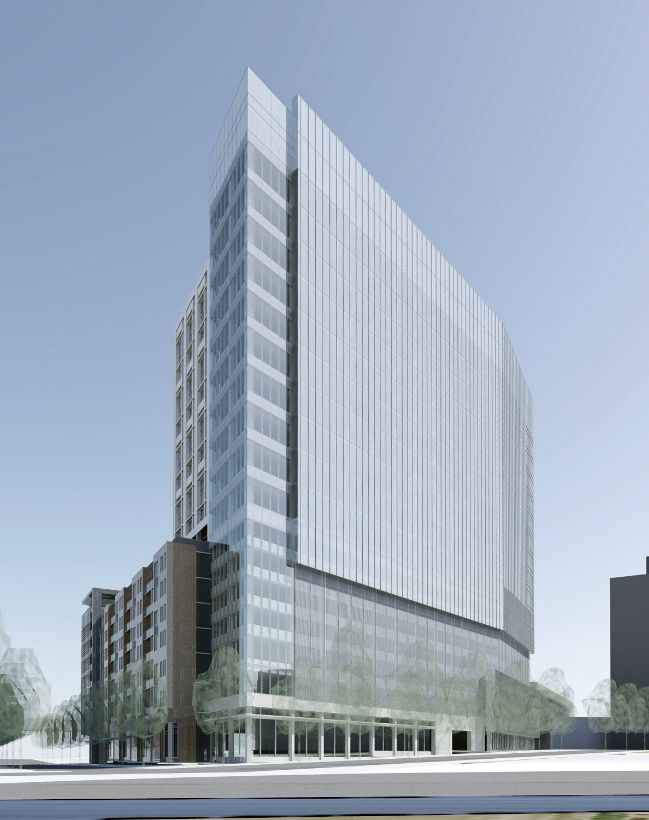
In response to the 2003 Tyson’s Corner Comprehensive Plan and 2004 APR nominations, this revision of the Capital One headquarters complex master plan envisioned the transformation of the 29-acre parcel into an integrated, mixed-use urban district. Situated immediately north of the planned Tyson’s East Metro Station at Rte. 123 and Scott’s Crossing Road, the revised master plan seeks to increase urban density with over 600,000 SF of residential and hotel/retail development adjacent to the Metro, with nearly 1.5 million SF of new high-rise office space on the northern half of the site leading into the existing Capital One Headquarters building. While incorporating 6,400 structured and below-grade parking spaces, the plan foresees the emergence of Tyson’s Corner as a new walkable urban center exploiting expanded mass-transit and innovative transportation alternatives to reduce traffic congestion.
David Haresign FAIA while Partner-in-Charge at Bonstra | Haresign ARCHITECTS