

Six low-income apartment towers sit isolated from the city fabric, surrounded by low scale parking decks and surface parking. Consistent with Stamford’s long-term master plan, this urban, mixed-use development transforms downtown Stamford’s southeastern edge into a more vibrant, pedestrian-friendly place integrating with the old business district to the west. The site comprises two parcels of land separated by a busy boulevard and incorporates a historic church and rectory at the northeast corner. The conceptual design proposes 900,000 square feet of mixed-income apartments, 750,000 square feet of office space and 50,000 square feet of retail in contemporary buildings arranged around accessible open spaces.
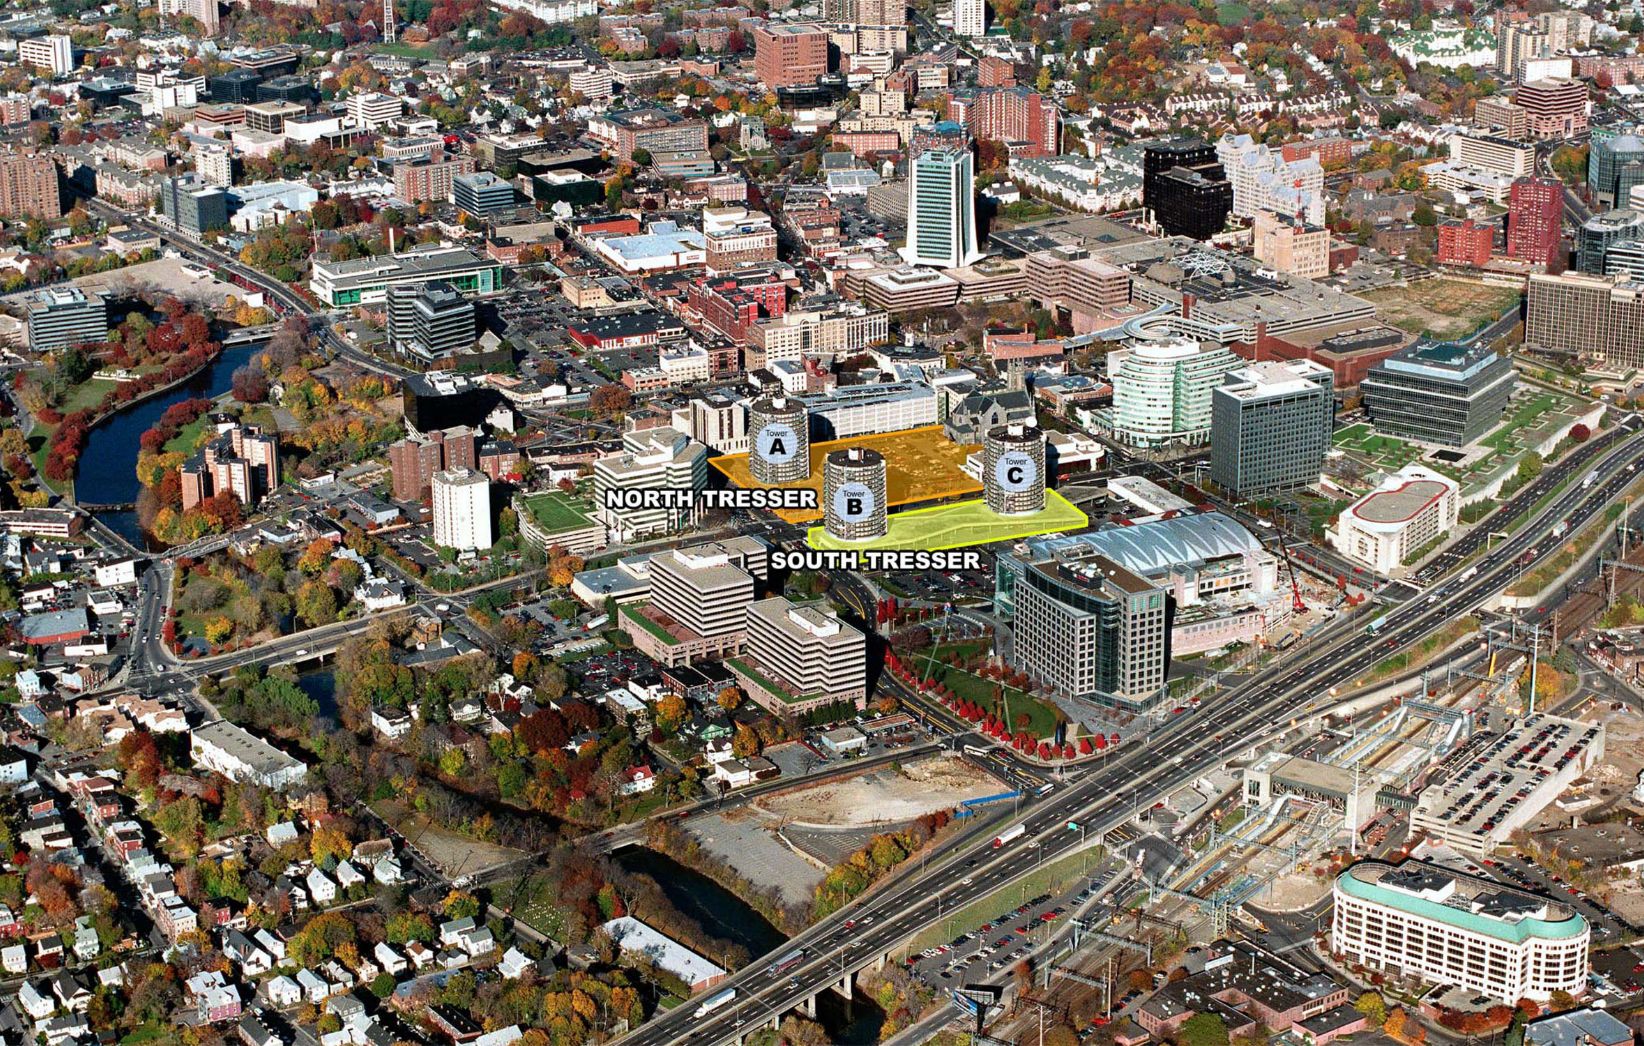
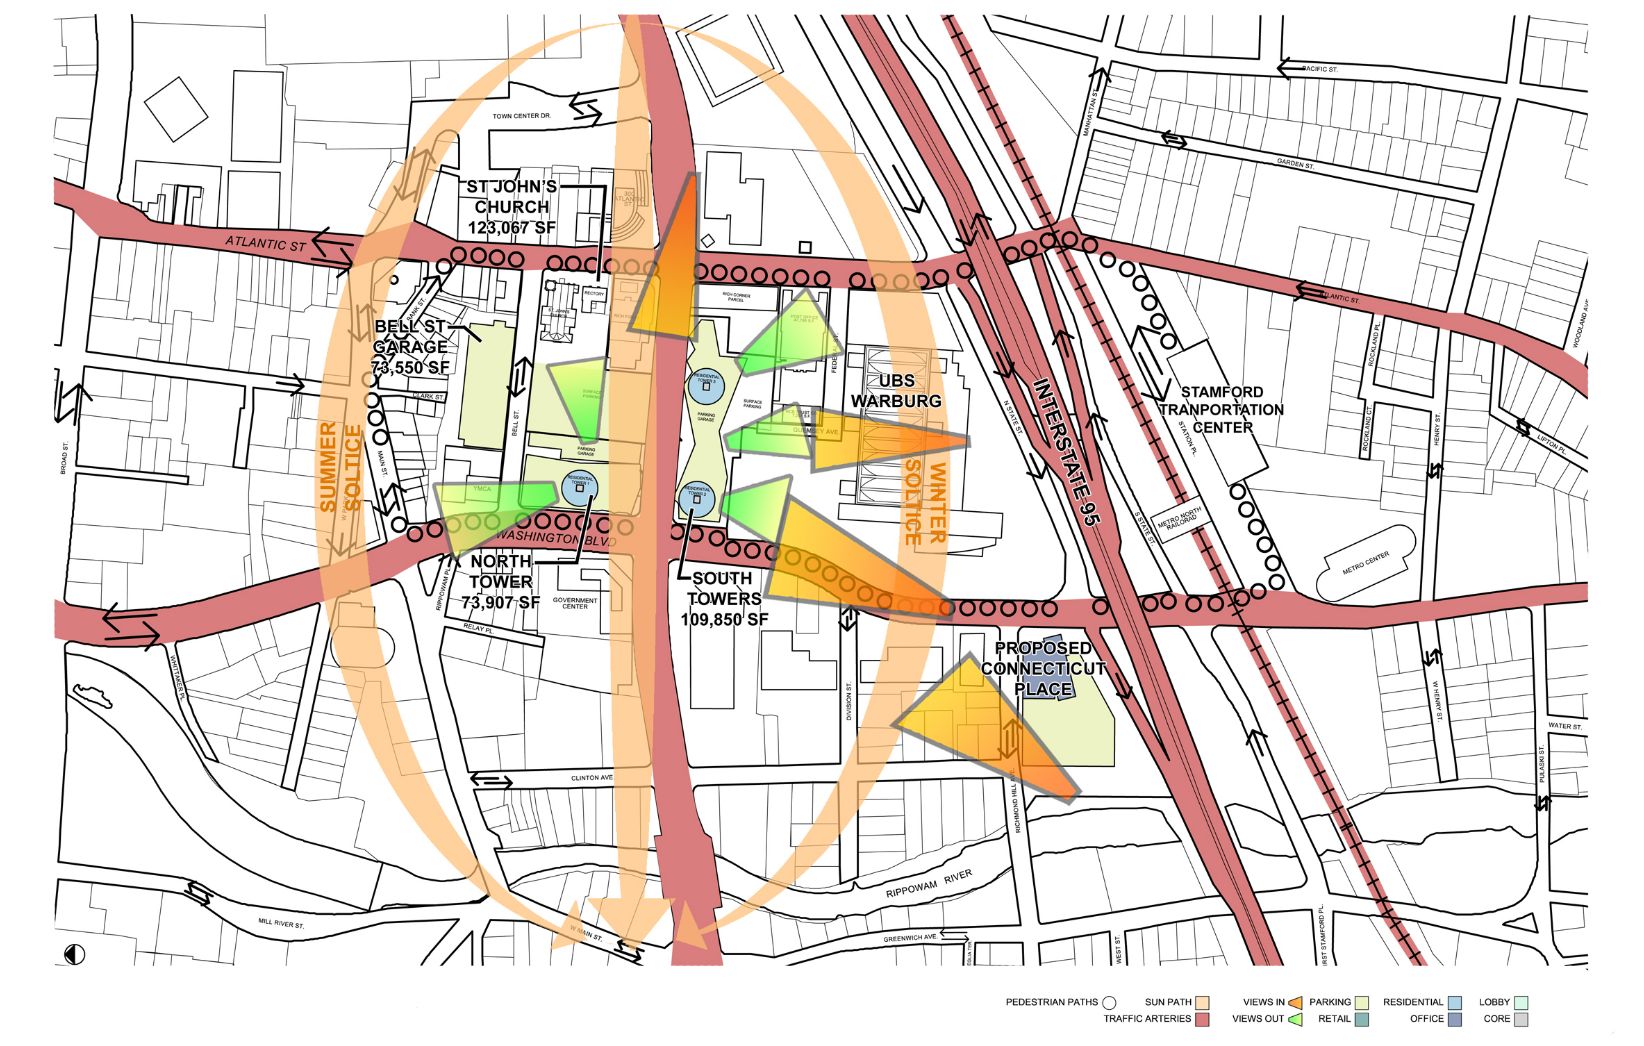
Site Analysis
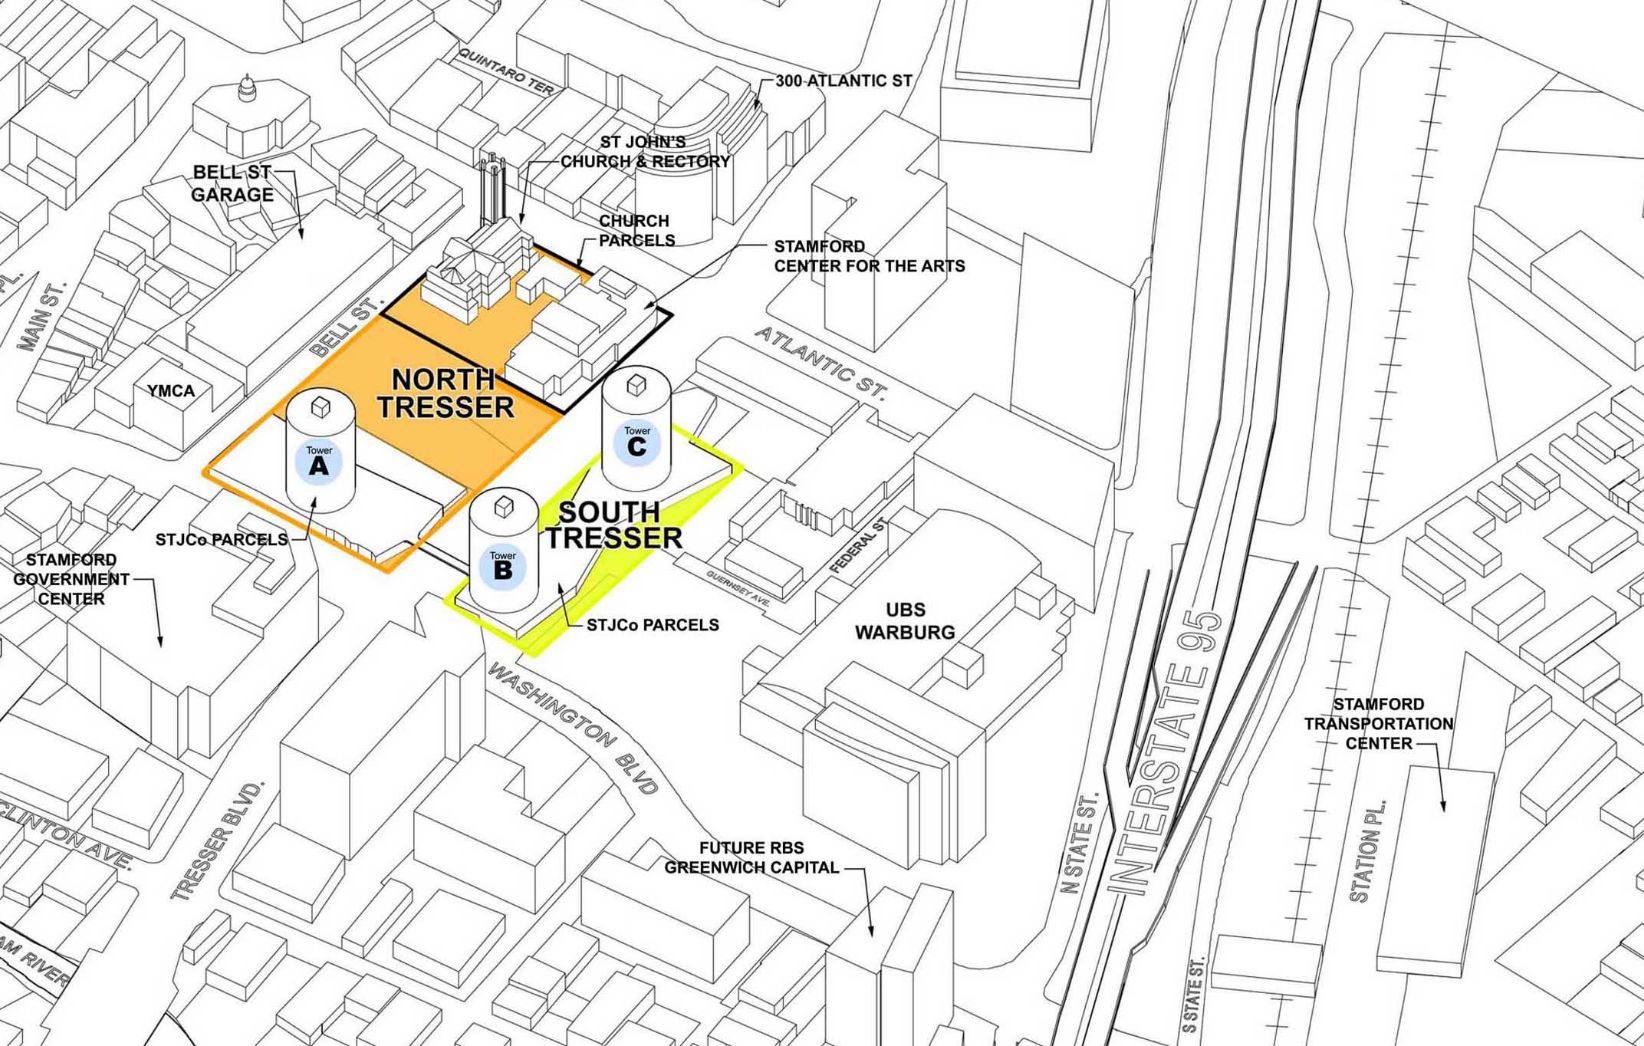
Axon Diagram
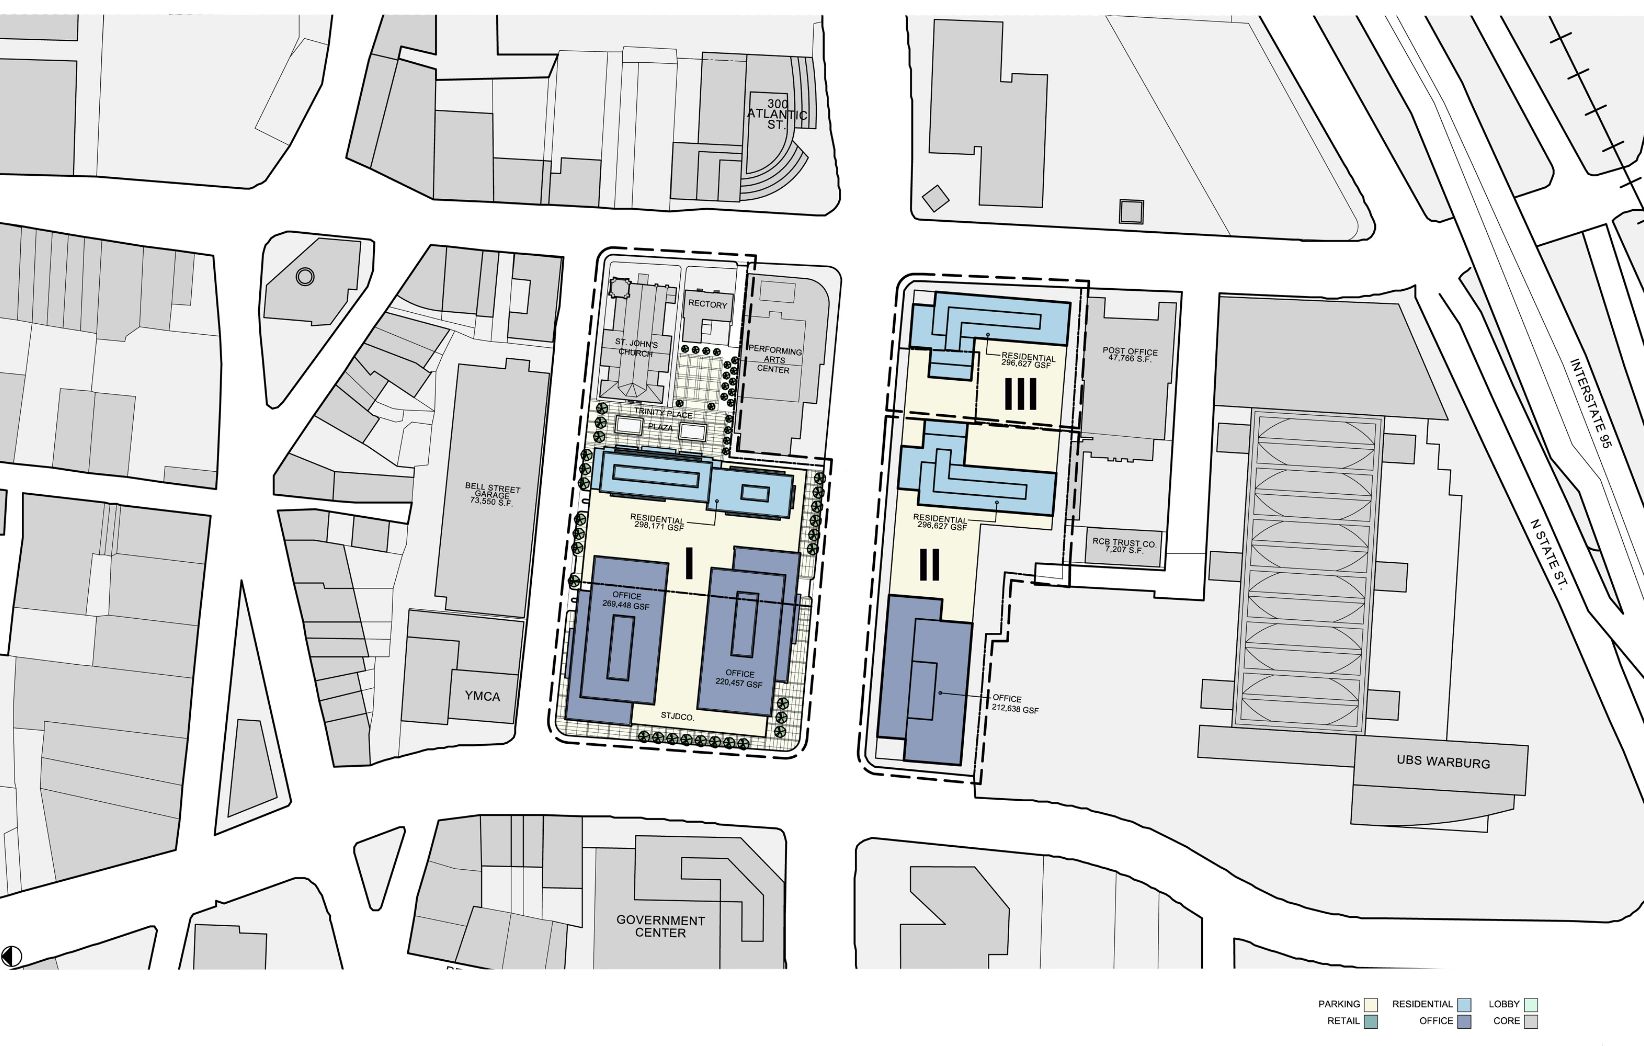
Master Plan Stages
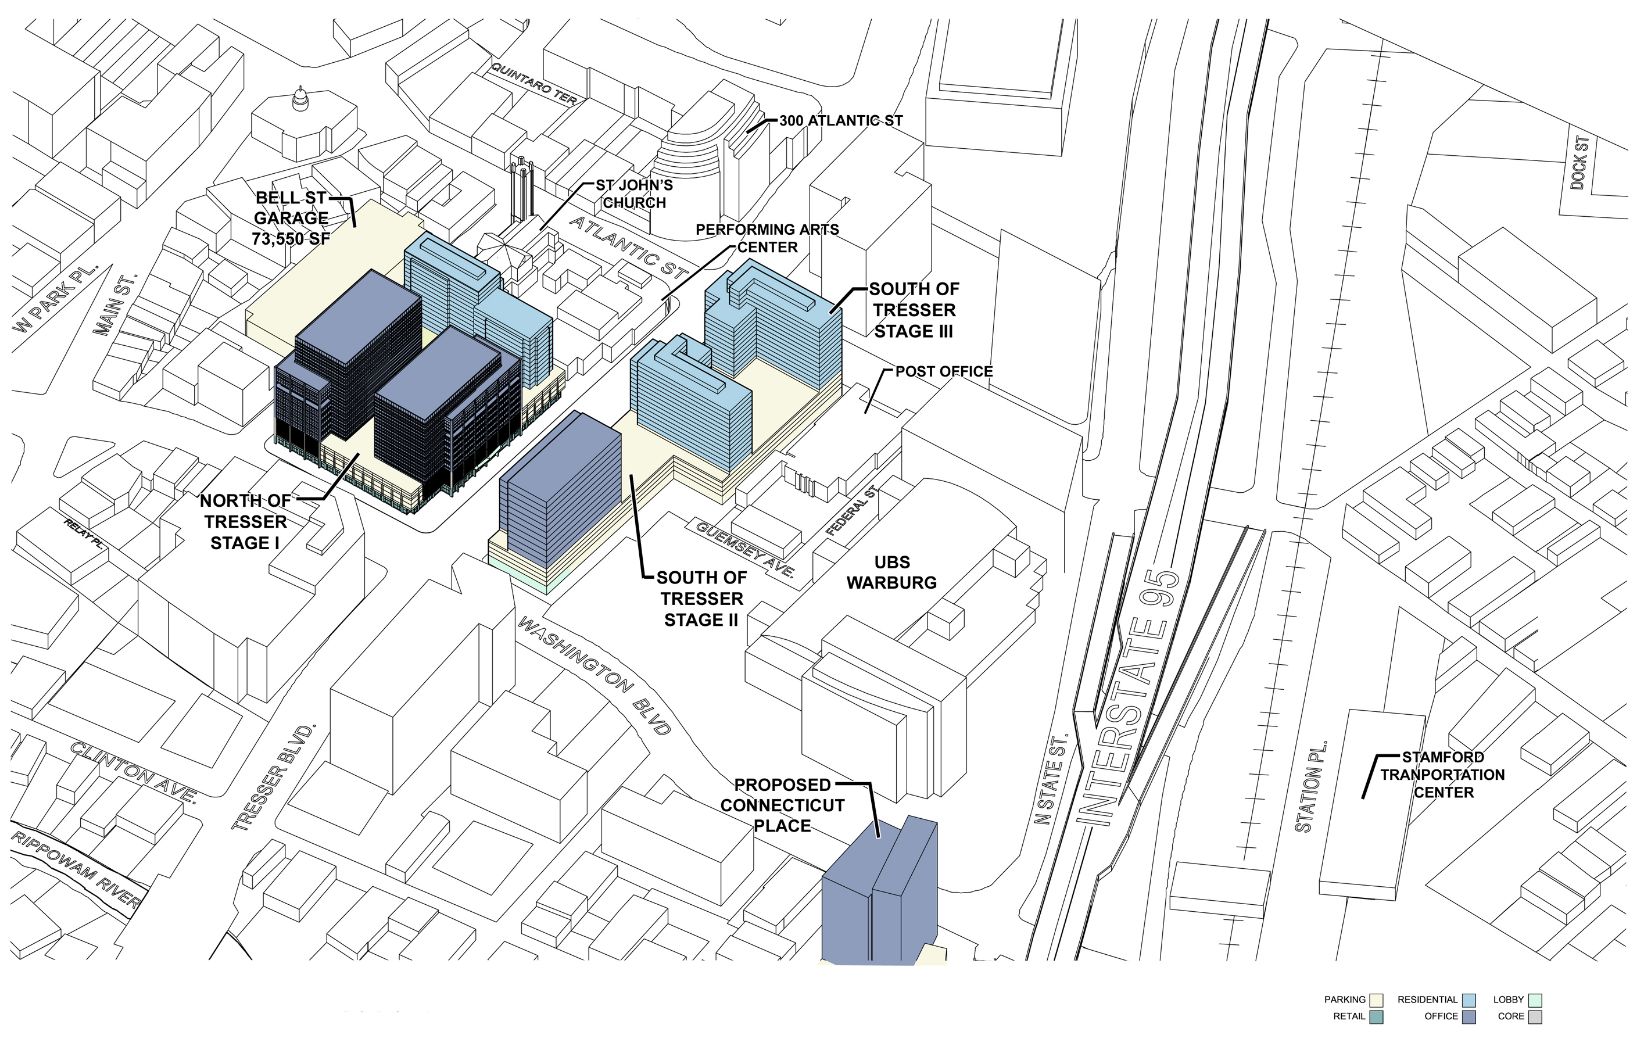
Concept Axon Diagram
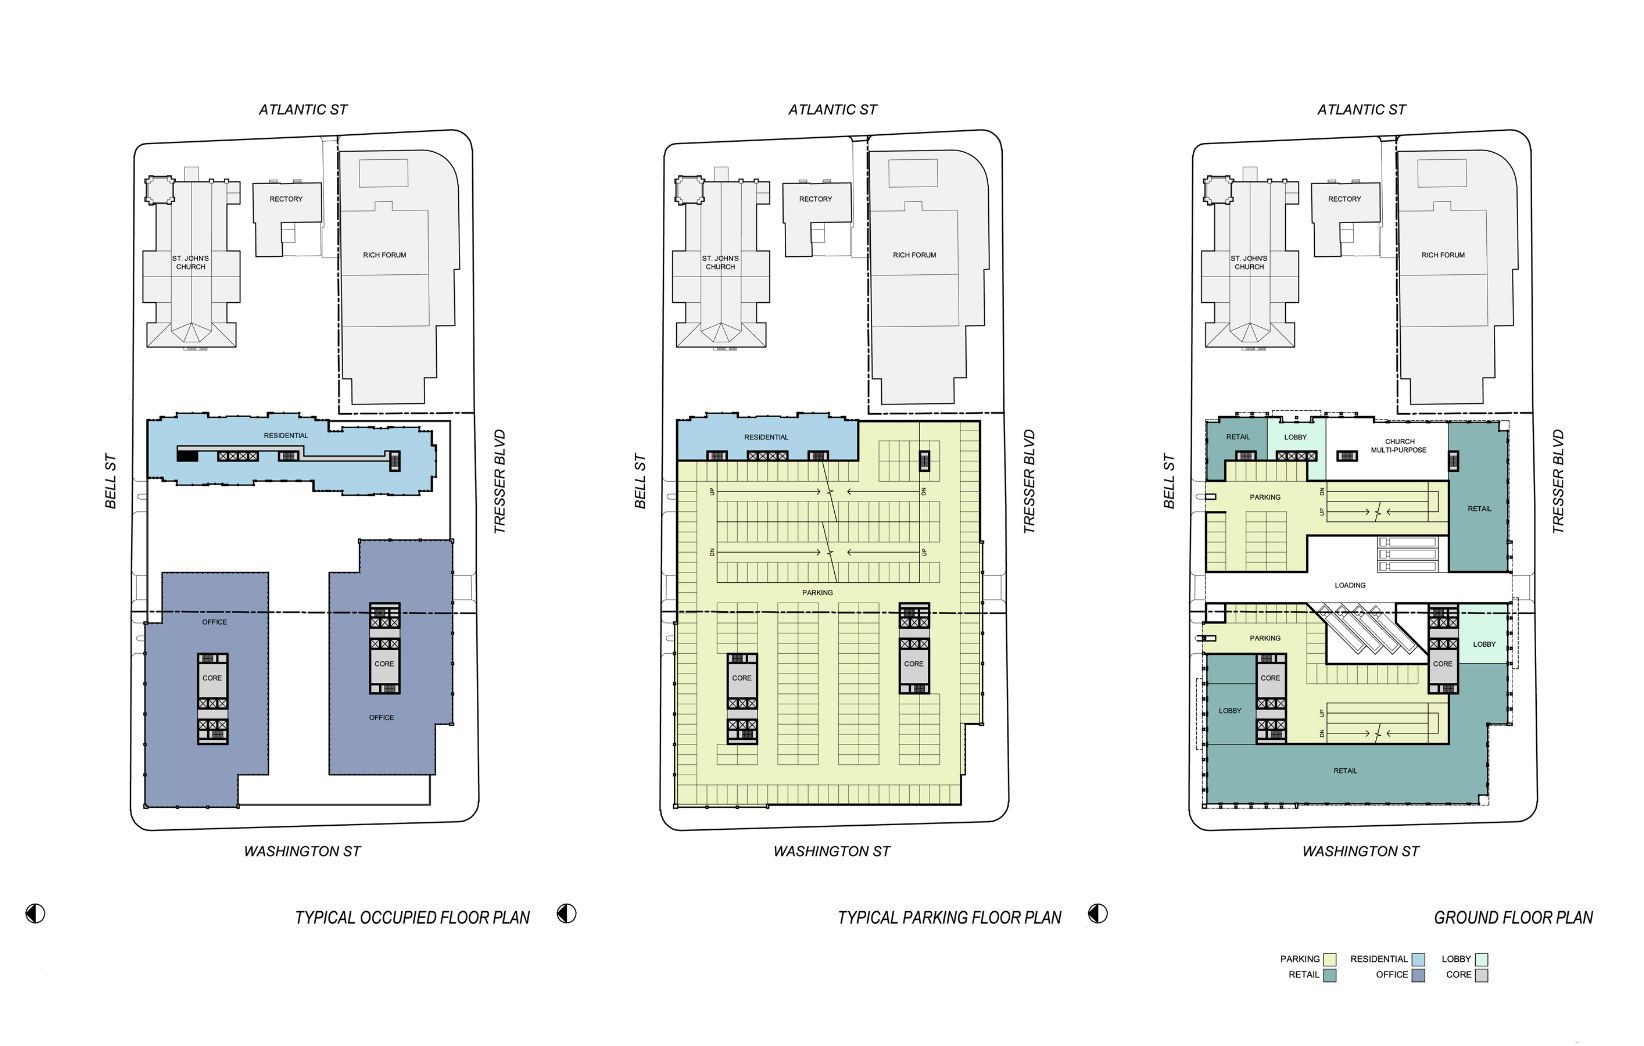
Concept Design
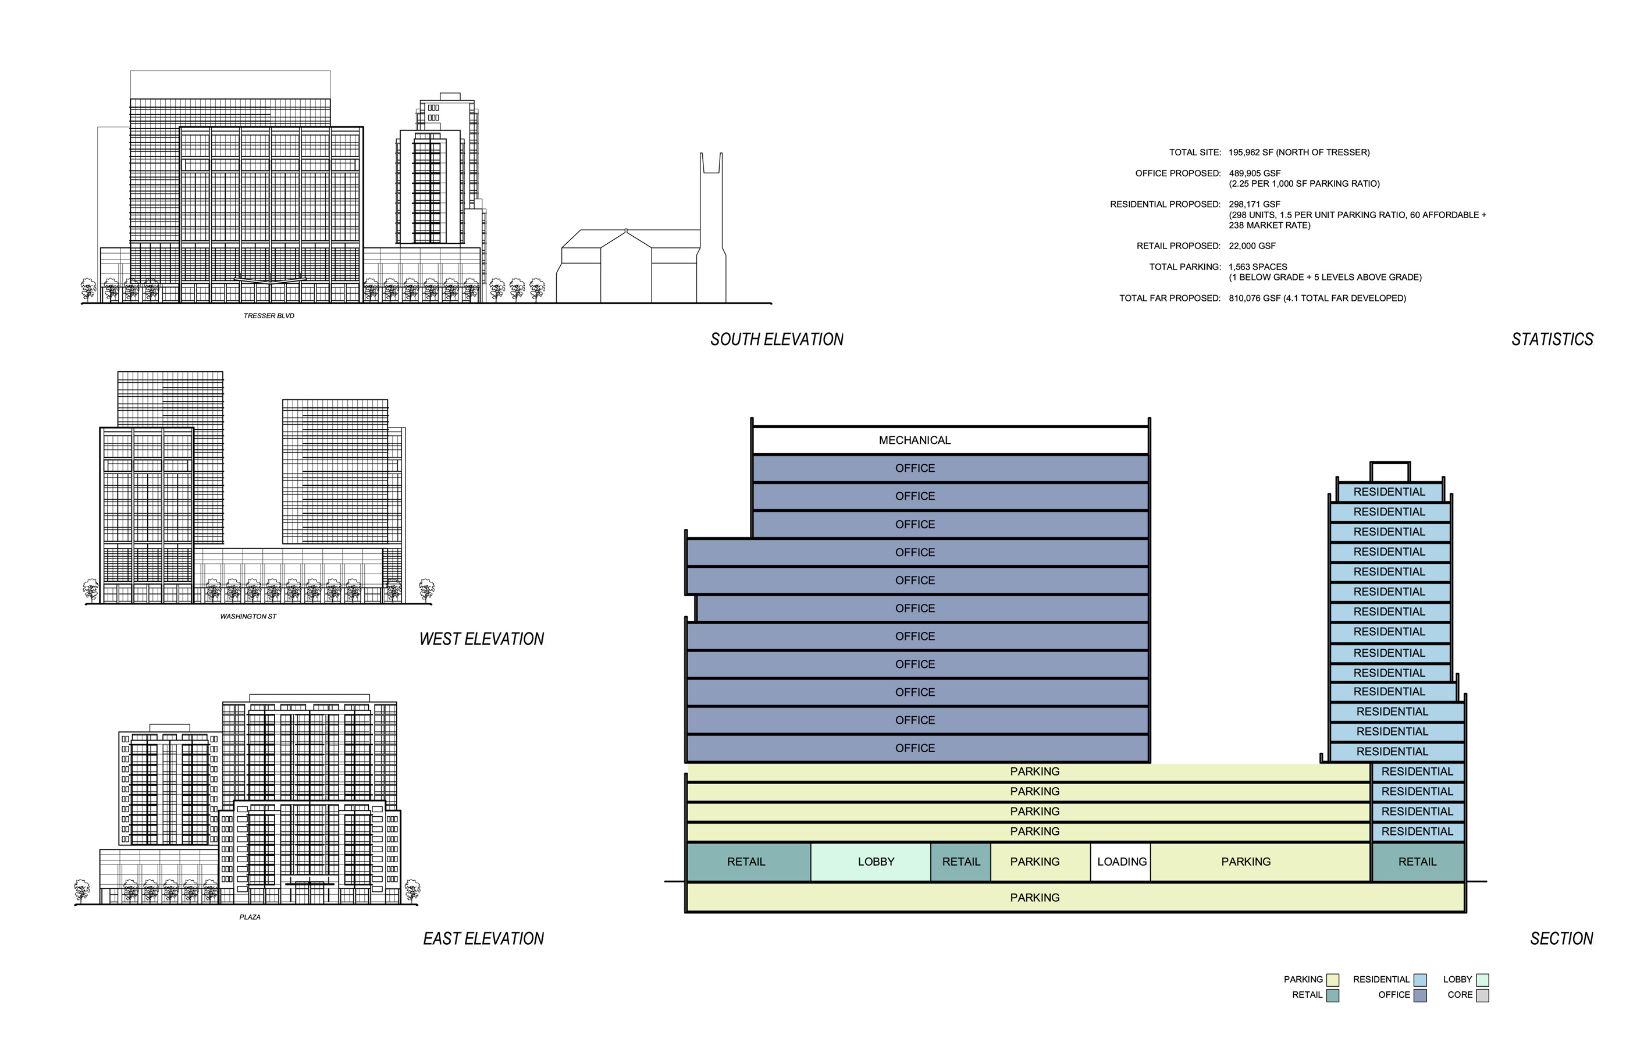
Concept Design - North of Tresser - Elevations and Sections