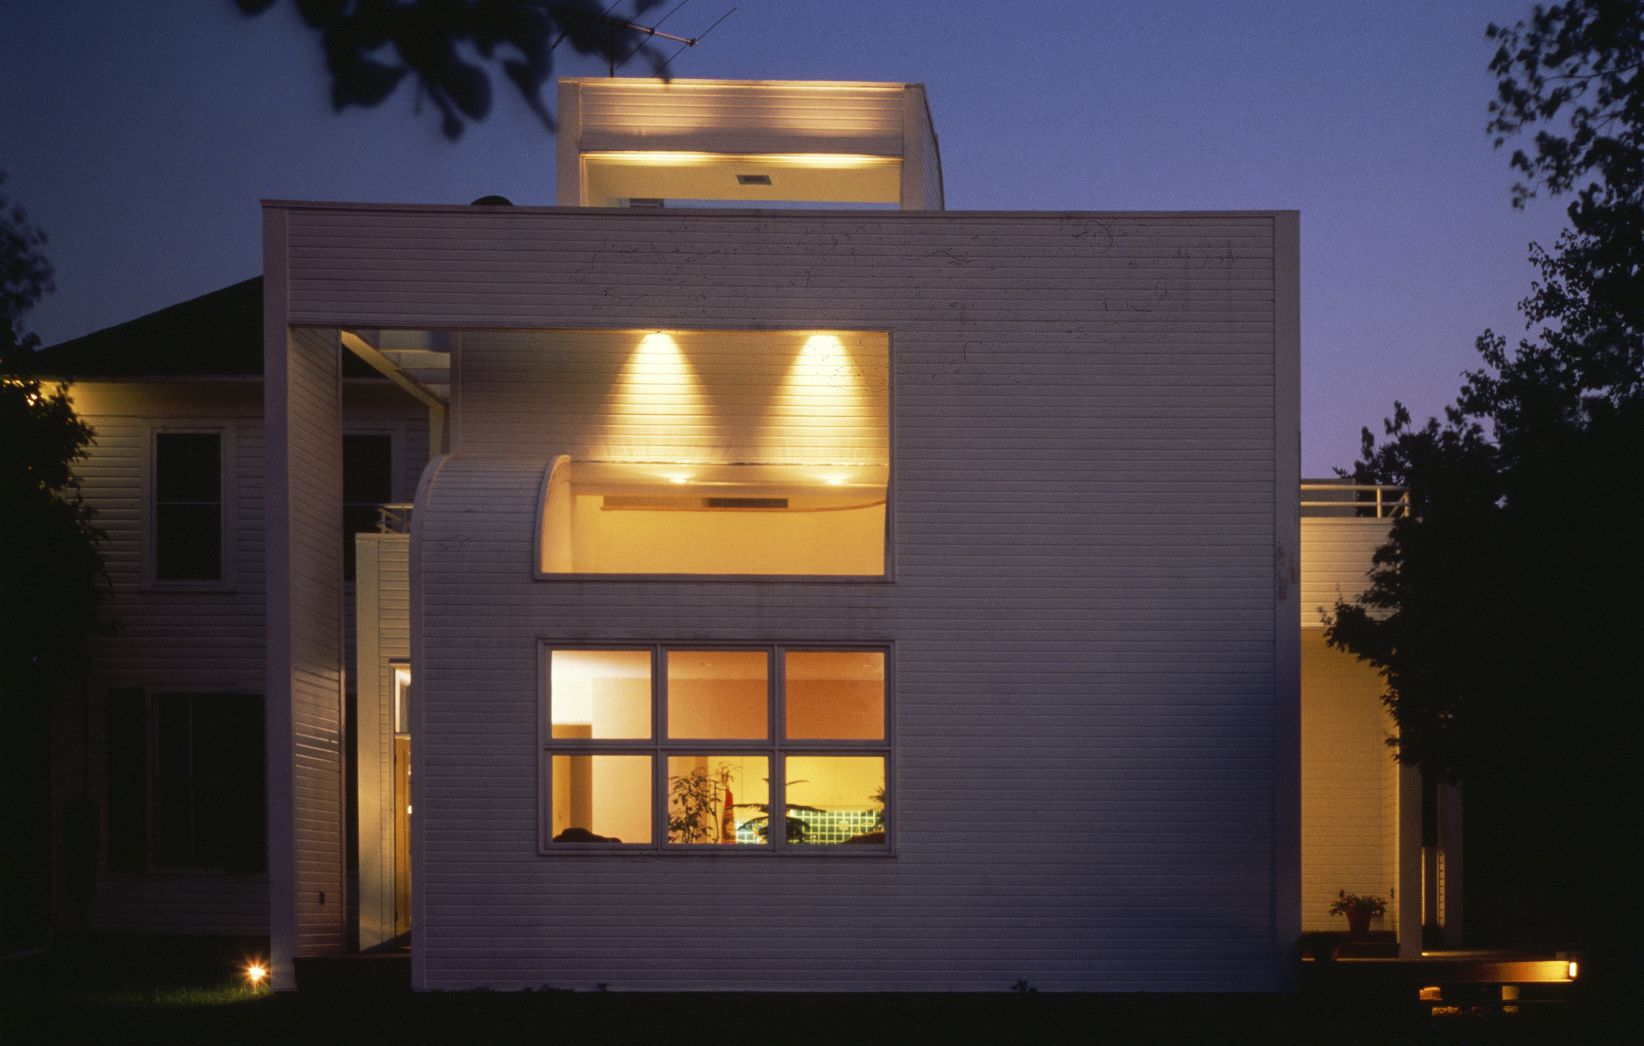
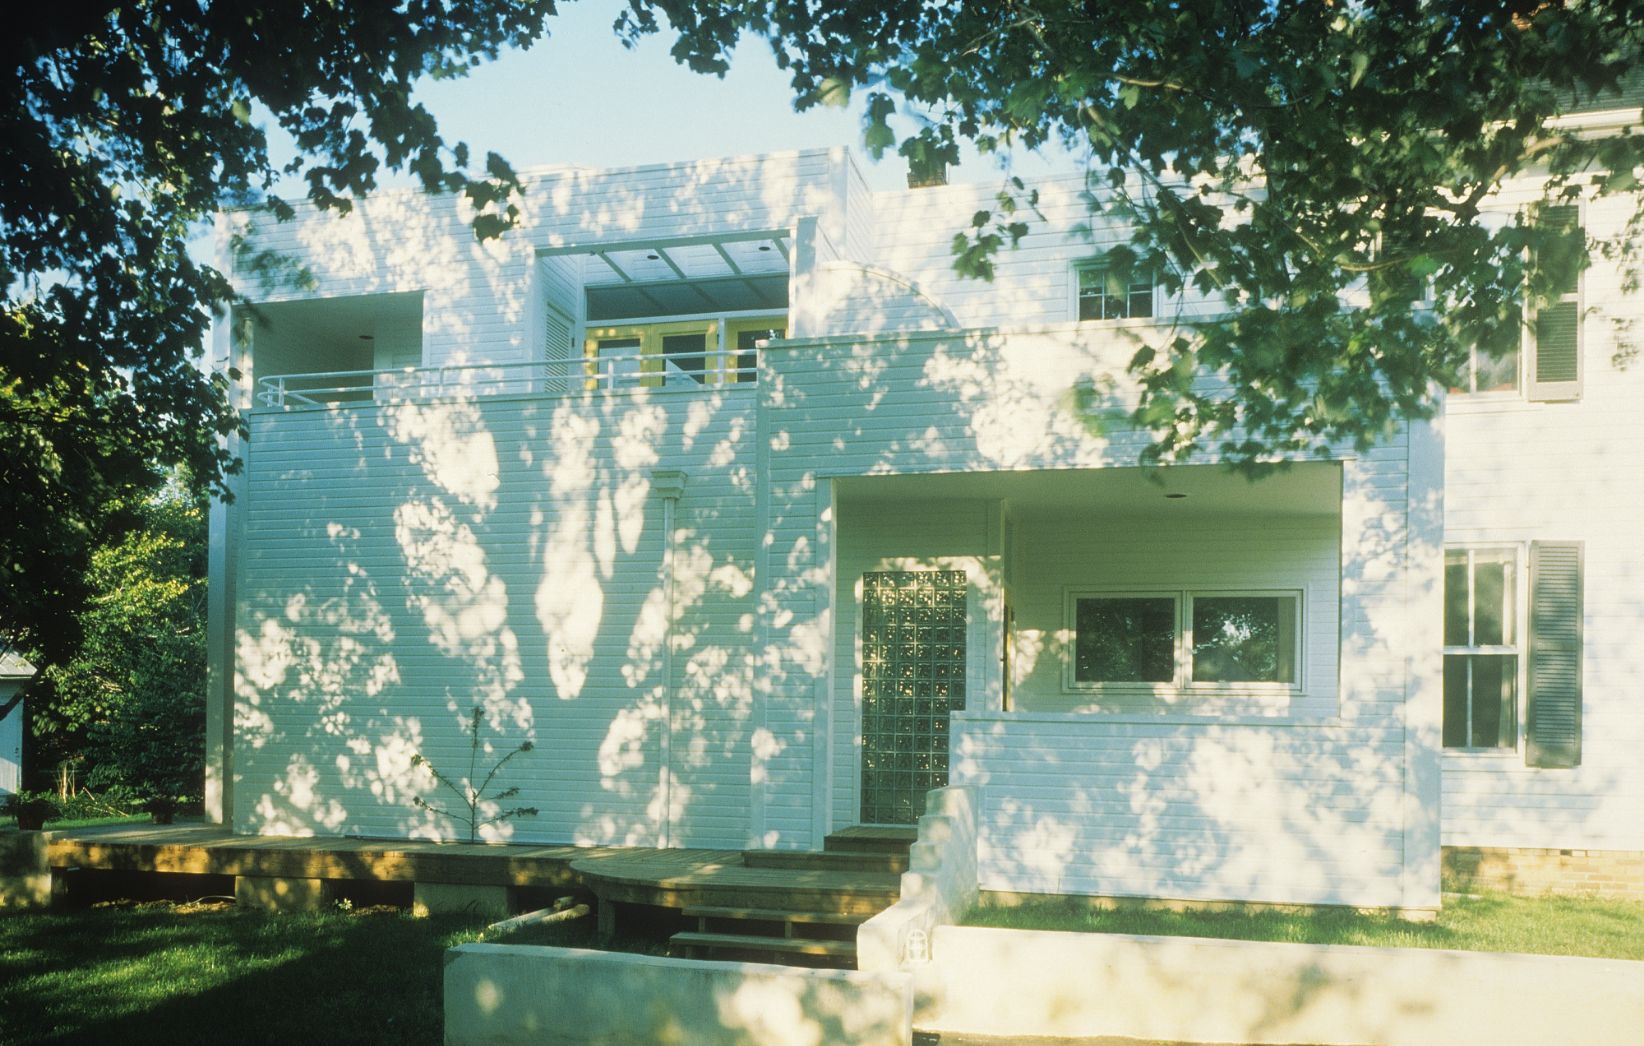
Completed in January 1982, this addition and renovation transformed a turn-of-the-century foursquare clapboard house in Fairfax, Virginia, into a more functional and gracious home for a growing family. Set on a flat three-acre site in an established suburban neighborhood, the property already possessed the character of a settled family residence, with mature trees, generous yards, outbuildings, and an existing pool. The design response sought to preserve that sense of comfort while adapting the house to contemporary family life.
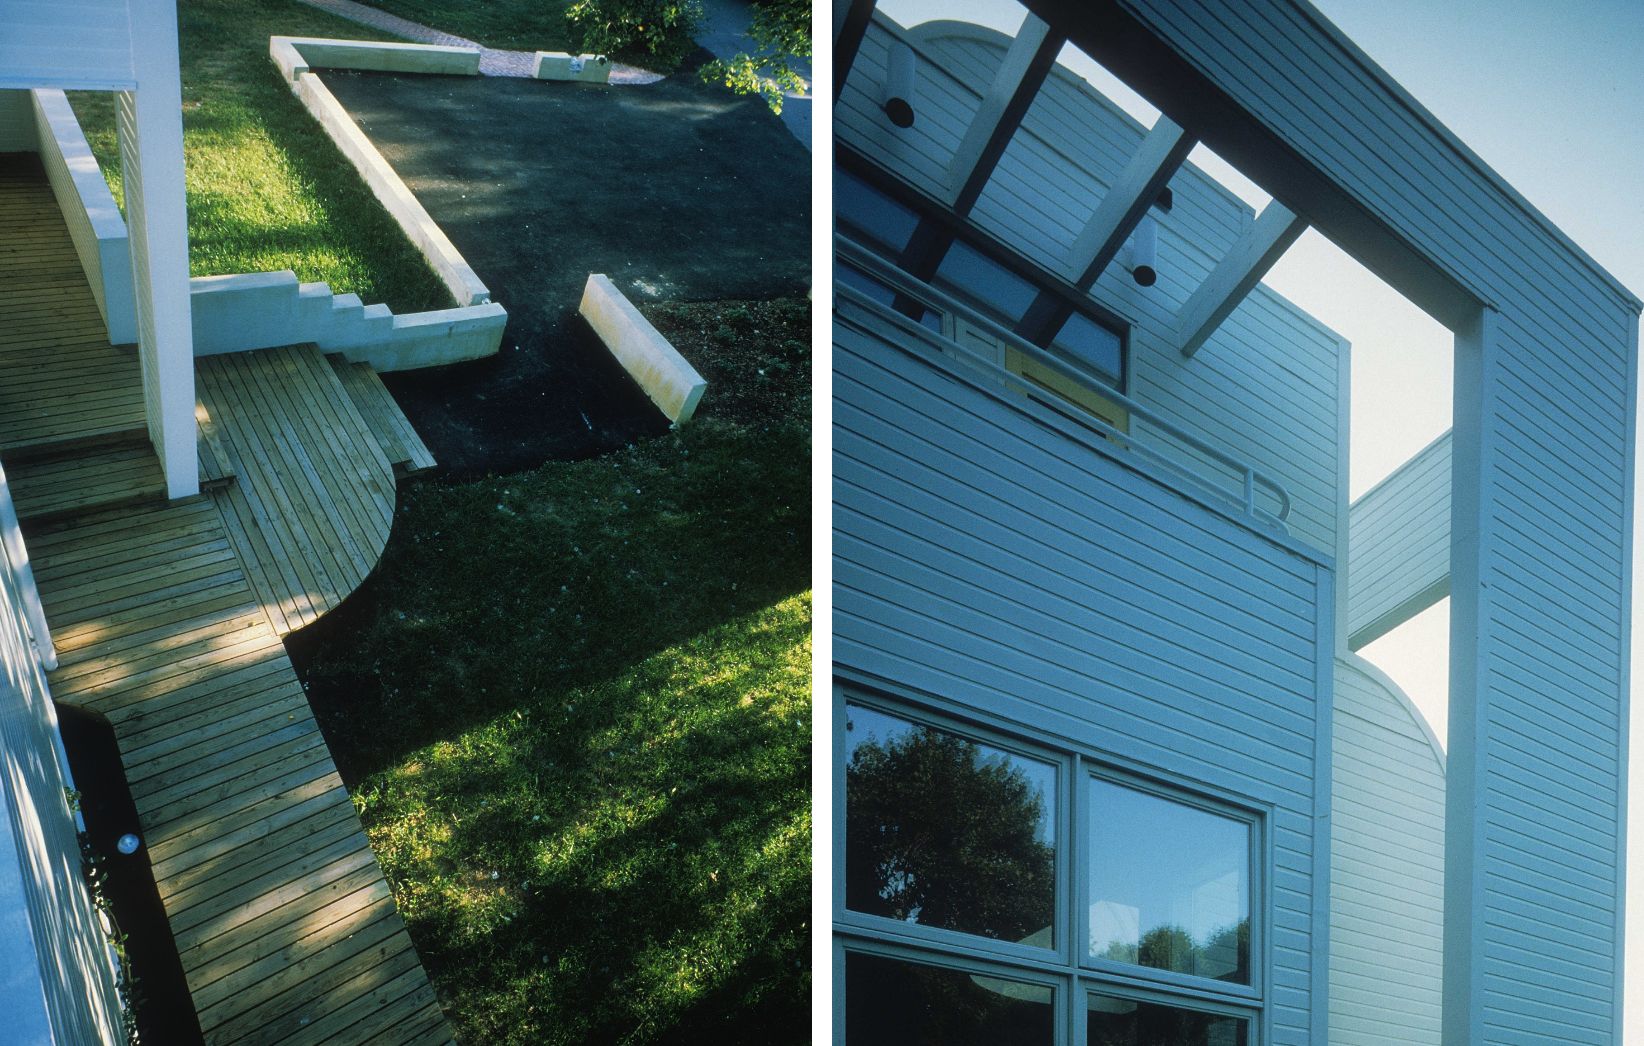
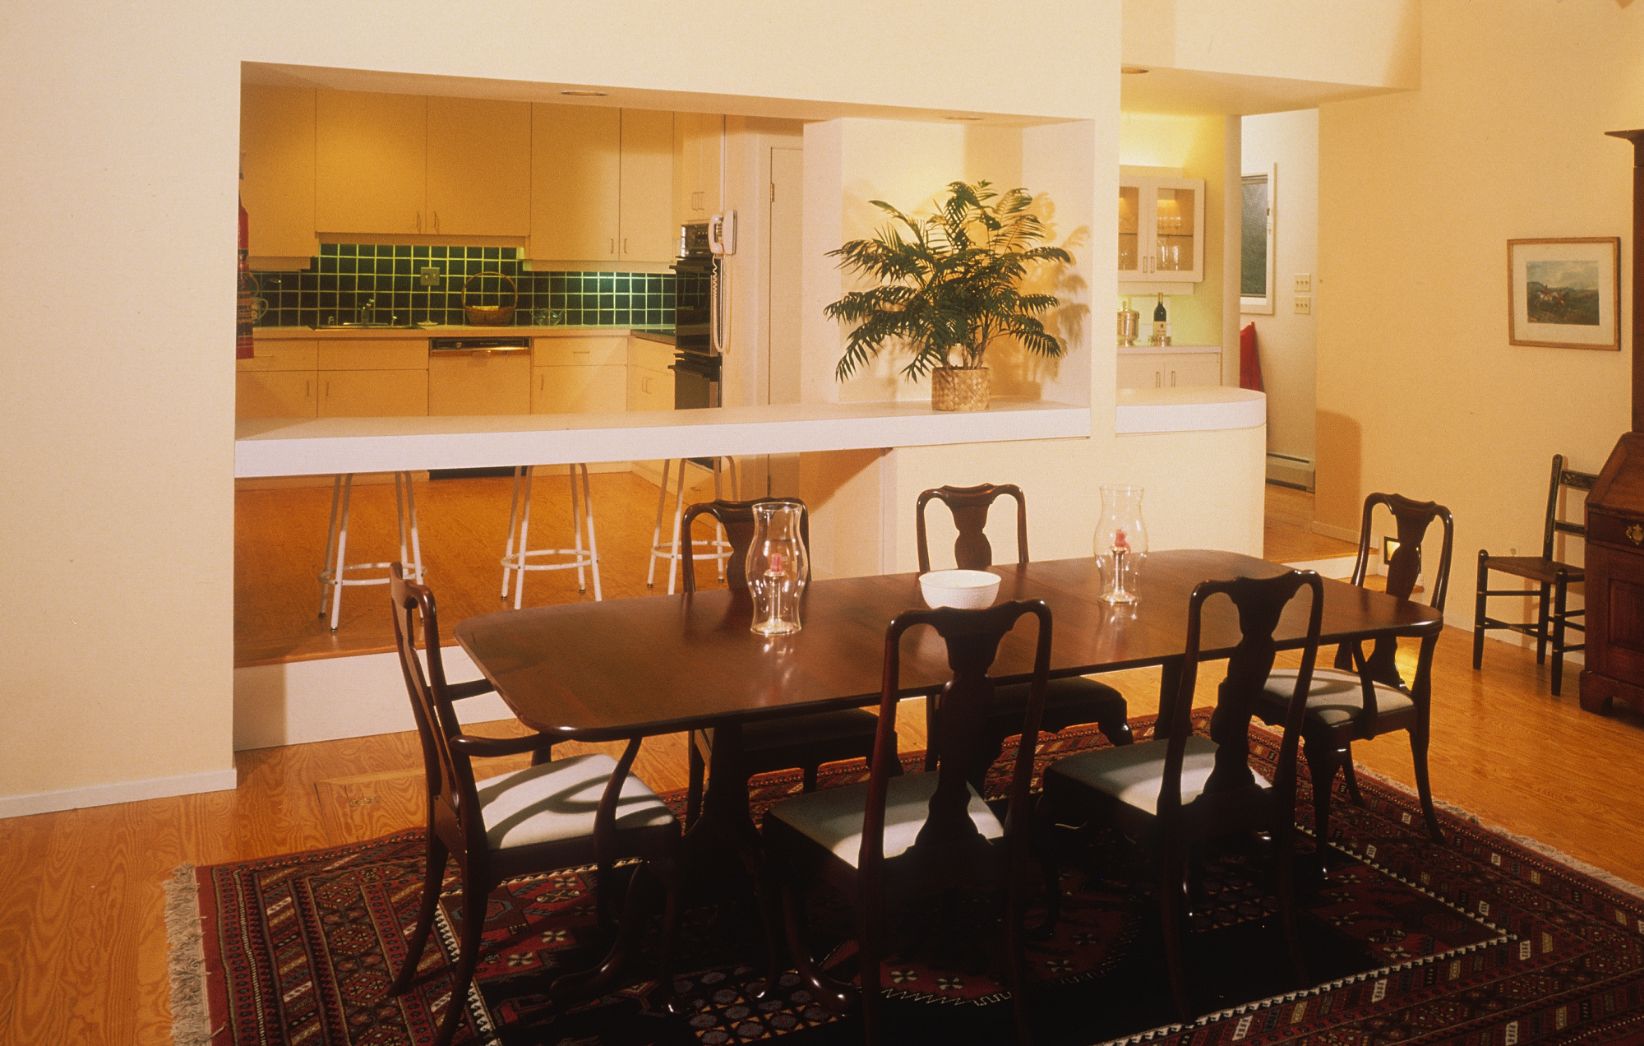
The owners, returning to the husband’s childhood home, needed to address several constraints in the original layout, including a cramped laundry and back entry, an outdated eat-in kitchen, limited dining space for entertaining, and poor service access. The solution was a carefully integrated addition that wraps around the kitchen—the heart of the house—while respecting the scale and proportions of the original structure. A new car court and side porch improve access and create a balanced relationship with the existing screen porch.
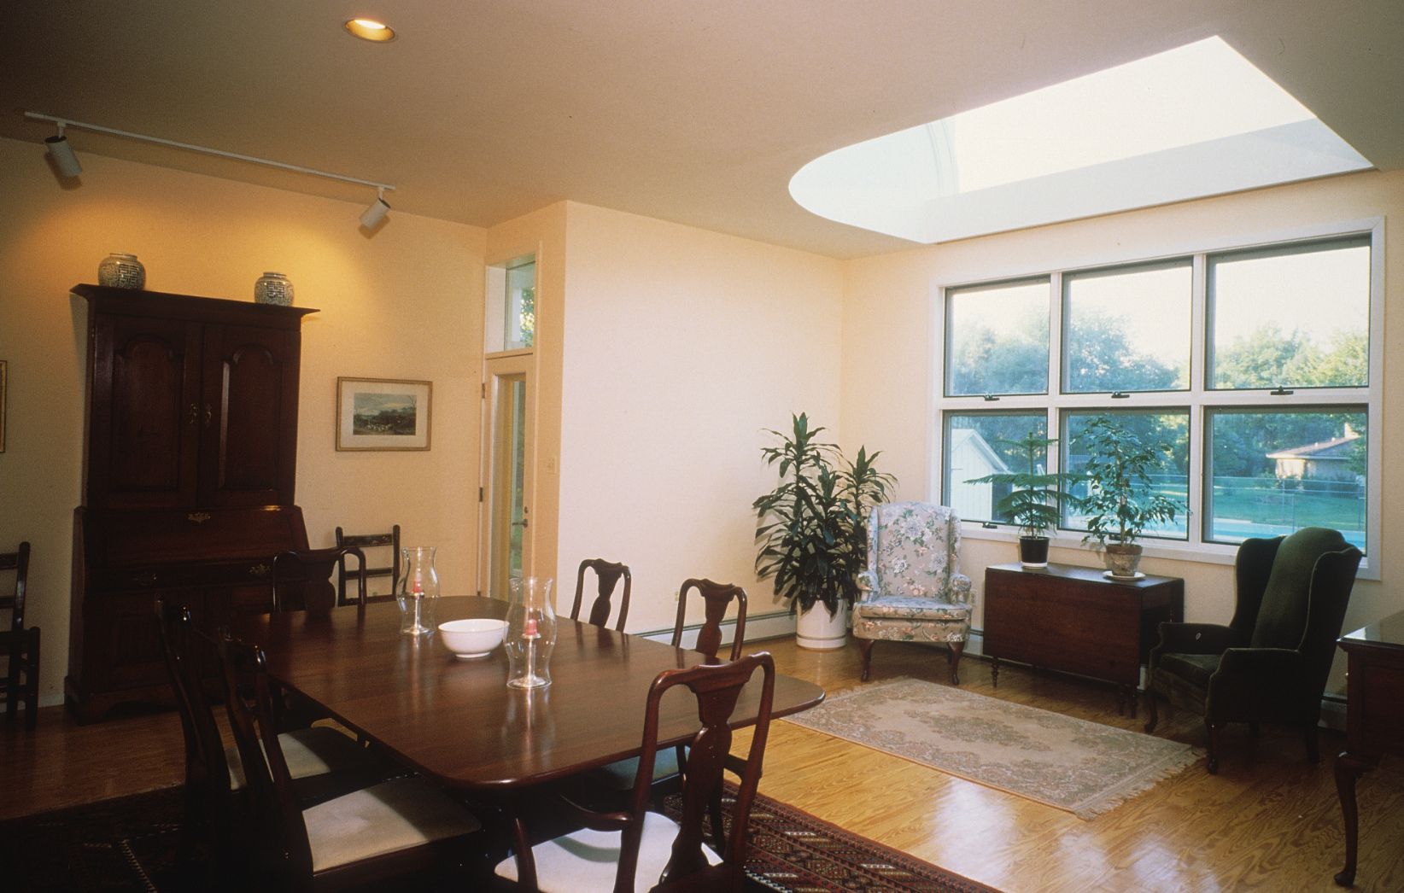
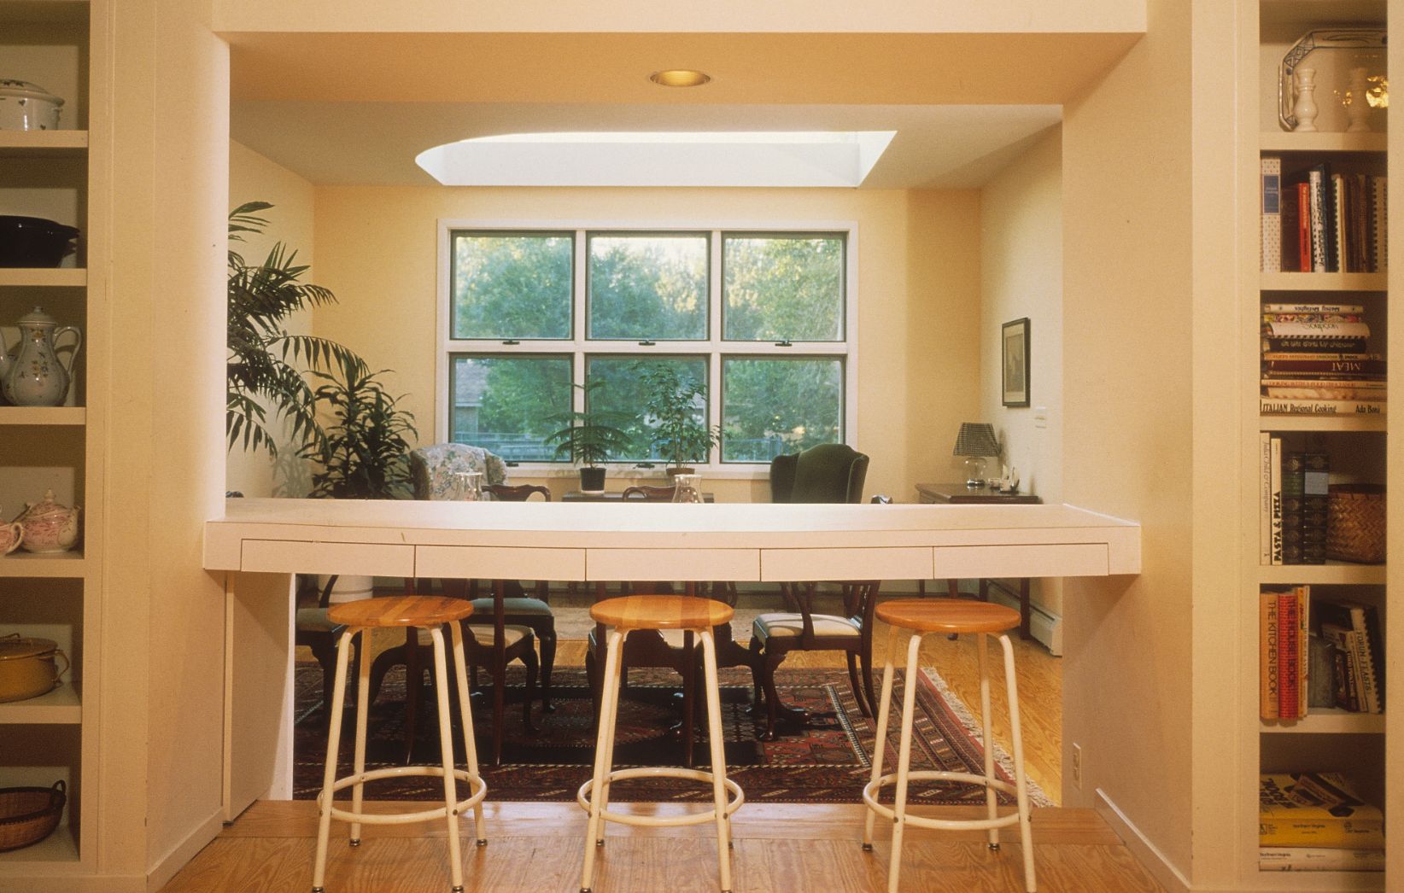
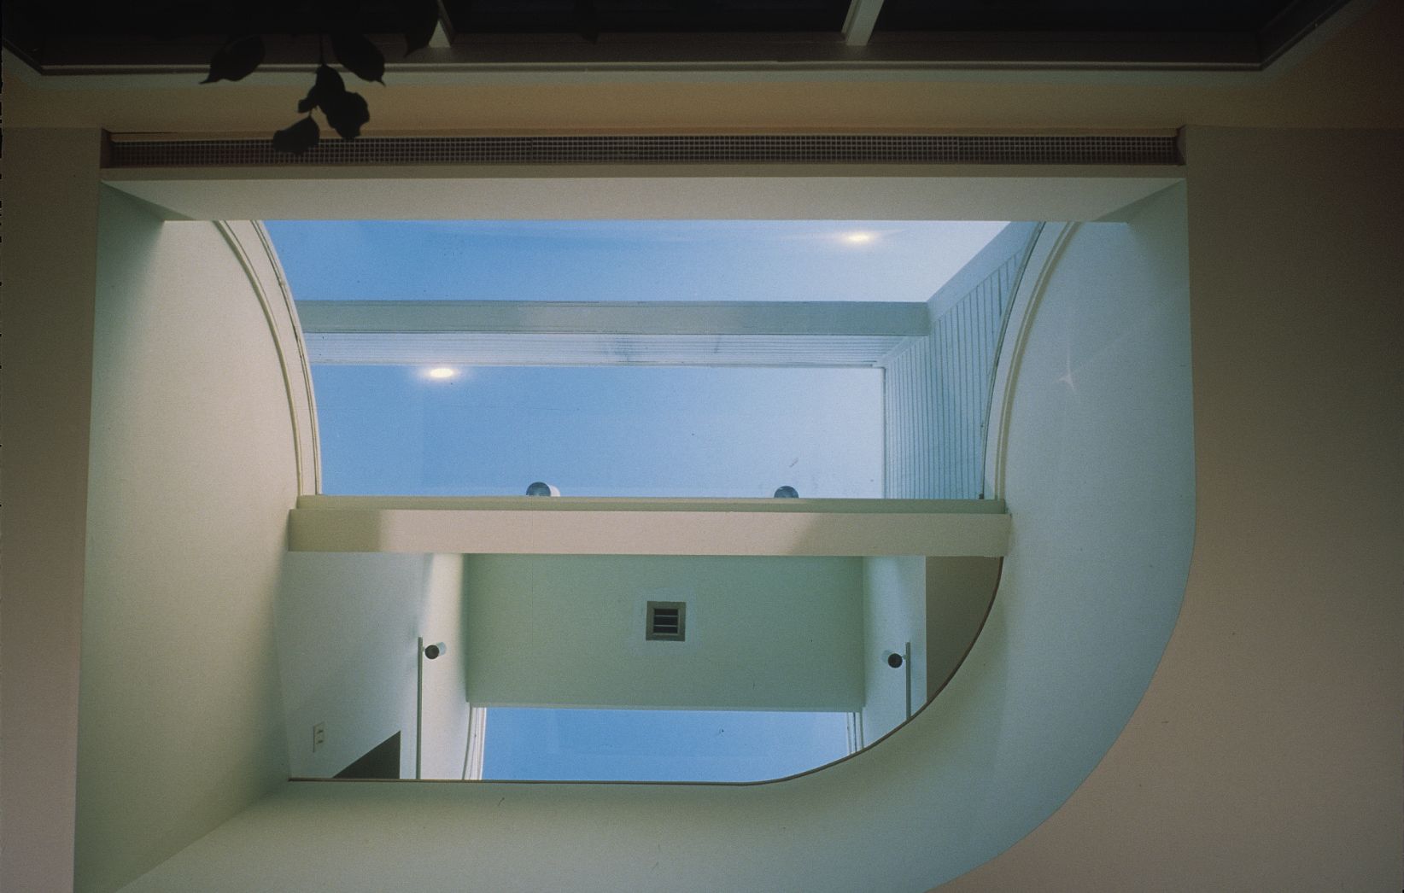
Inside, the kitchen is compact yet visually extended into the new principal family room, allowing clear views to the backyard and pool and supporting daily family interaction. A light monitor with paired half-vaulted skylights and clerestory windows brings abundant northern light deep into the interior while also acting as a thermal chimney to promote natural ventilation in warmer months. The result is architecture that reflects modern living while remaining sympathetic to the house’s historic character.