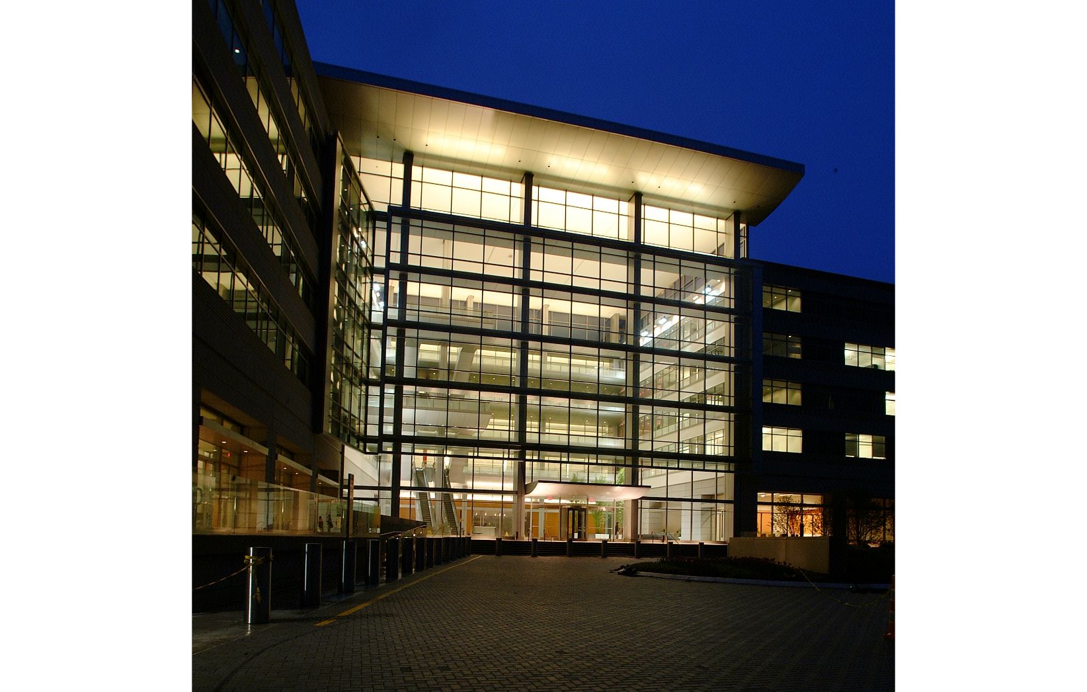
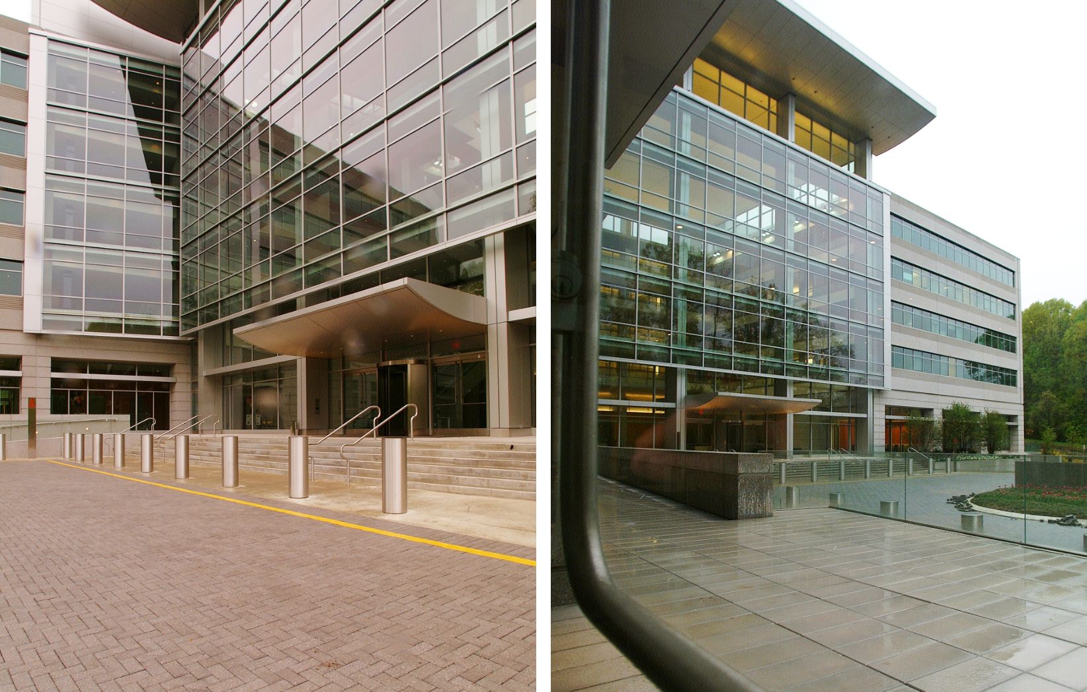
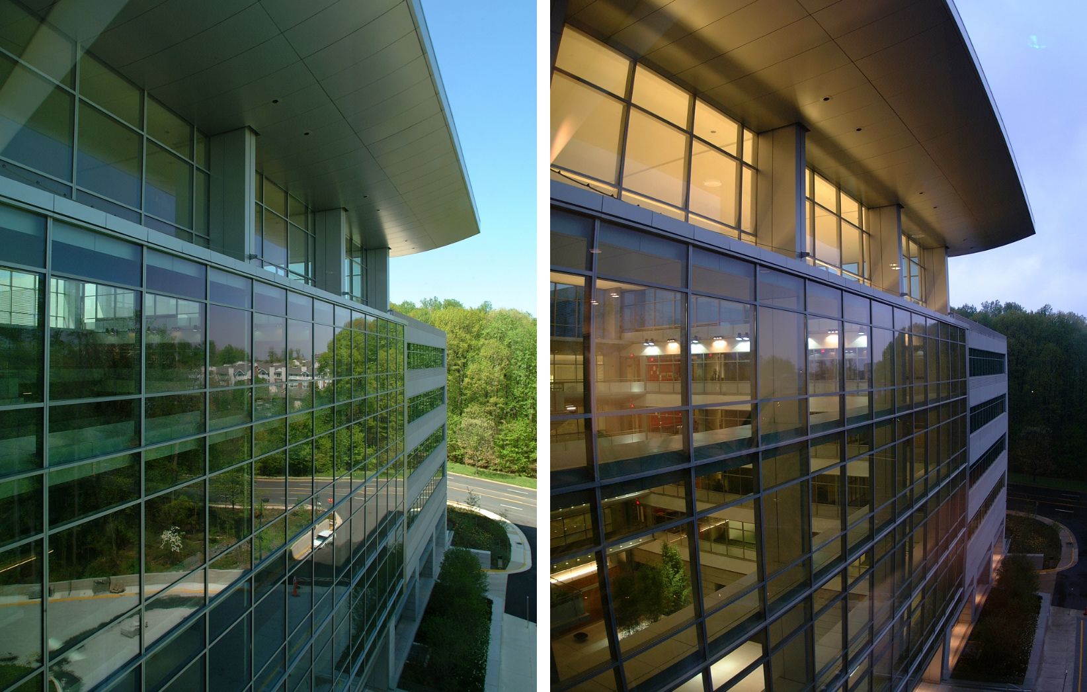
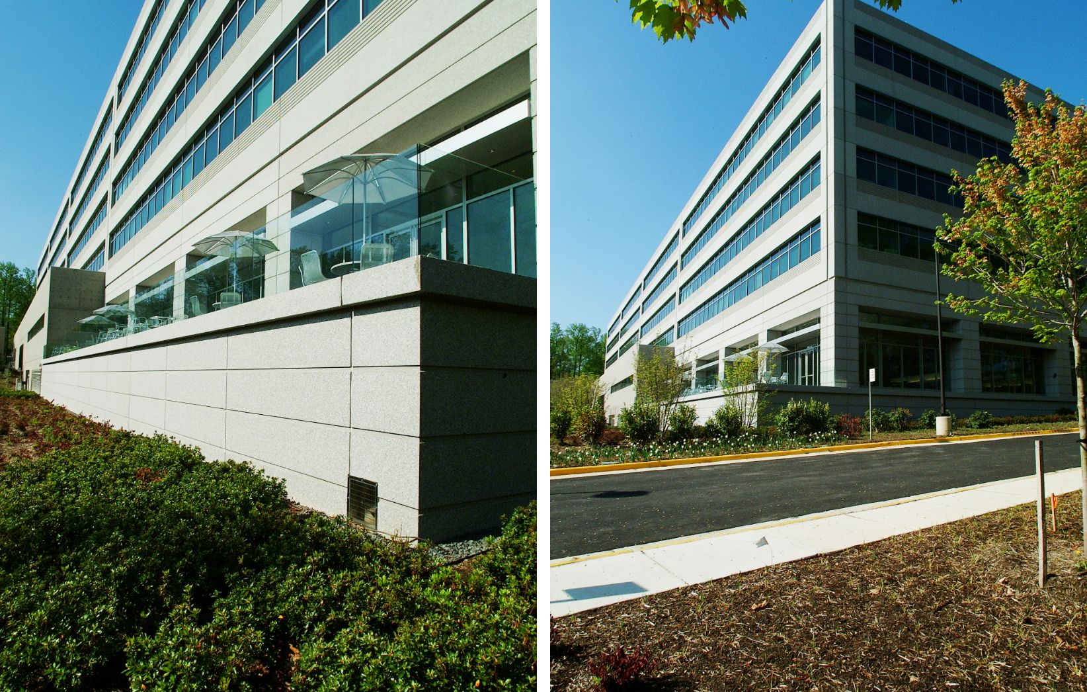
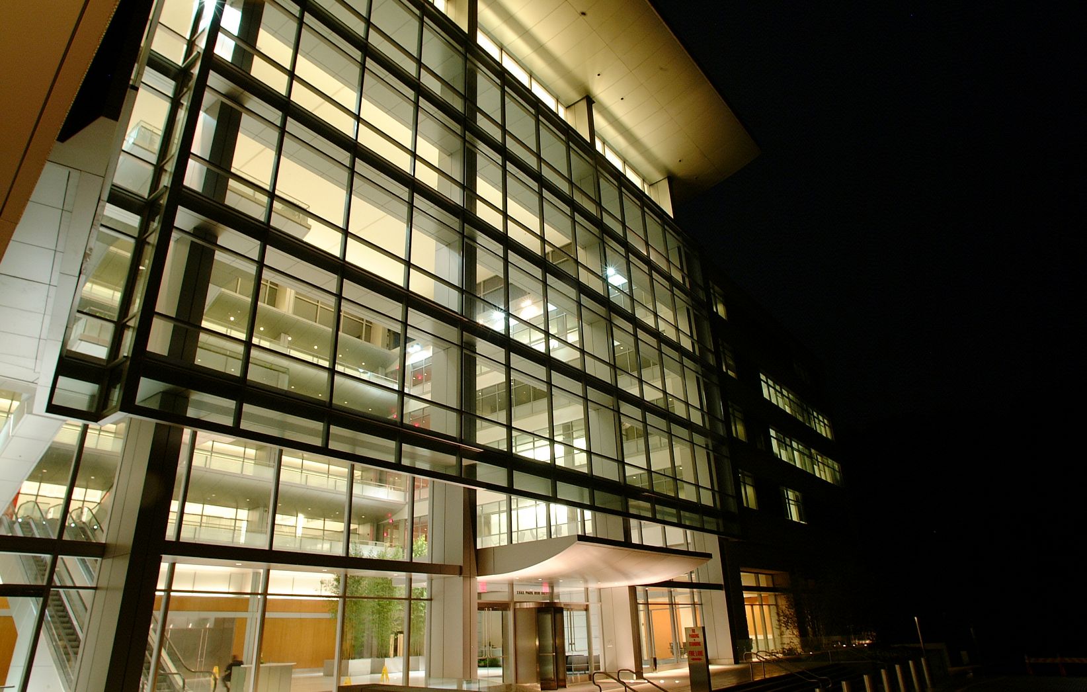
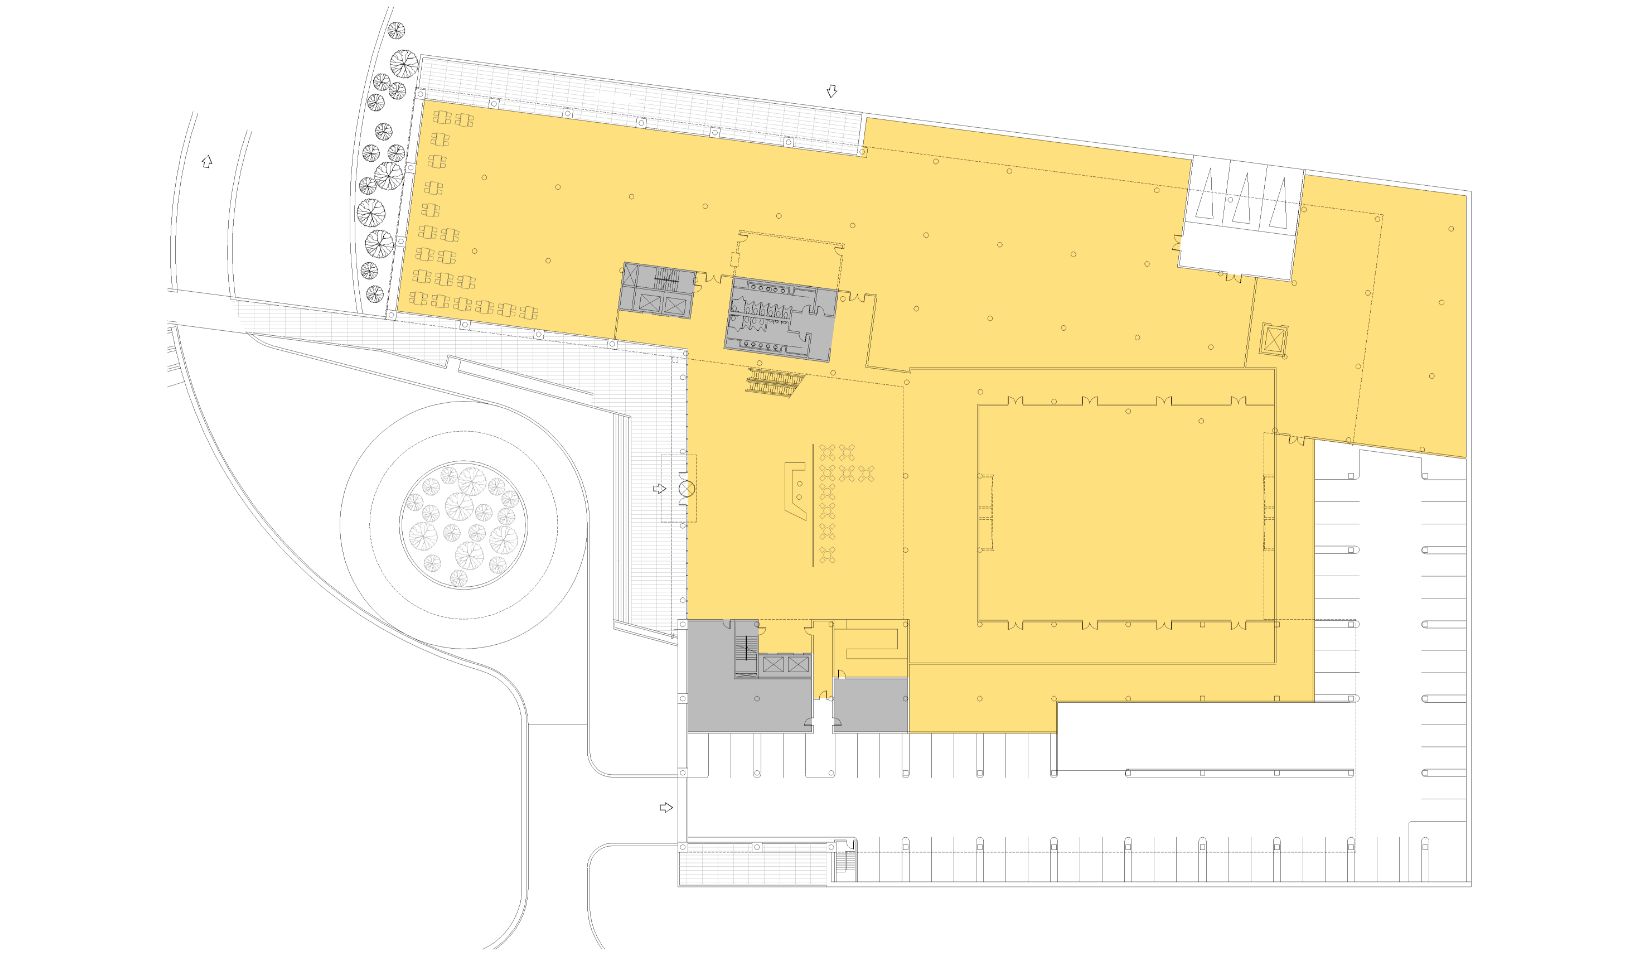
Freddie Mac’s Permanent Home Office (PHO) IV is a 400,000‑square‑foot addition to the existing 908,000‑square‑foot headquarters campus. Completed in February 2003, the building accommodates approximately 1,200 employees and includes structured parking for 1,300 cars.
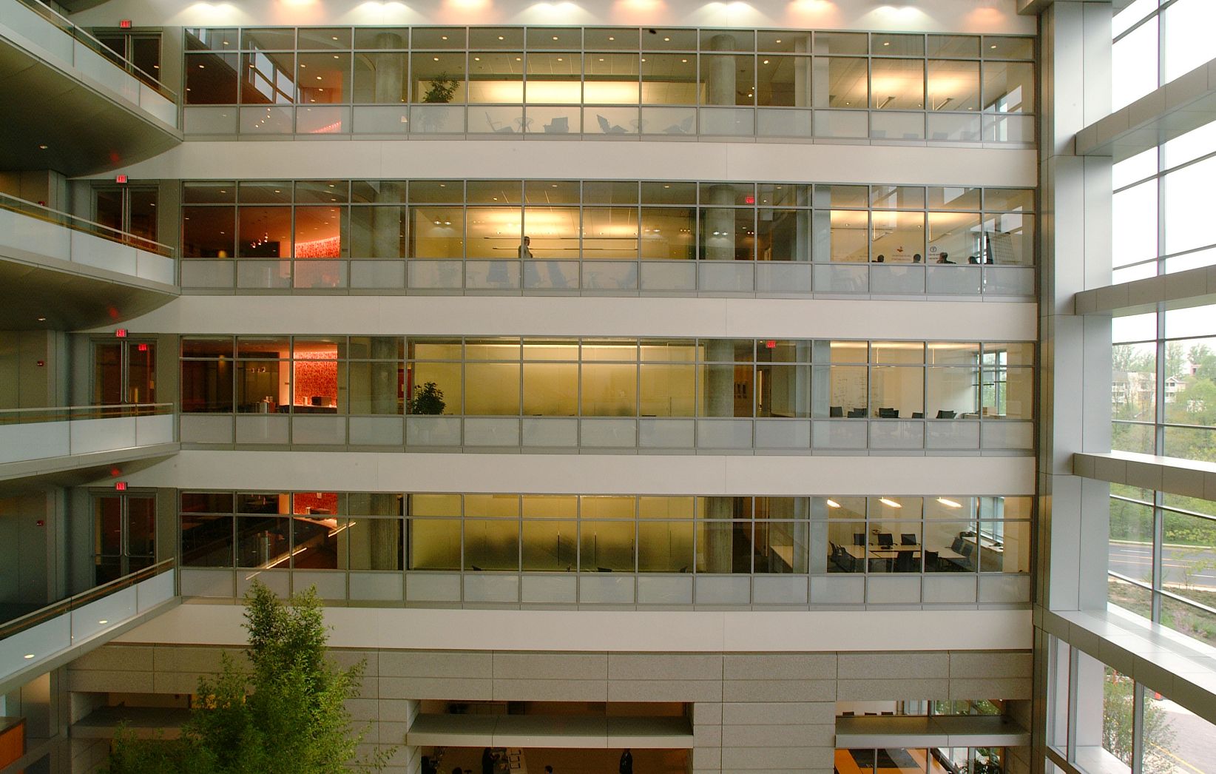
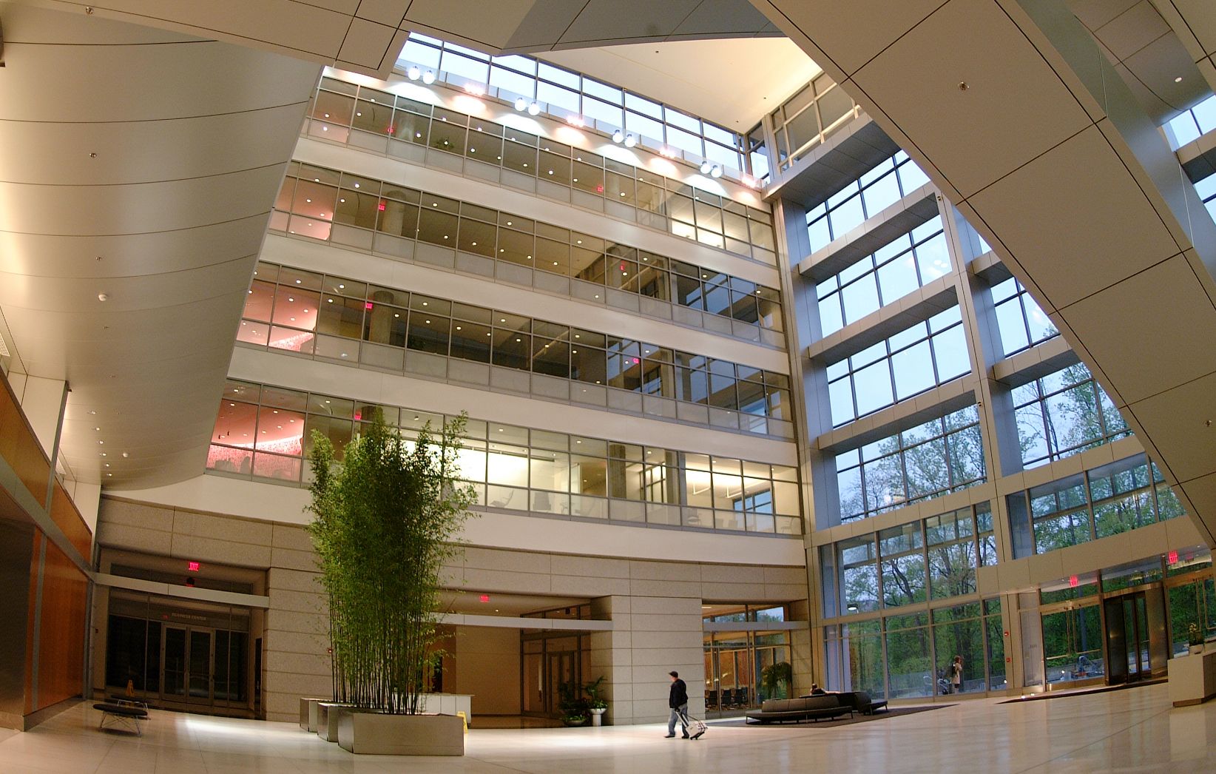
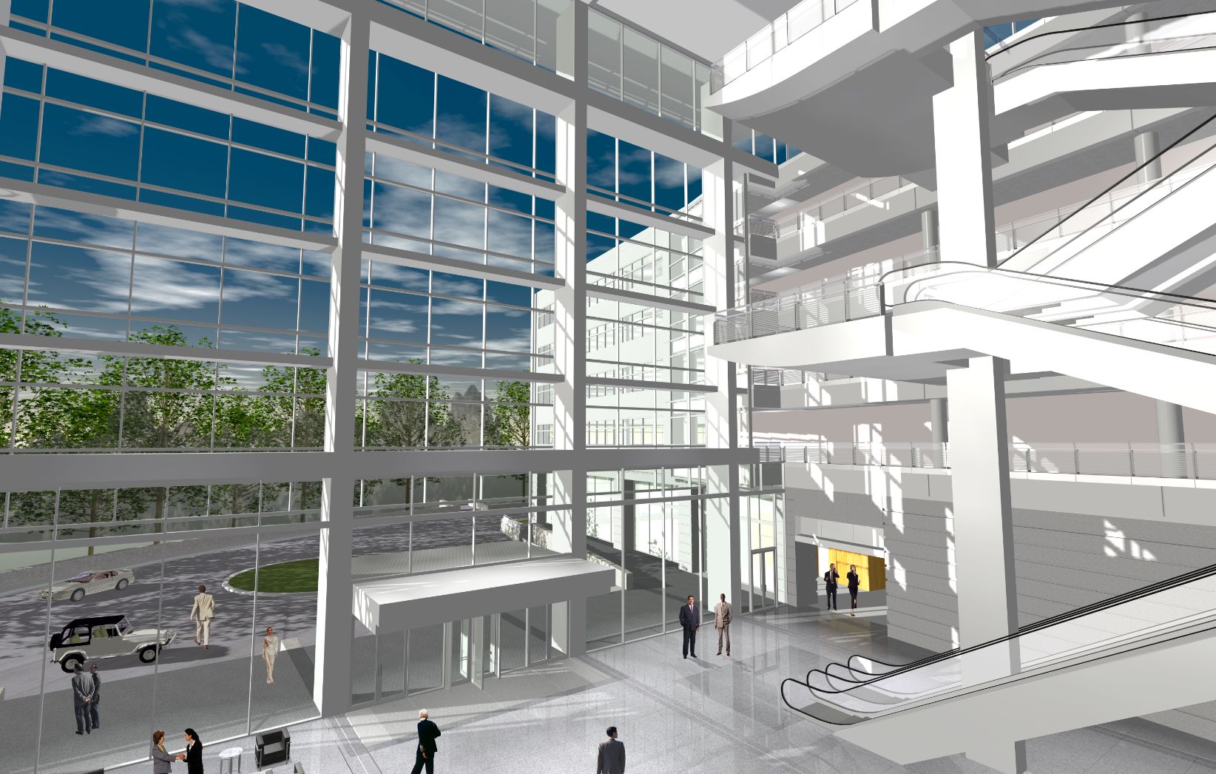
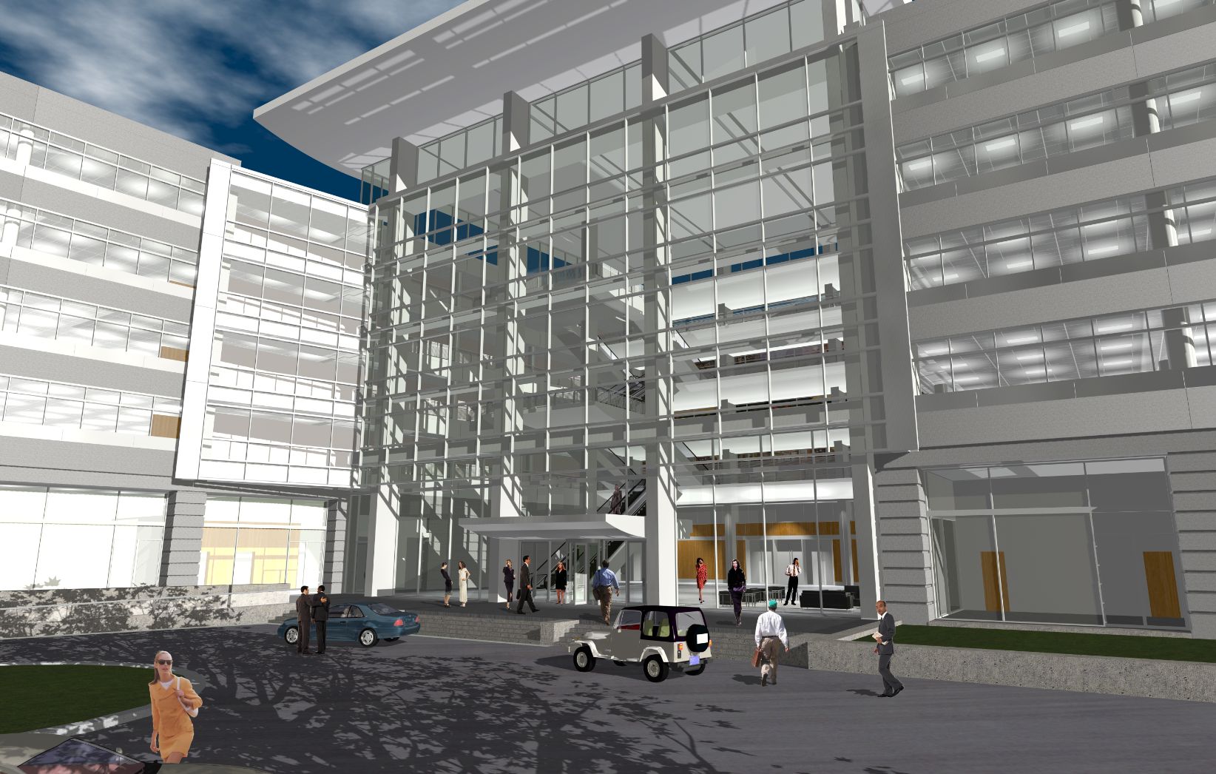
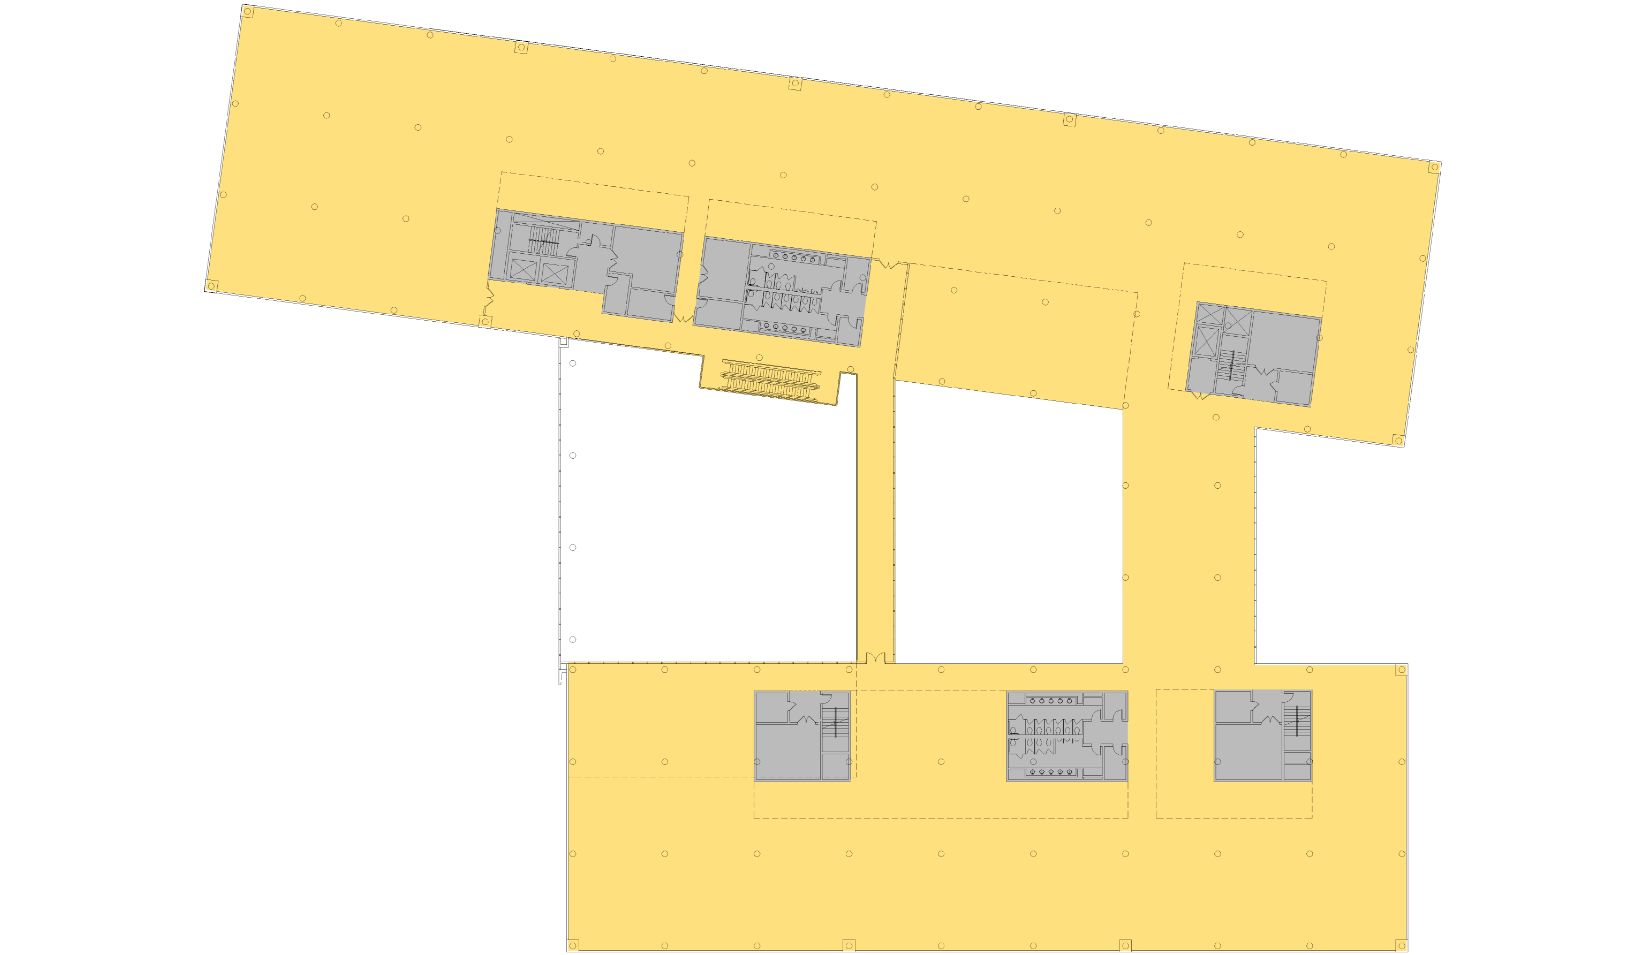
Designed to respond to the campus context, site topography, and program needs, the building features a U‑shaped floor plate with two primary wings connected by a central atrium. The north‑facing wings open toward the existing campus, while the atrium brings daylight deep into the interior, ensuring all occupants remain within 45 feet of natural light. Main circulation routes and special‑purpose spaces are organized along this atrium to create an active, interconnected interior environment.
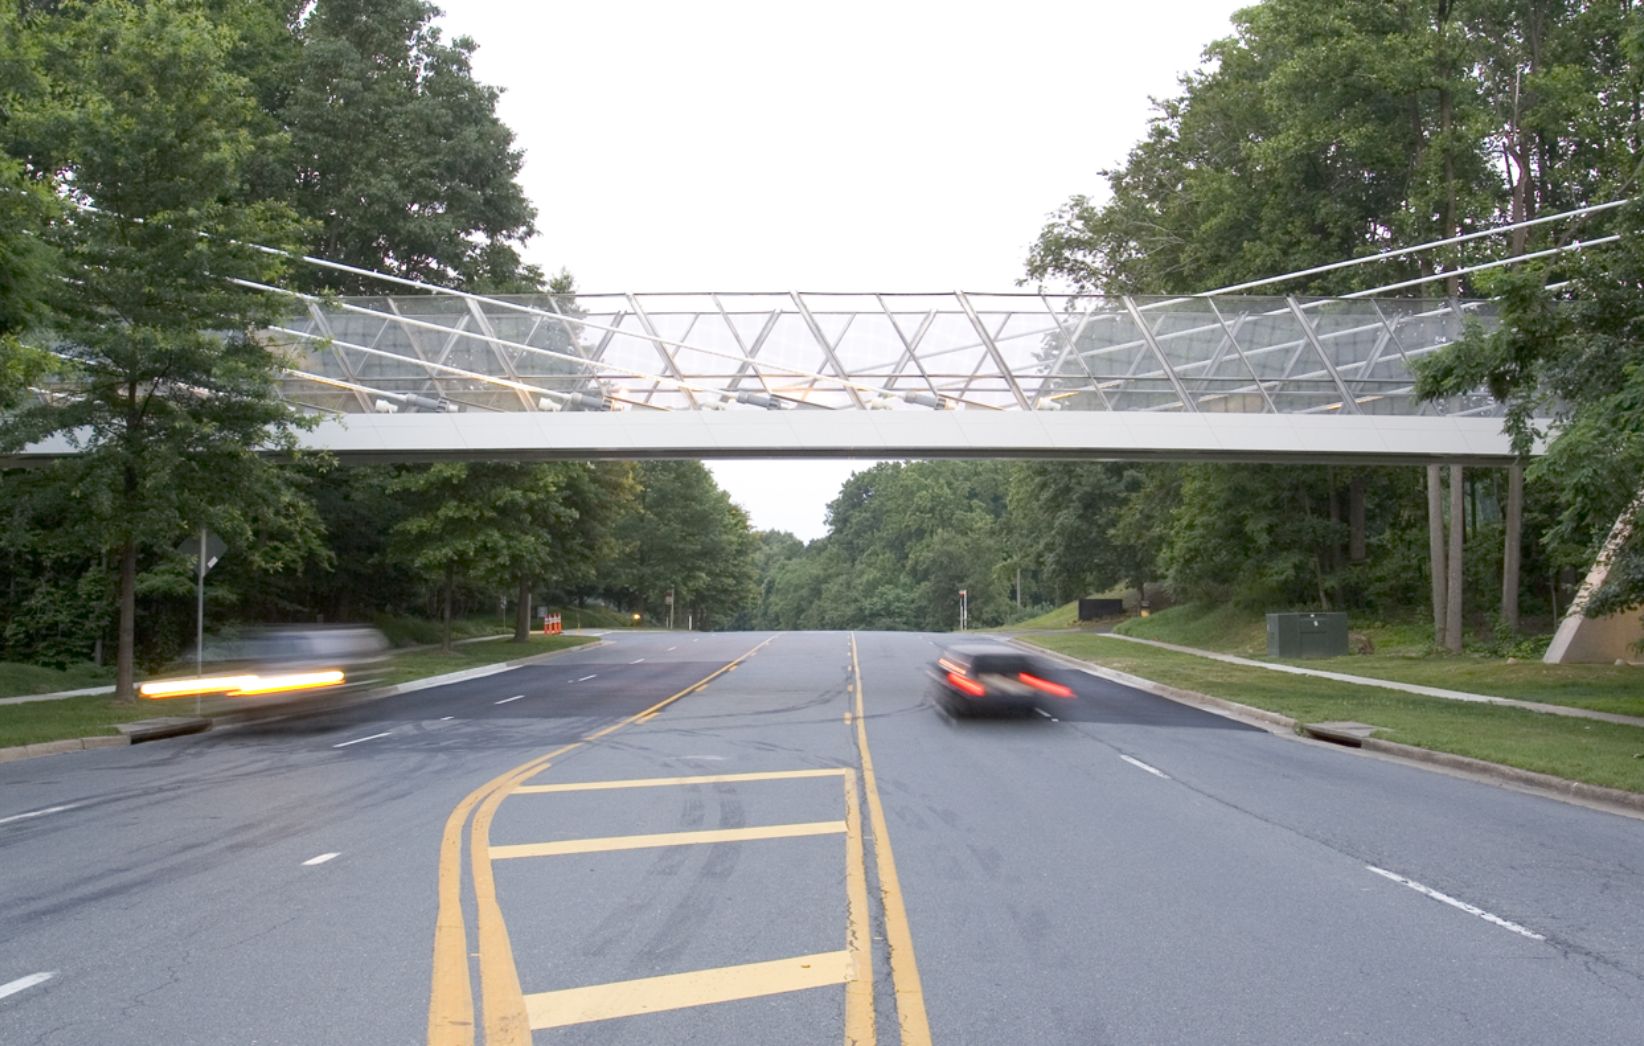
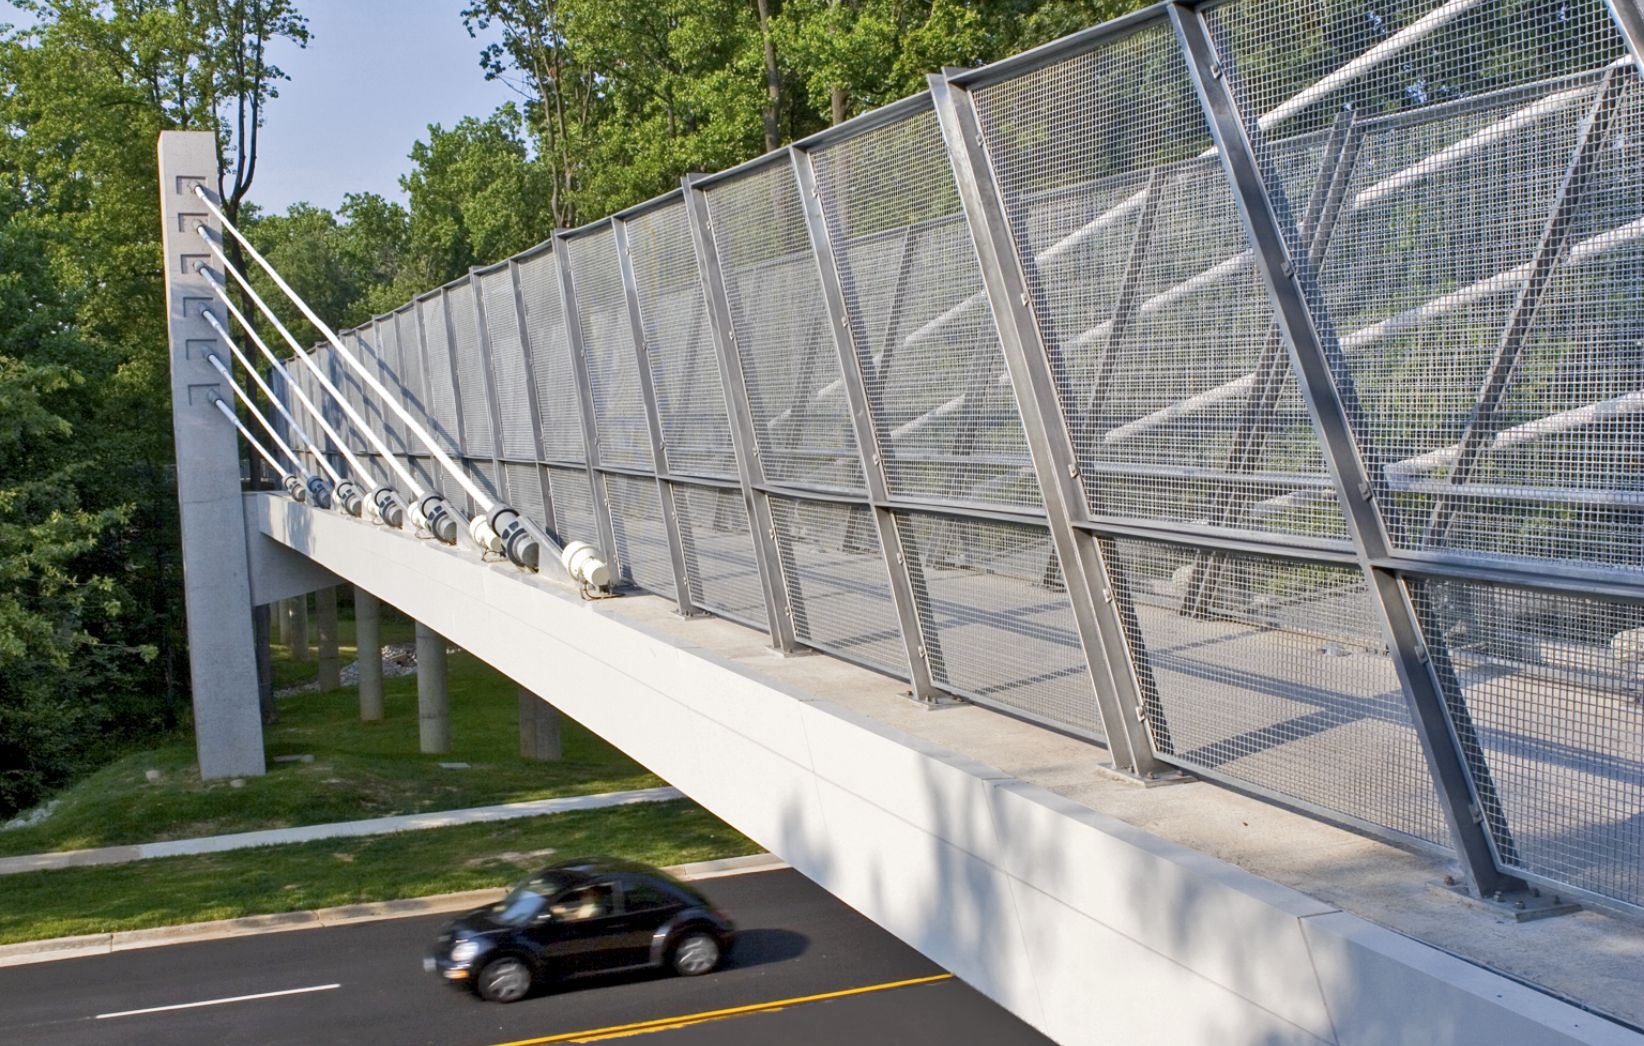
A suspension bridge across Jones Branch Parkway provides a safe, direct connection to the existing campus. Its single‑post support system minimizes environmental impact on the forested area below.
Cores are strategically positioned to maintain efficient movement along the atrium and provide flexible, unobstructed office space. The facility includes more than 90,000 square feet of specialized program areas, including a cafeteria, auditorium, special events space, childcare center, and café.
The project was led by David T. Haresign, FAIA, formerly Principal/Director of Architecture at Ai, in collaboration with Allison Williams, FAIA, LEED AP, and JP Spickler, FAIA, LEED AP.