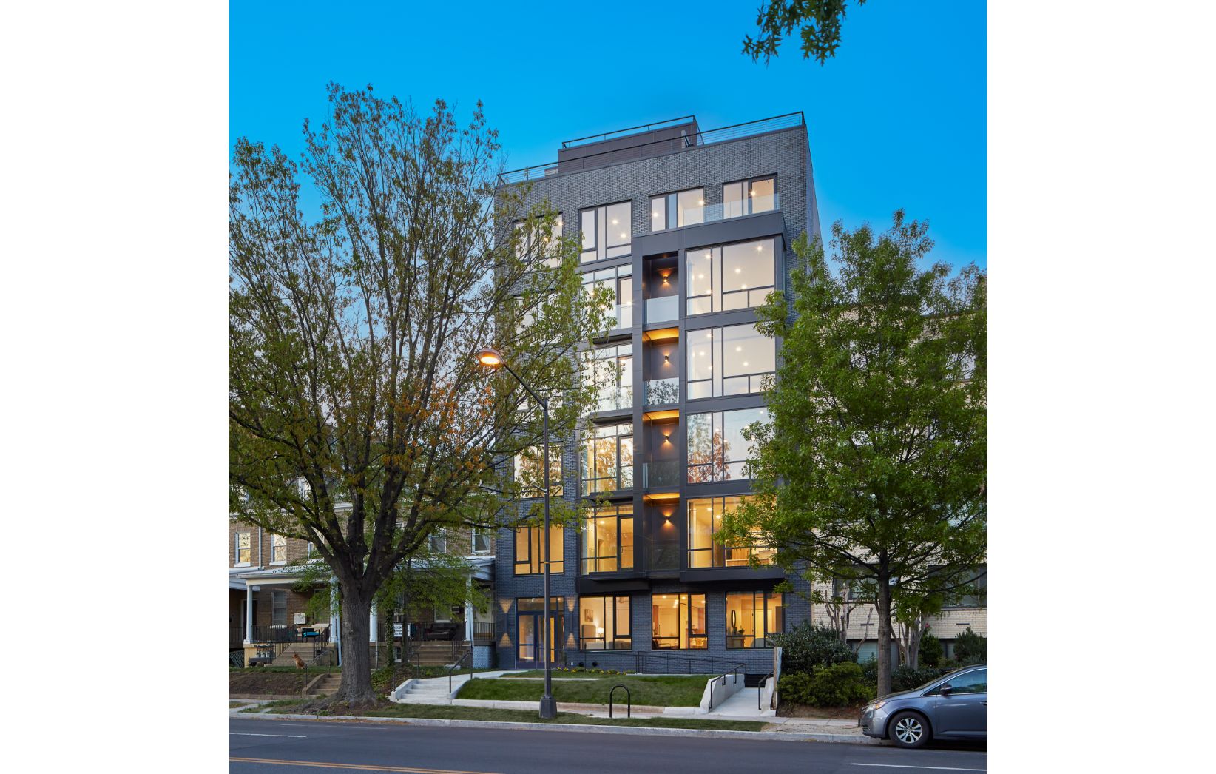
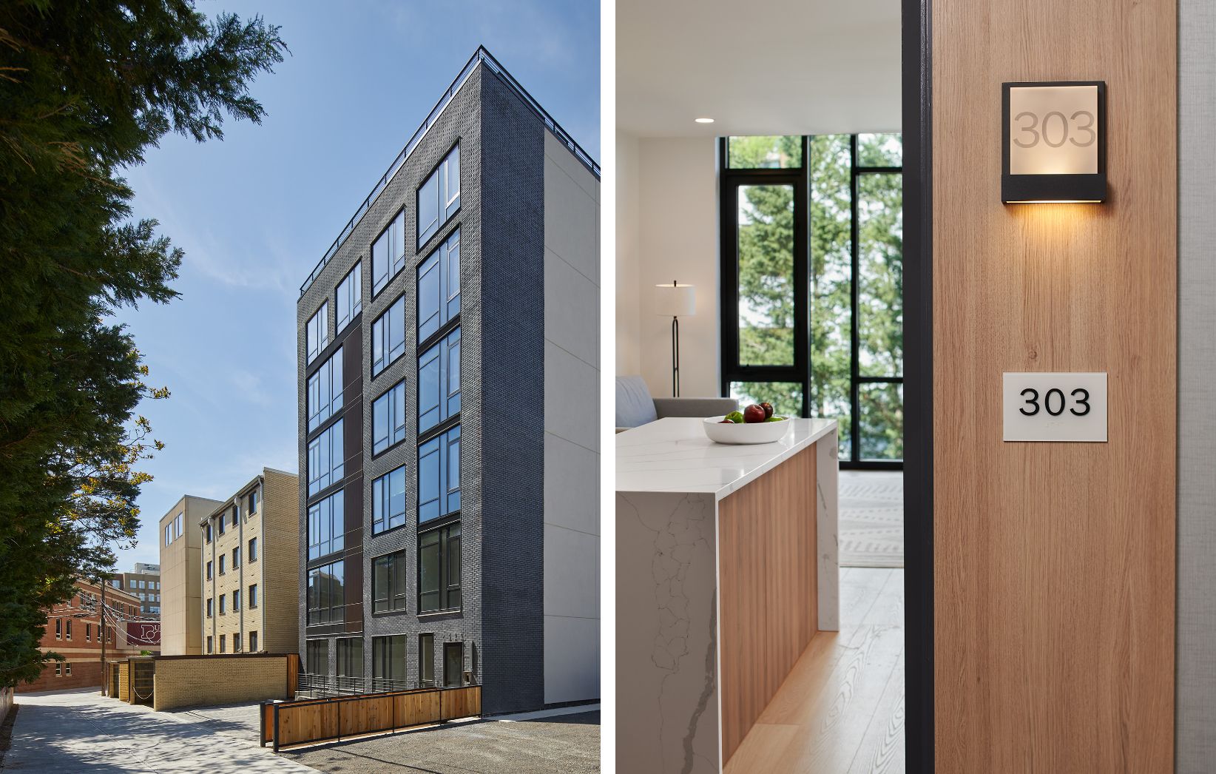
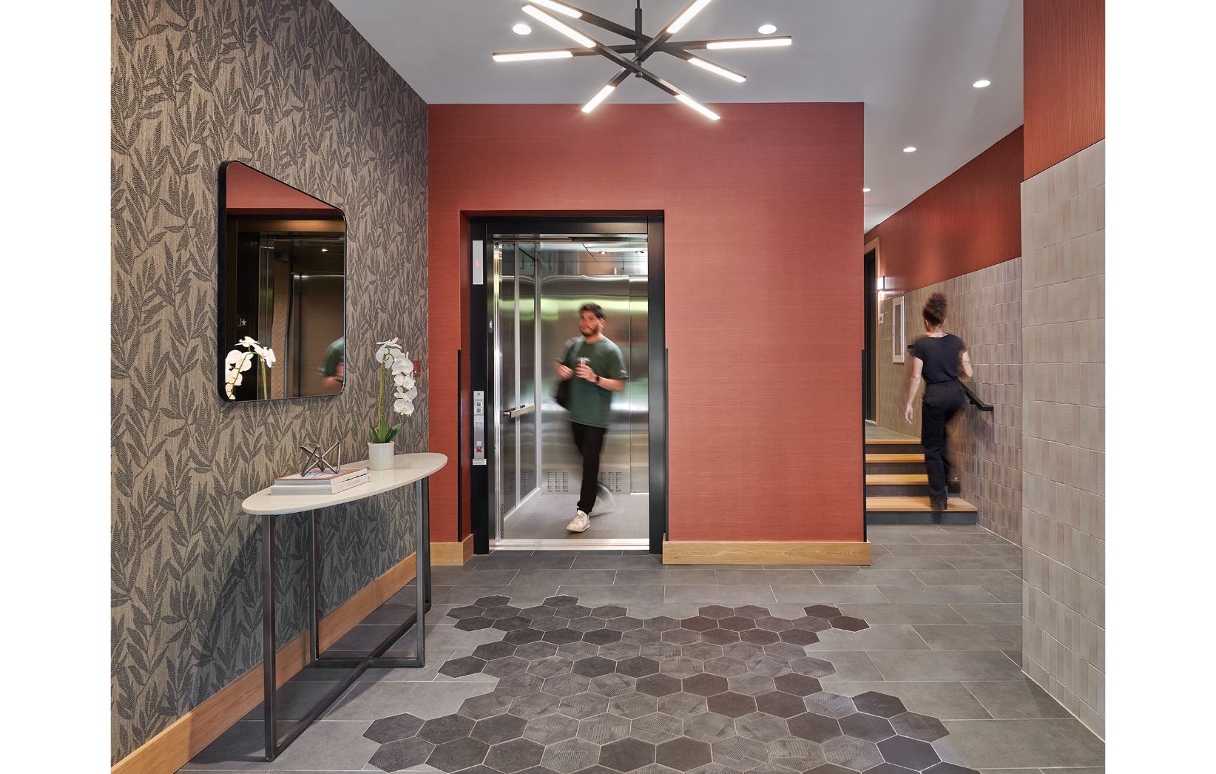
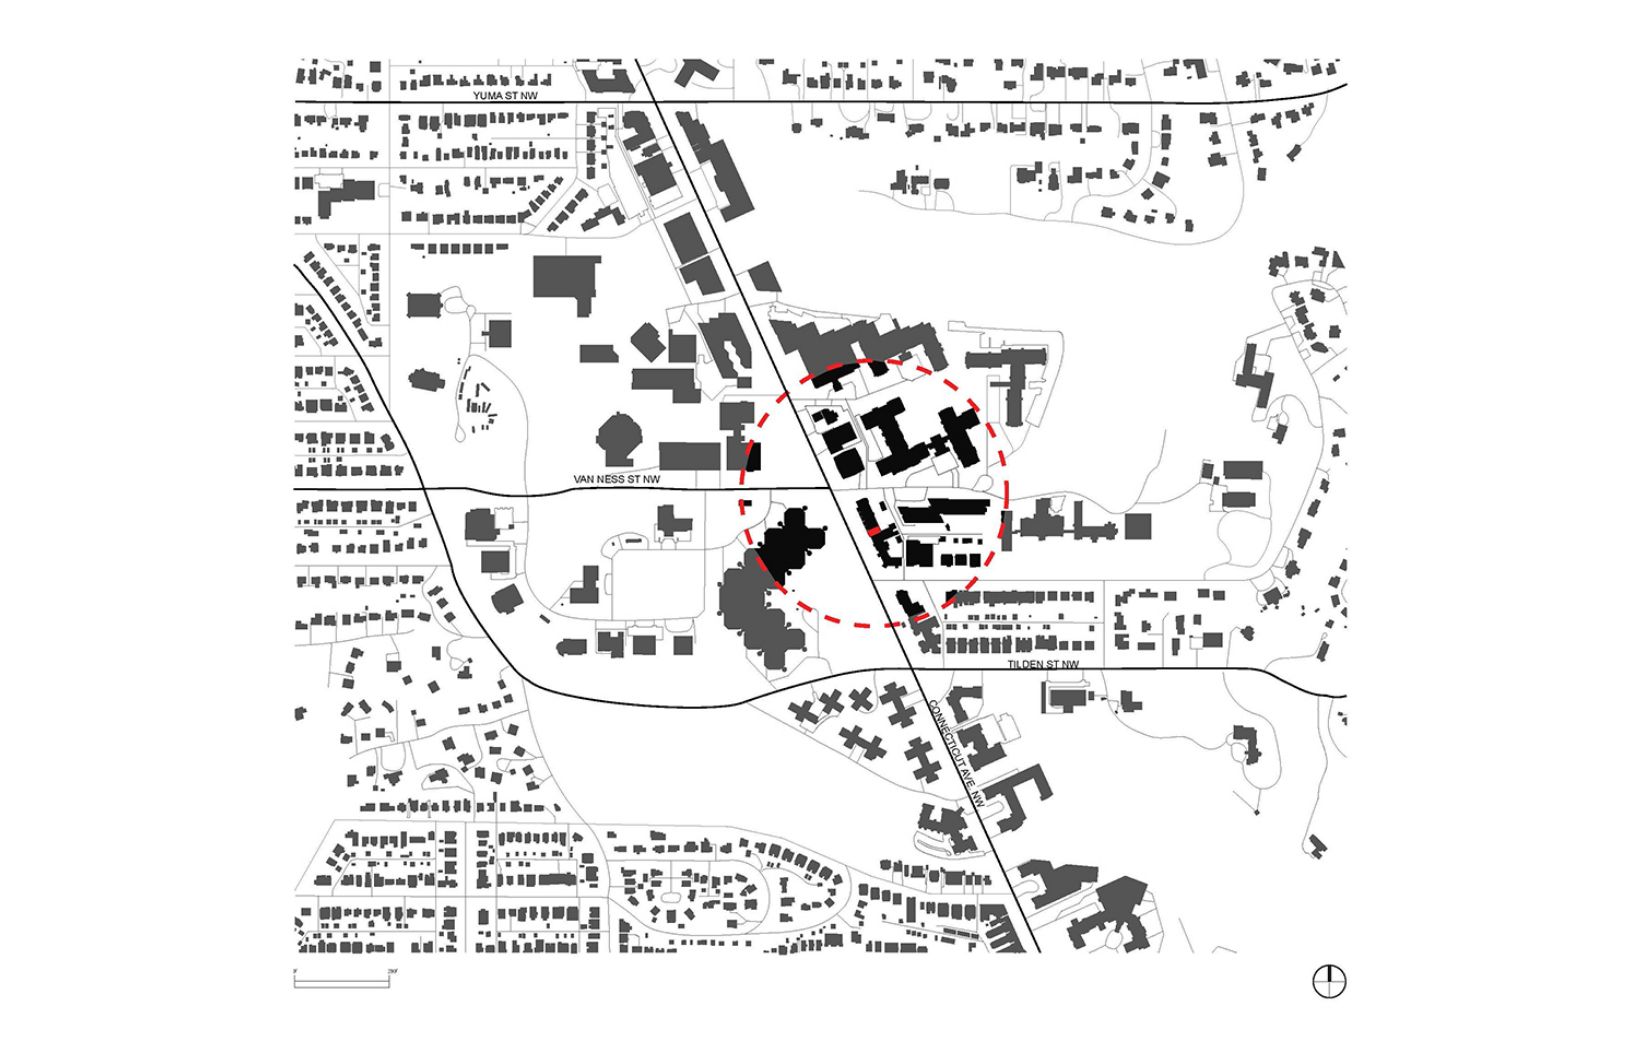
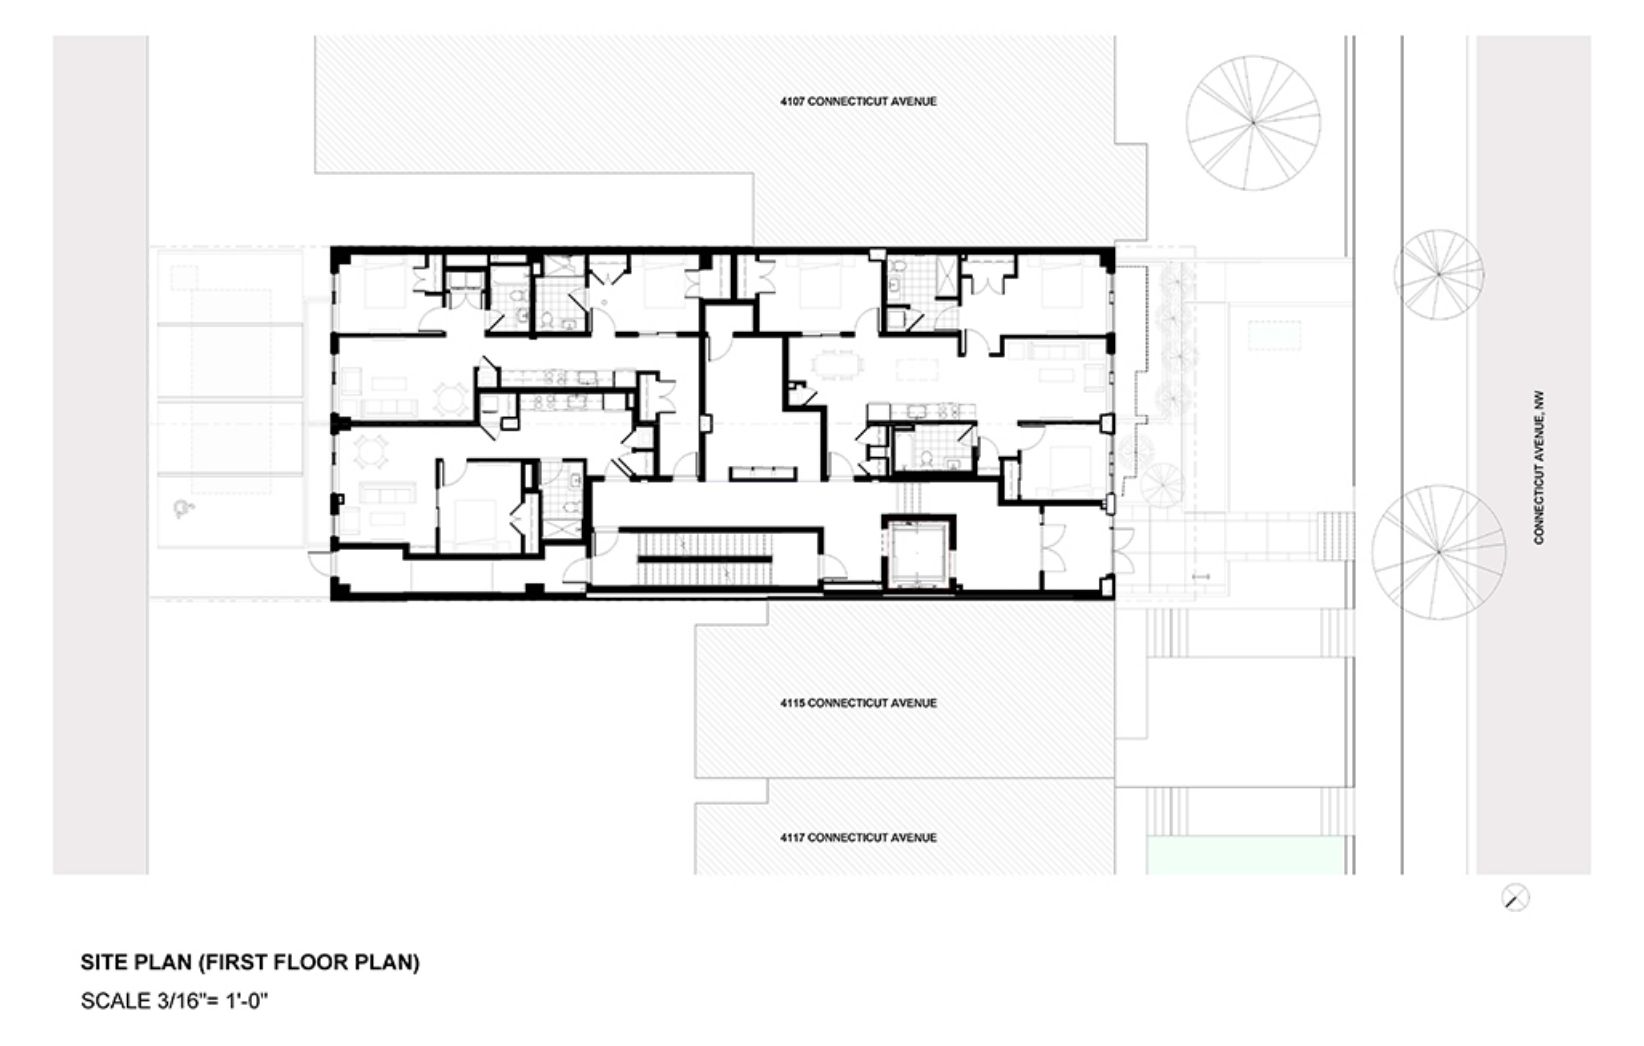
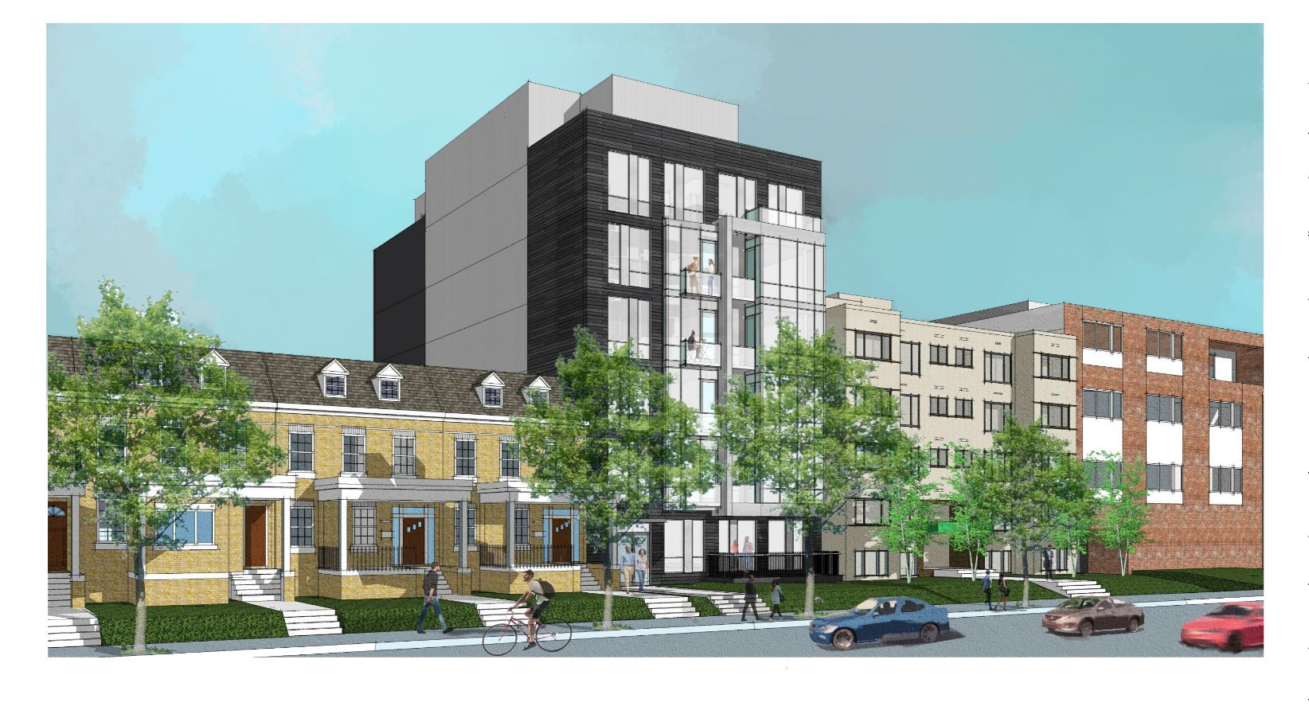
Located just steps from Metro access and major bus routes, this new multifamily development redefines a quiet midblock stretch of upper Northwest Washington, DC. Replacing two low‑scale 1940s rowhouses, the project introduces a contemporary six‑story masonry and glass building that thoughtfully increases density while remaining attuned to its evolving neighborhood context near the University of the District of Columbia.
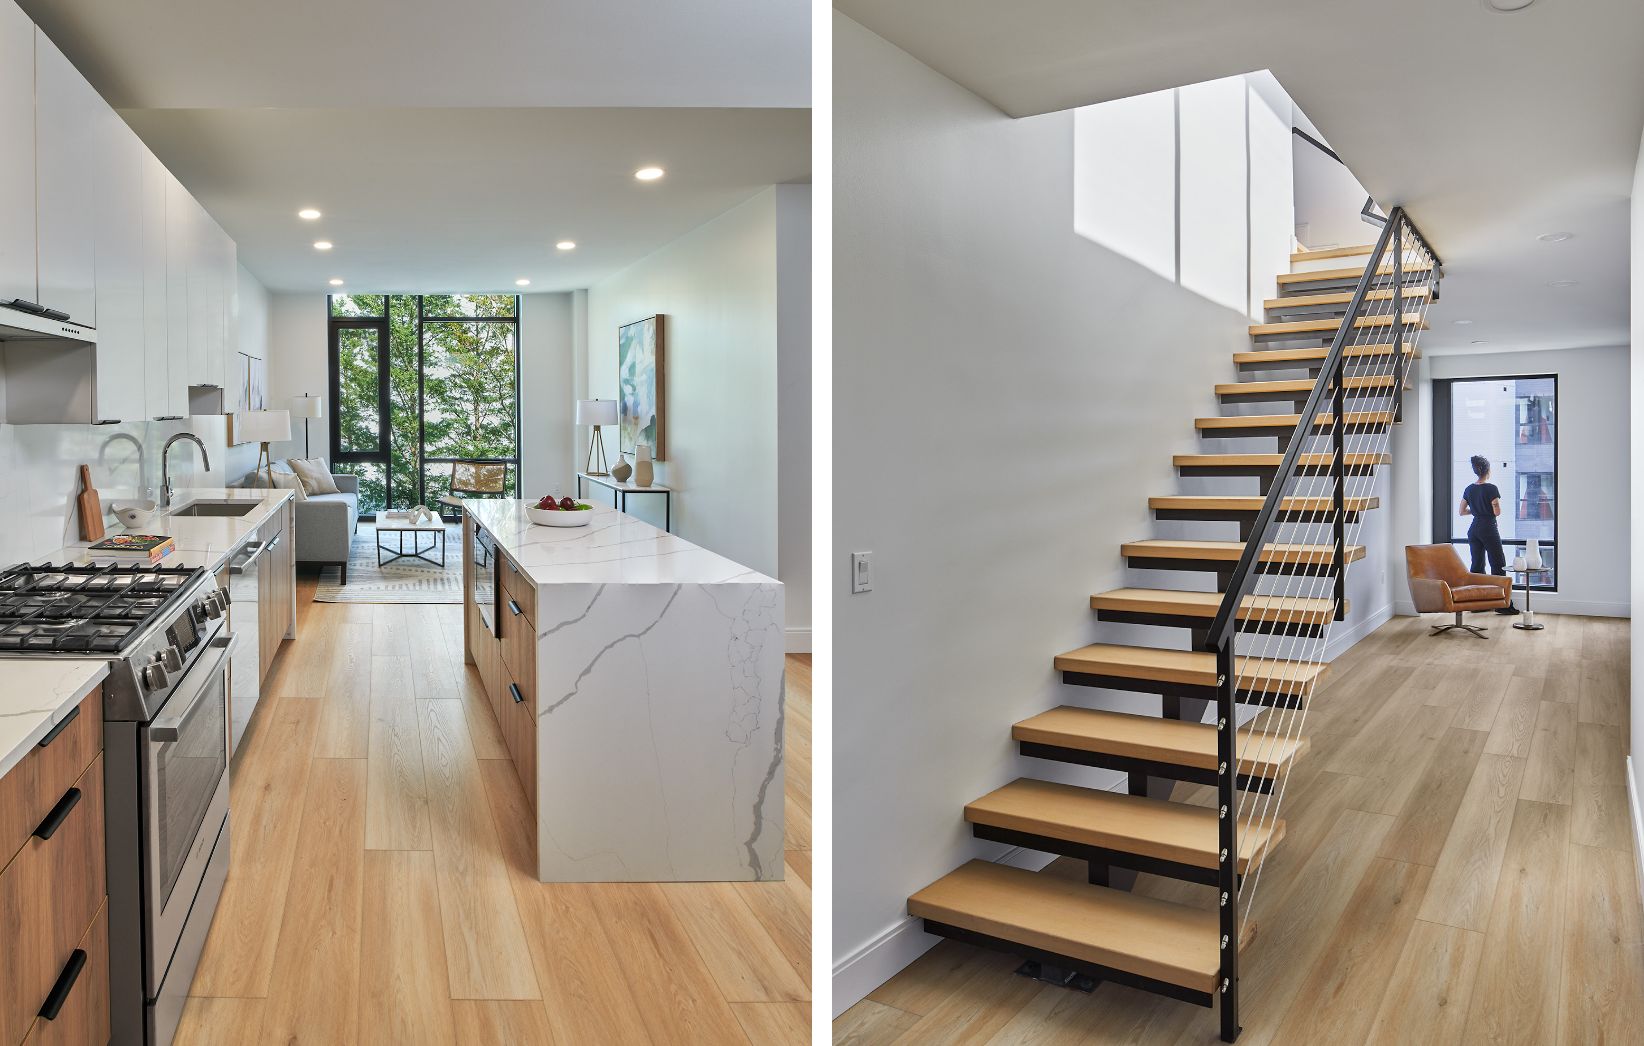
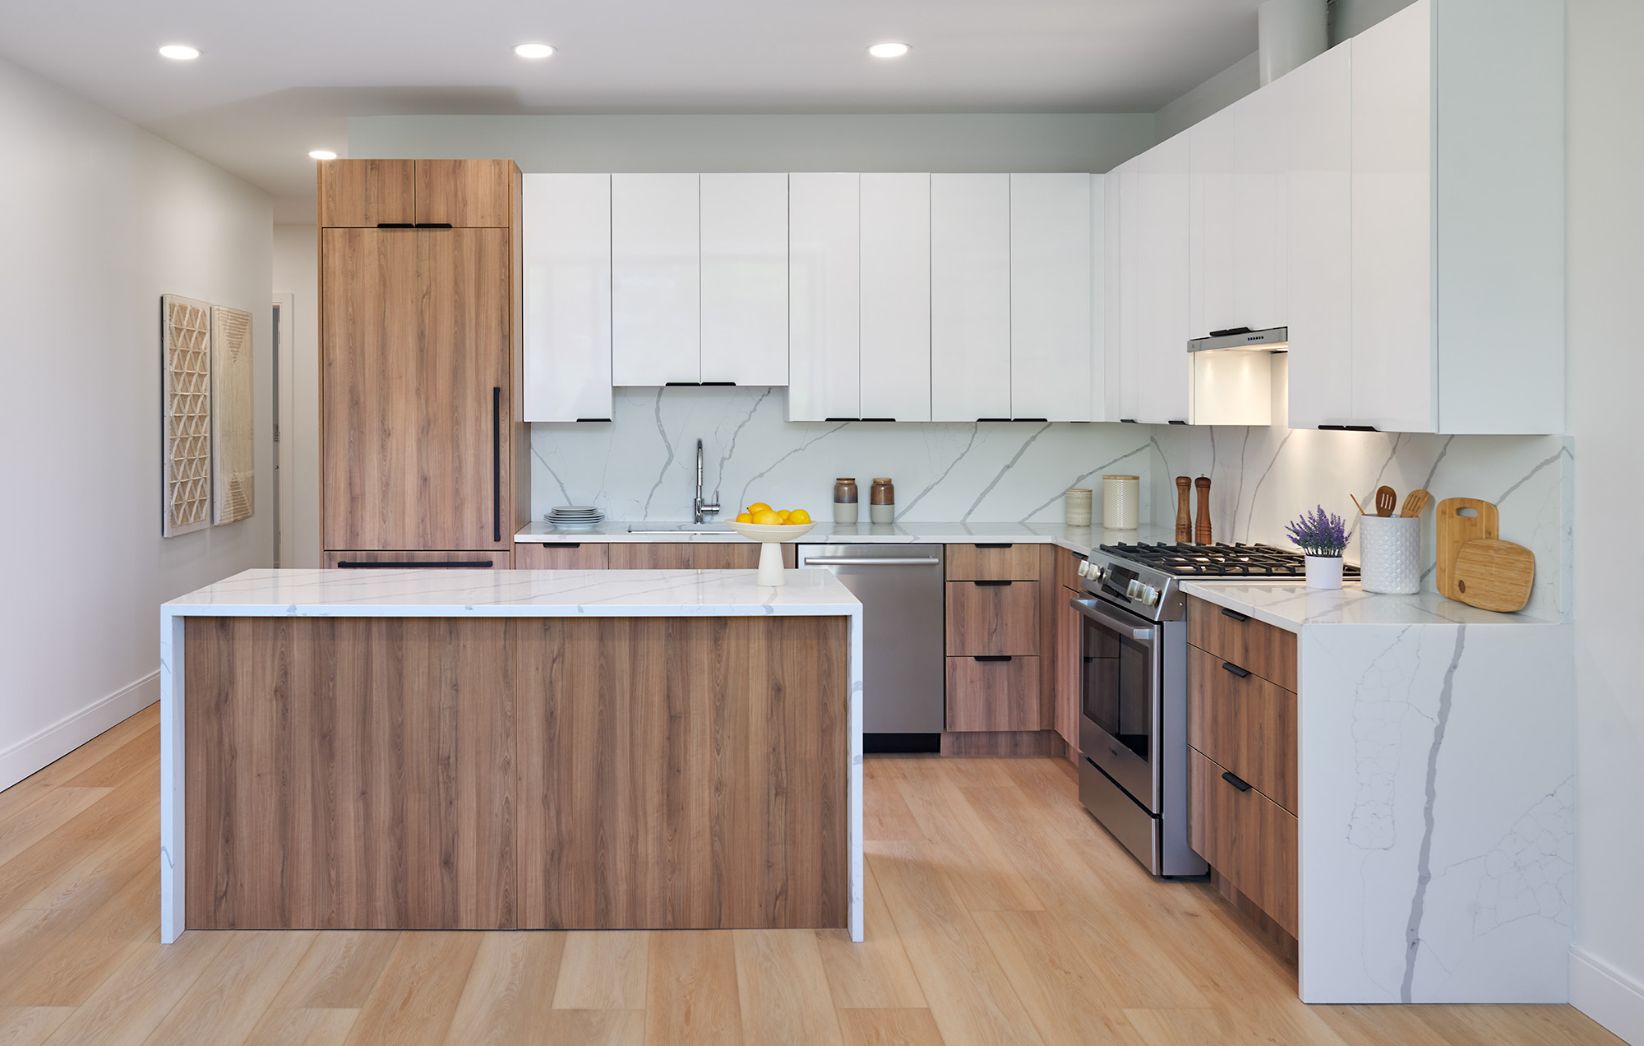
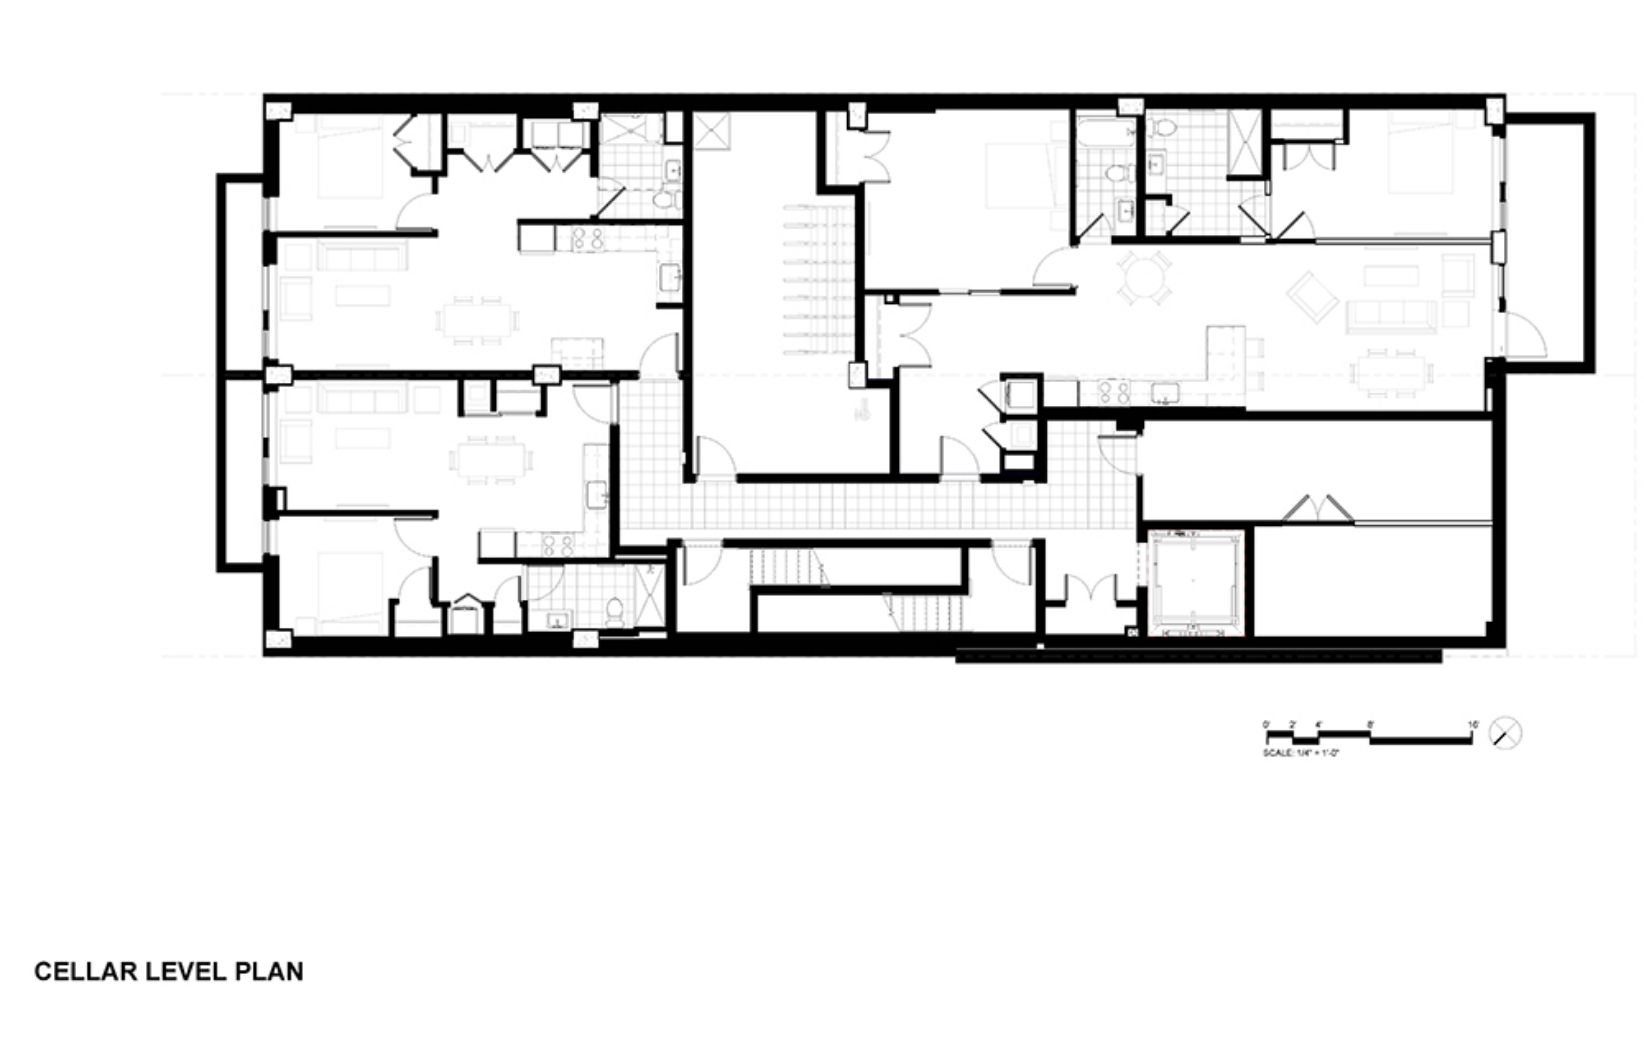
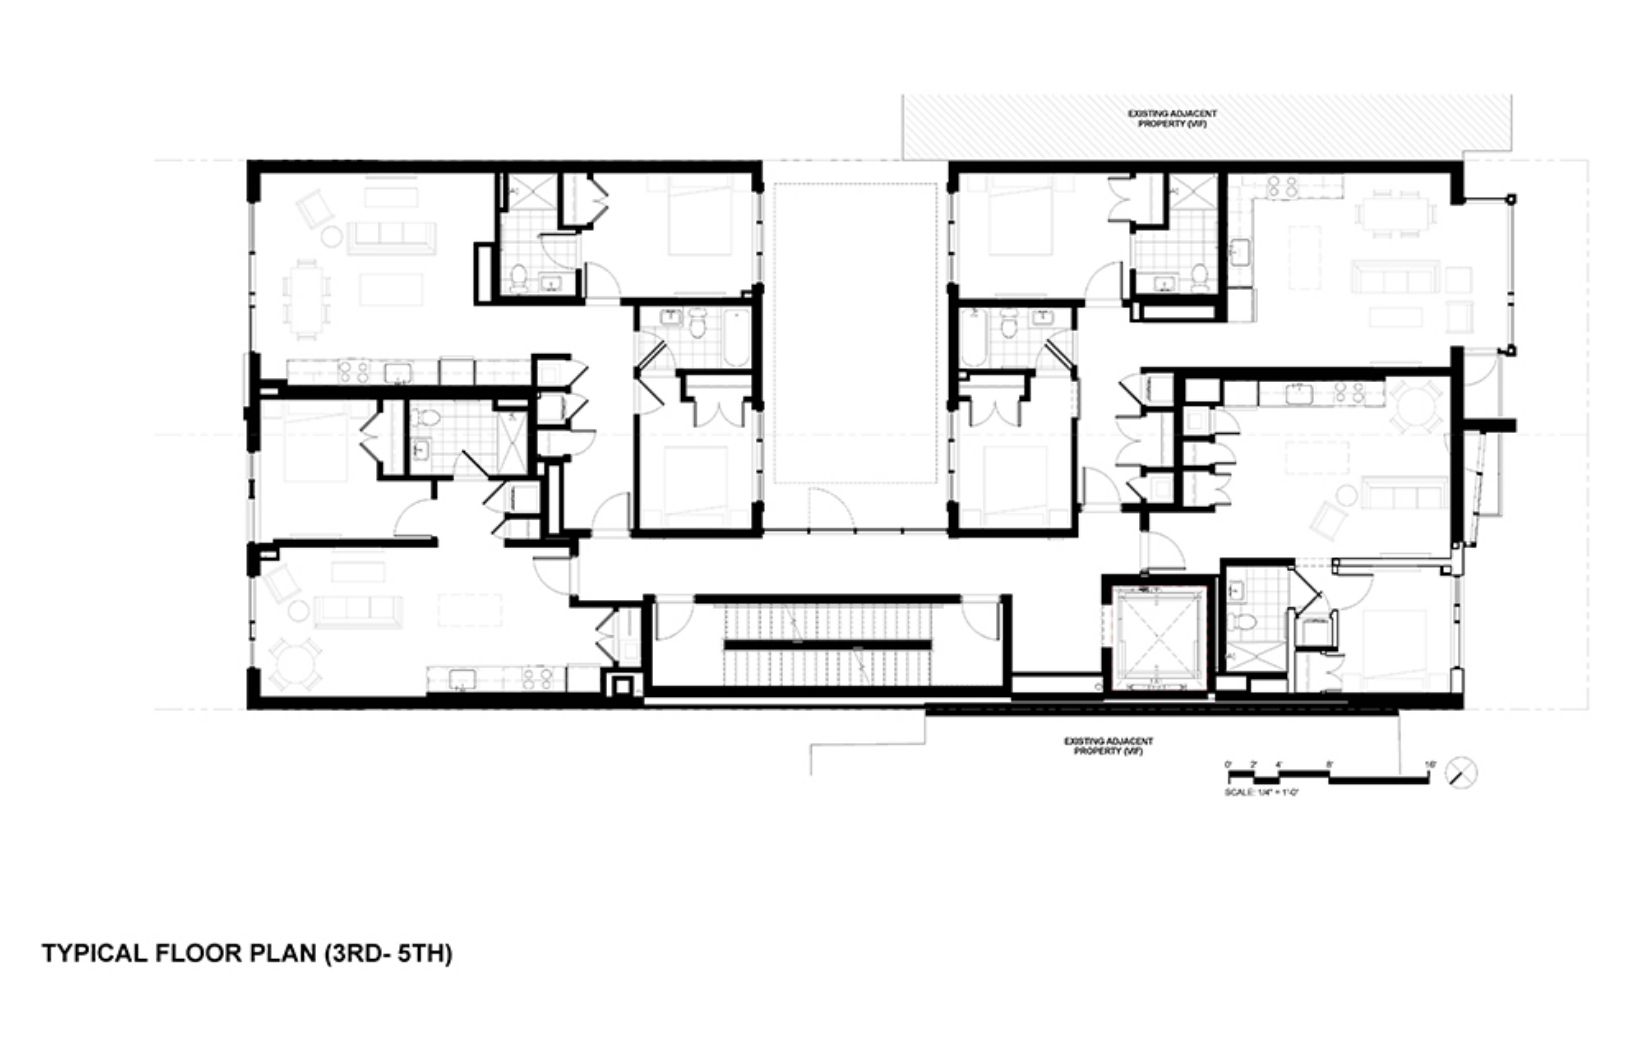
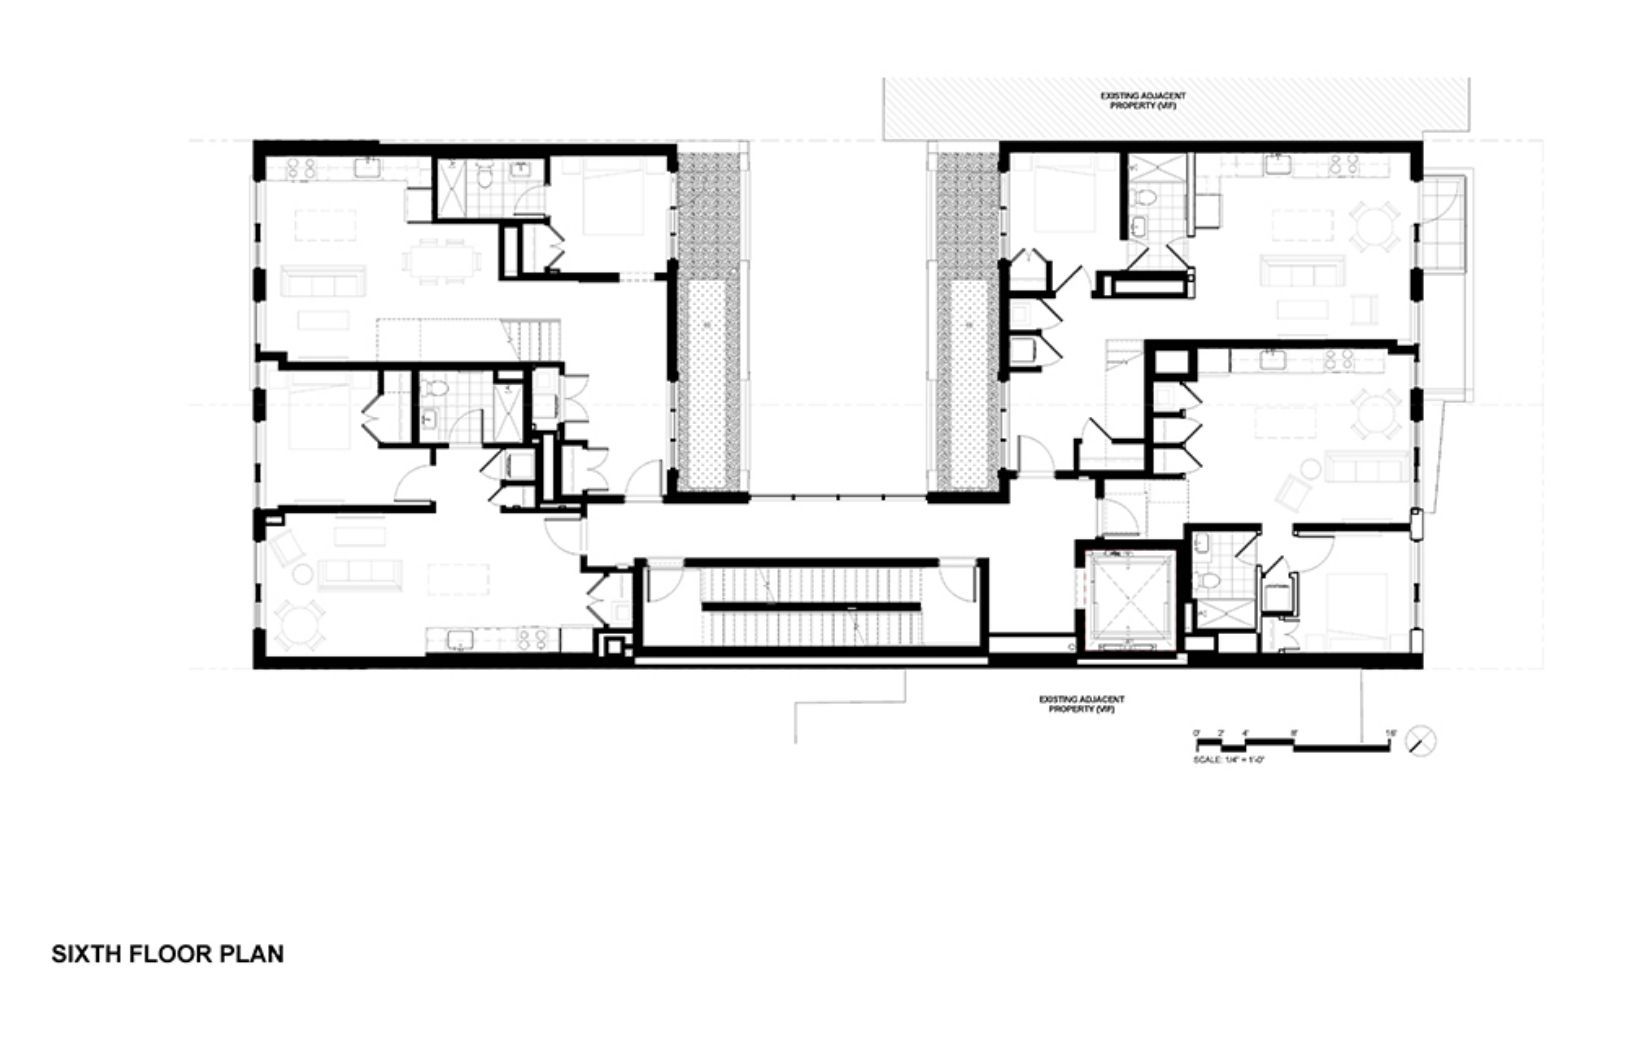
The 28,895‑square‑foot building includes 26 light‑filled apartment residences designed with a refined industrial aesthetic. Market‑rate units are complemented by two inclusionary zoning apartments—representing 12 percent of the floor area—supporting a more inclusive and diverse residential community.
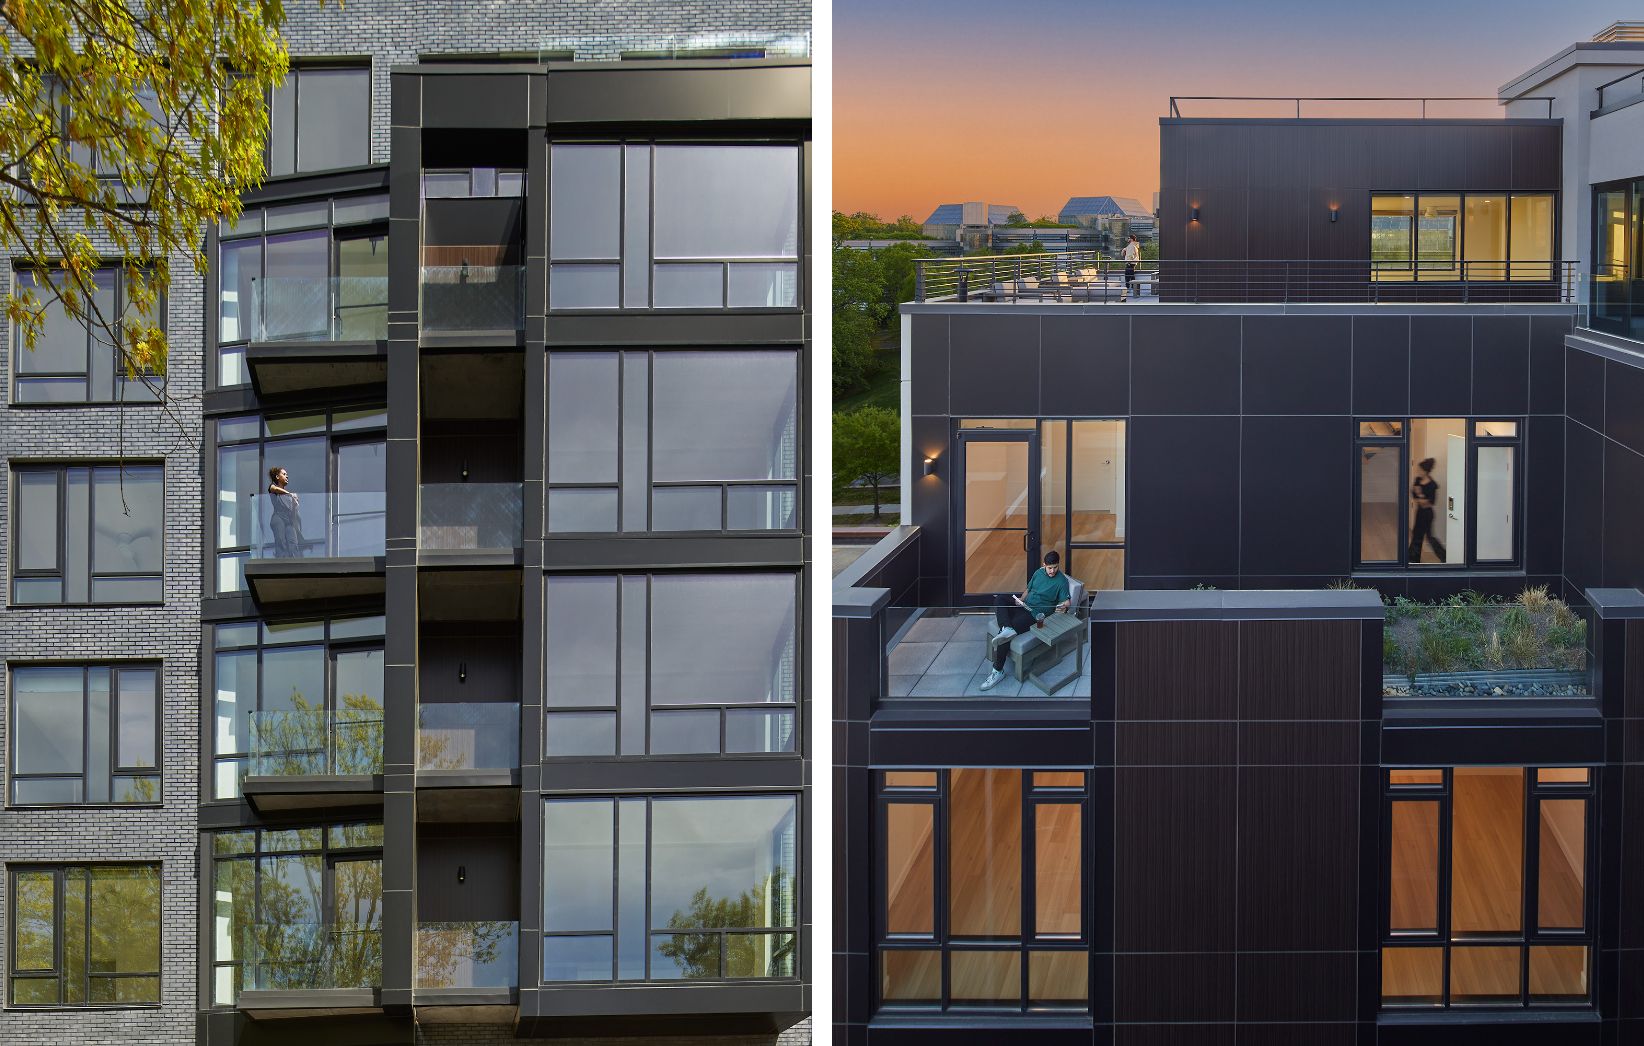
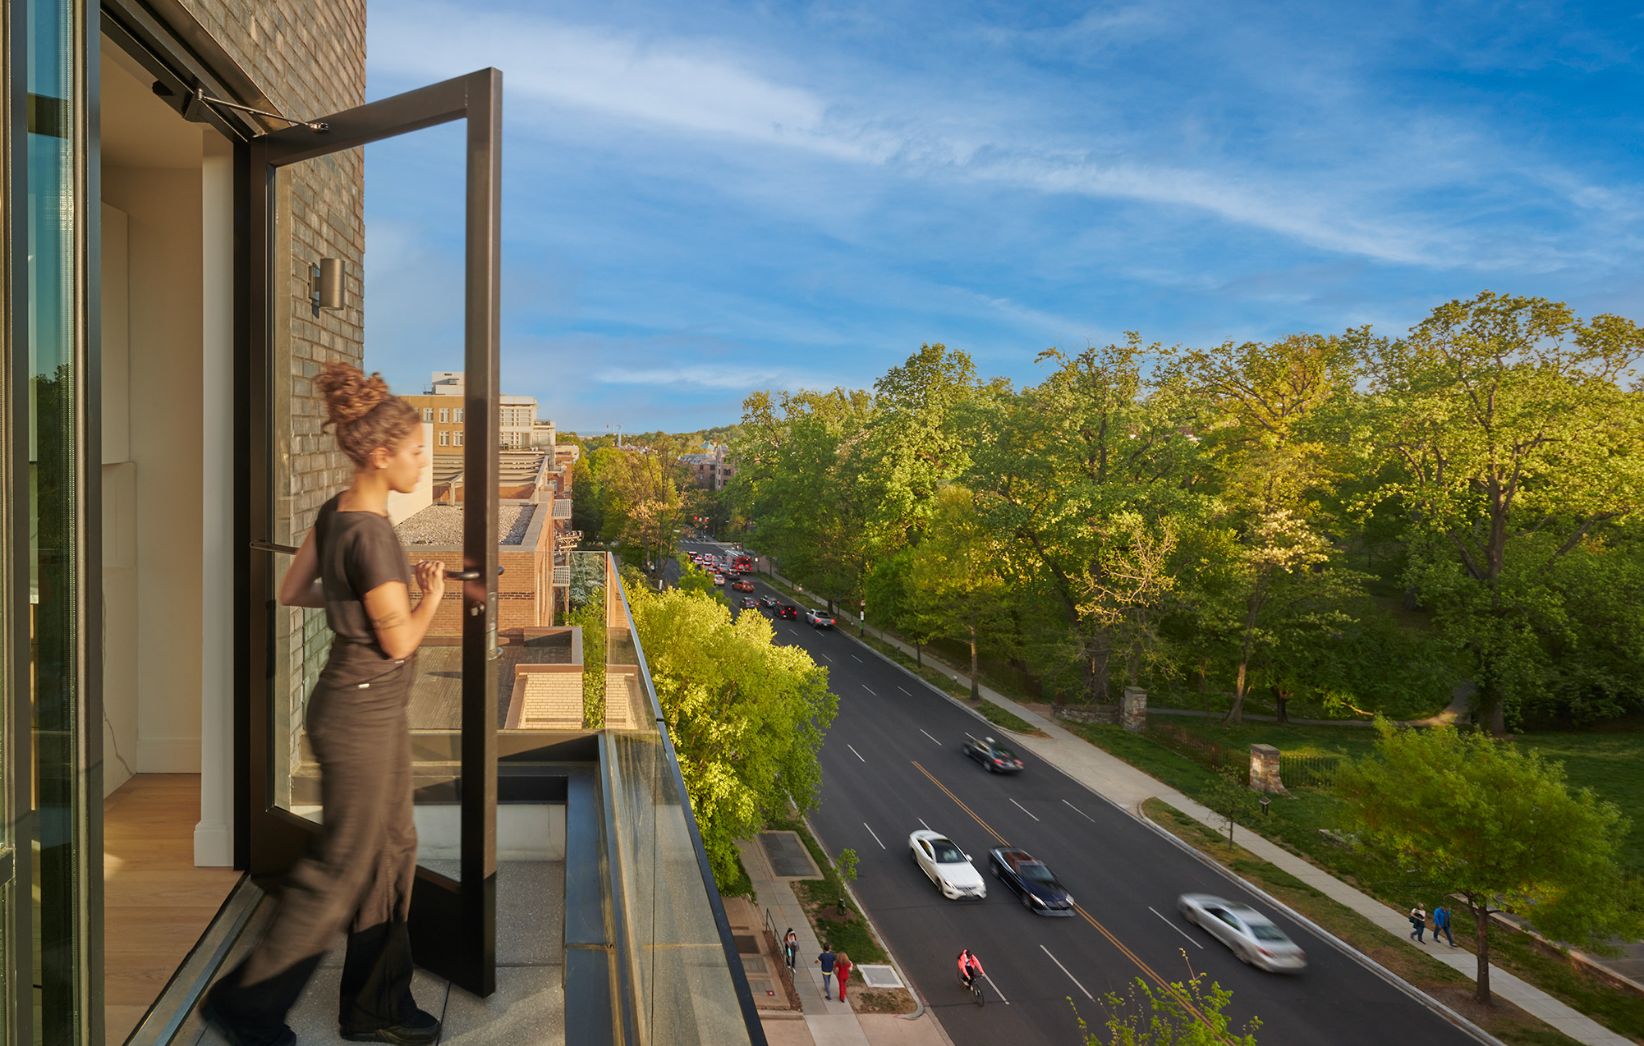
The contemporary façade balances dark masonry with expansive, high‑performance window walls. Operable panels provide fresh air and abundant daylight, reinforcing a strong connection between interior spaces and the outdoors. Translucent balconies and articulated window bays soften the building massing and introduce a human scale, creating privacy for residents while maintaining openness and visual interest from the street.
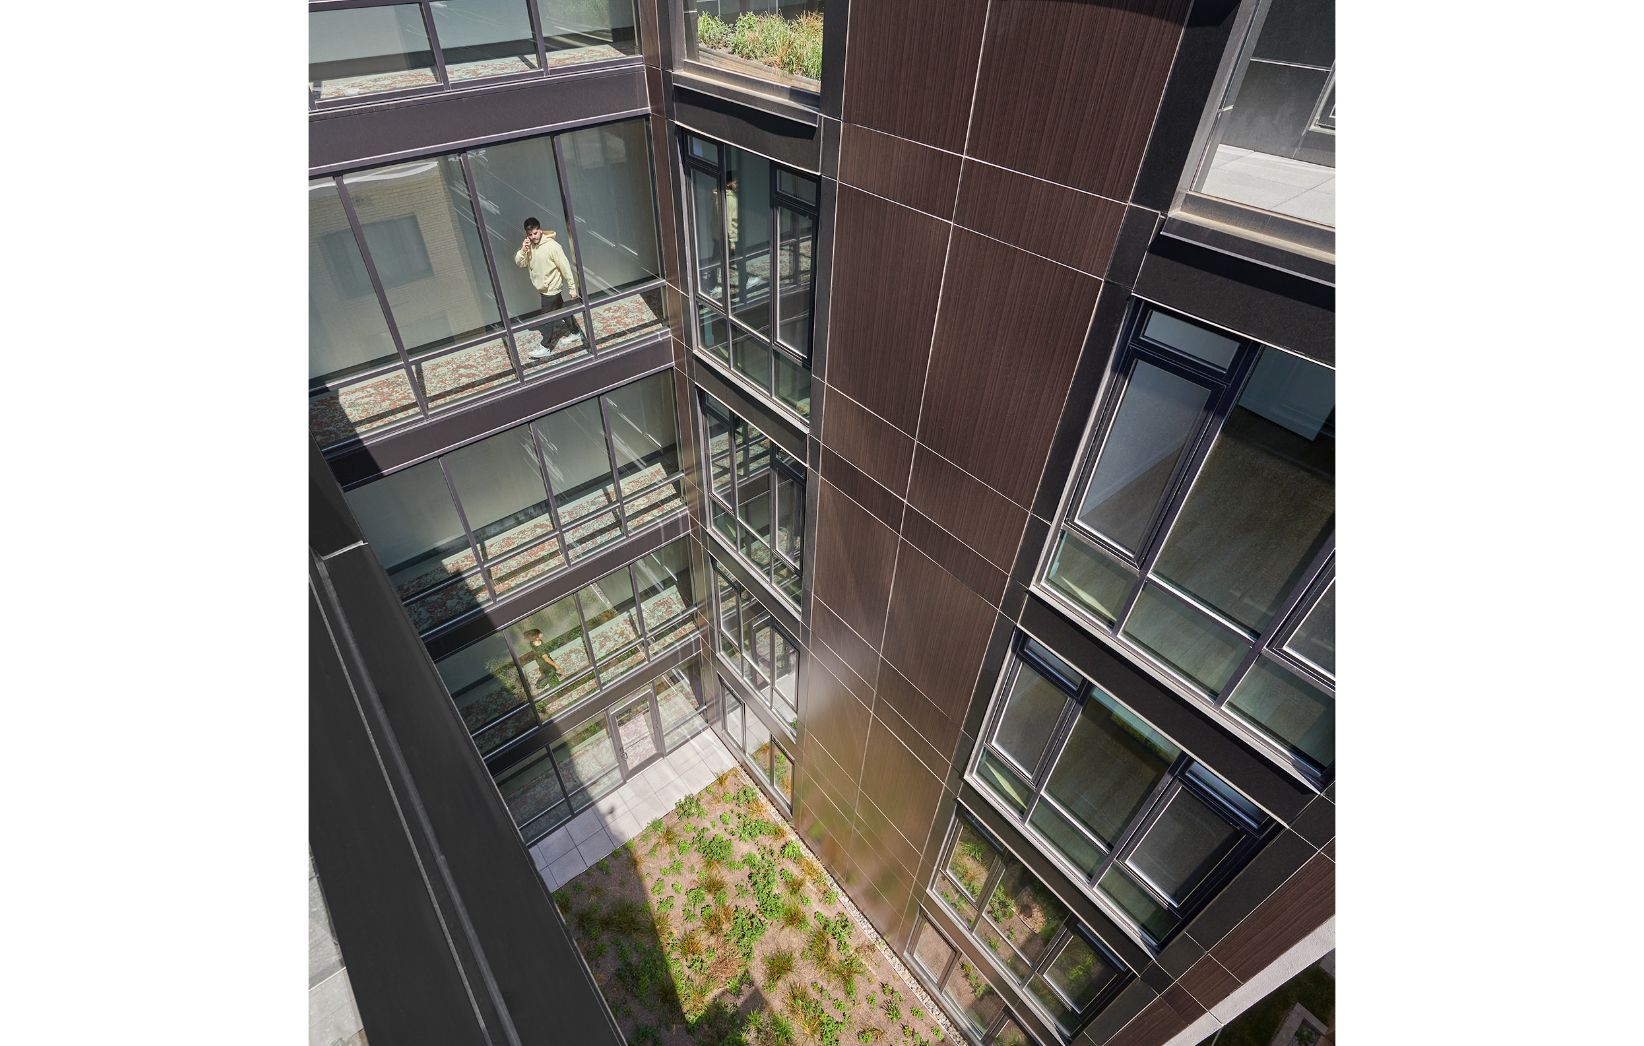
At the heart of the building, a landscaped interior courtyard is framed by floor‑to‑ceiling glazing, drawing sunlight deep into the project and enhancing views from surrounding residences. Strategic setbacks along the property line further improve light penetration, ensuring that both the courtyard and rear‑facing units receive ample daylight throughout the day.
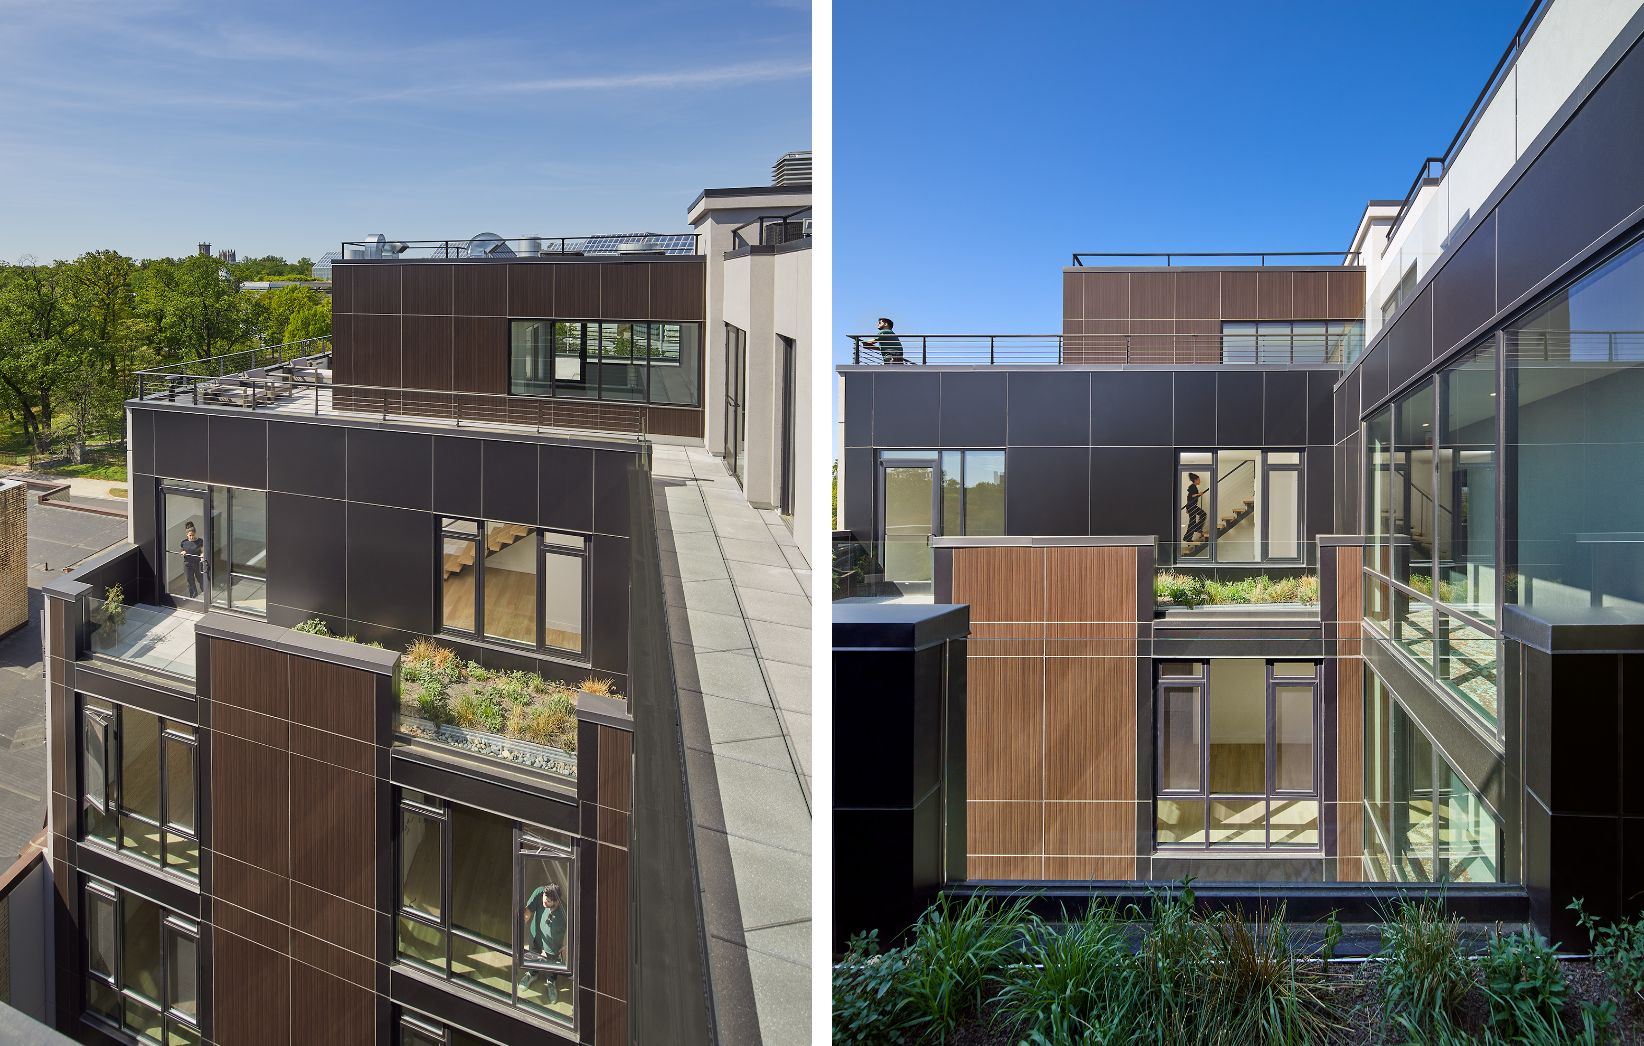
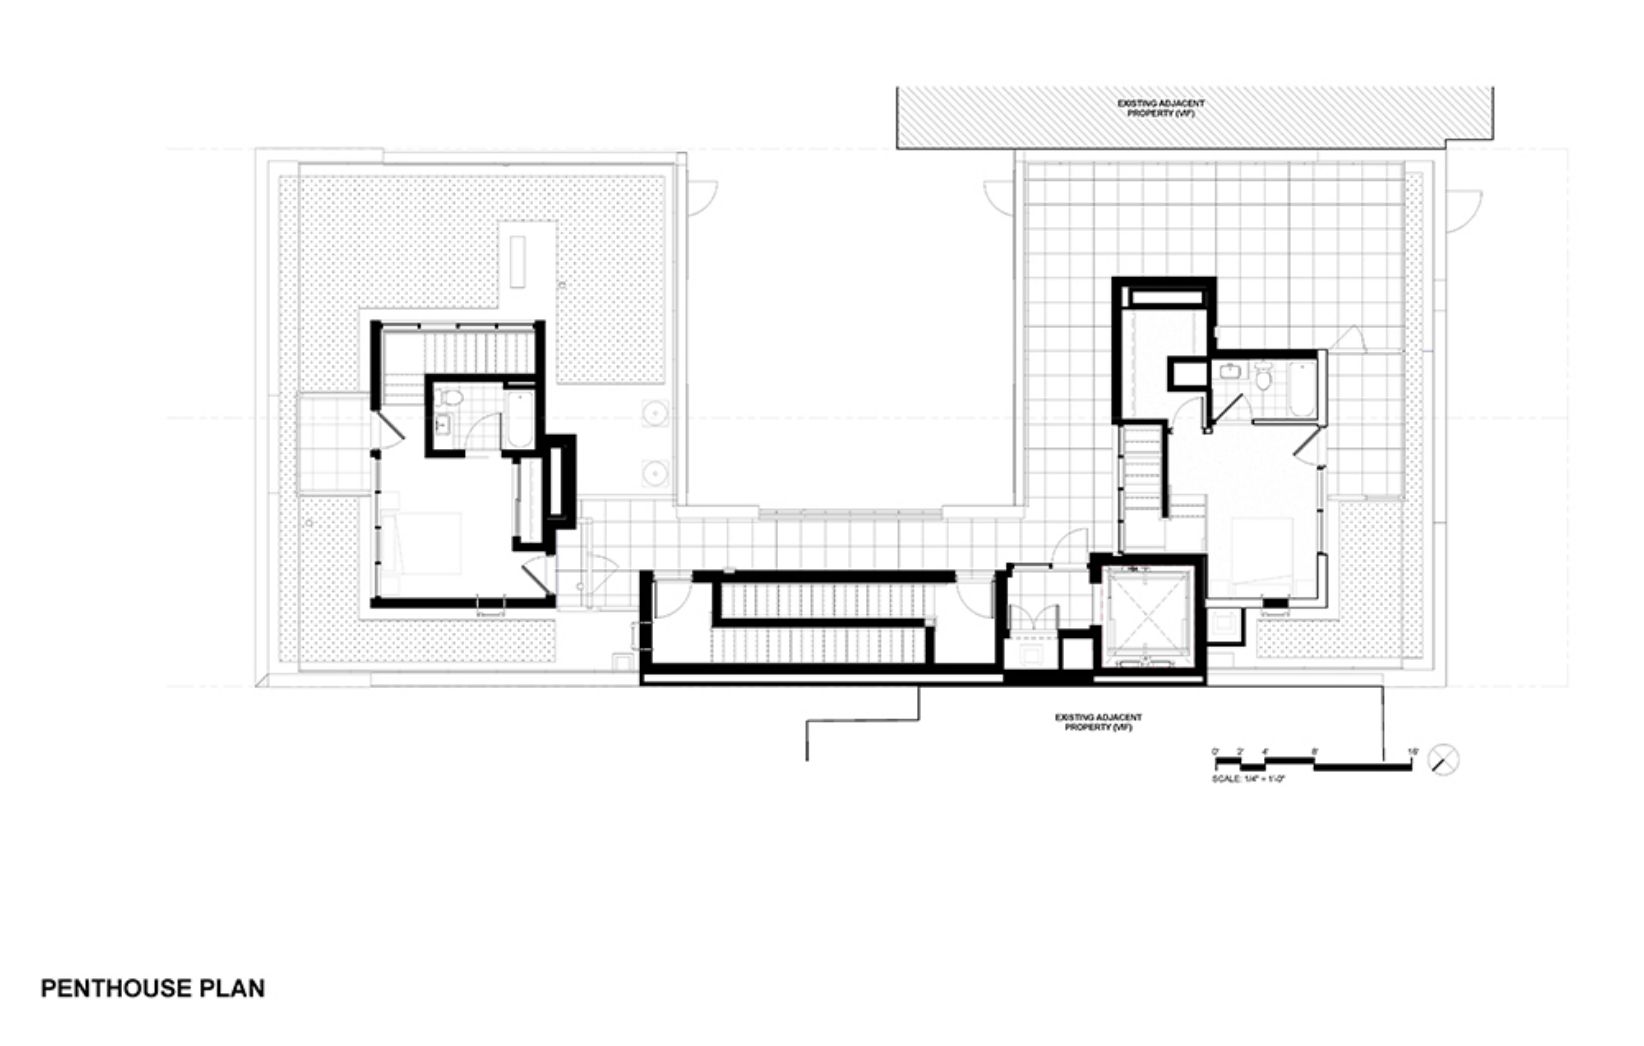
Residents enjoy access to generous outdoor amenities, including private roof terraces for the building’s lofted penthouse units and a shared rooftop deck reached by elevator. These elevated spaces extend living areas outdoors while offering expansive views and opportunities for gathering above the city.